
 For sale 50
$499,000
3 bed2 bath1,100–1,500 sq ft
16 Village Gate Drive
Wasaga Beach
2 months agoMLS® S13641076
RE/MAX By The Bay Brokerage
9 Frederick Drive
Wasaga Beach, Ontario L9Z1P9
For sale· Added
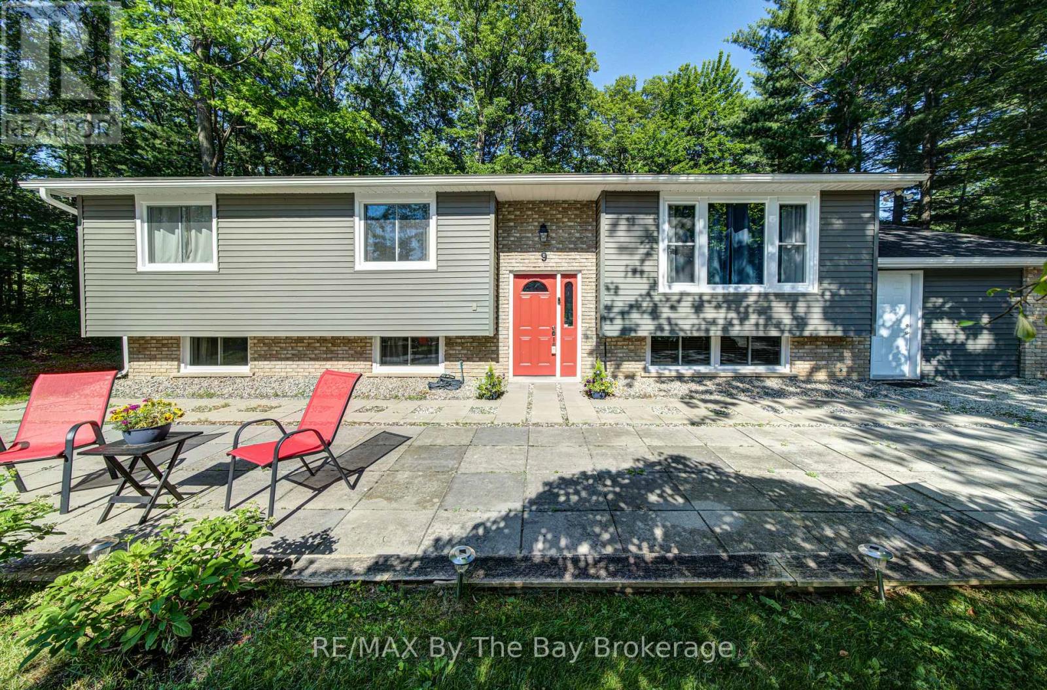
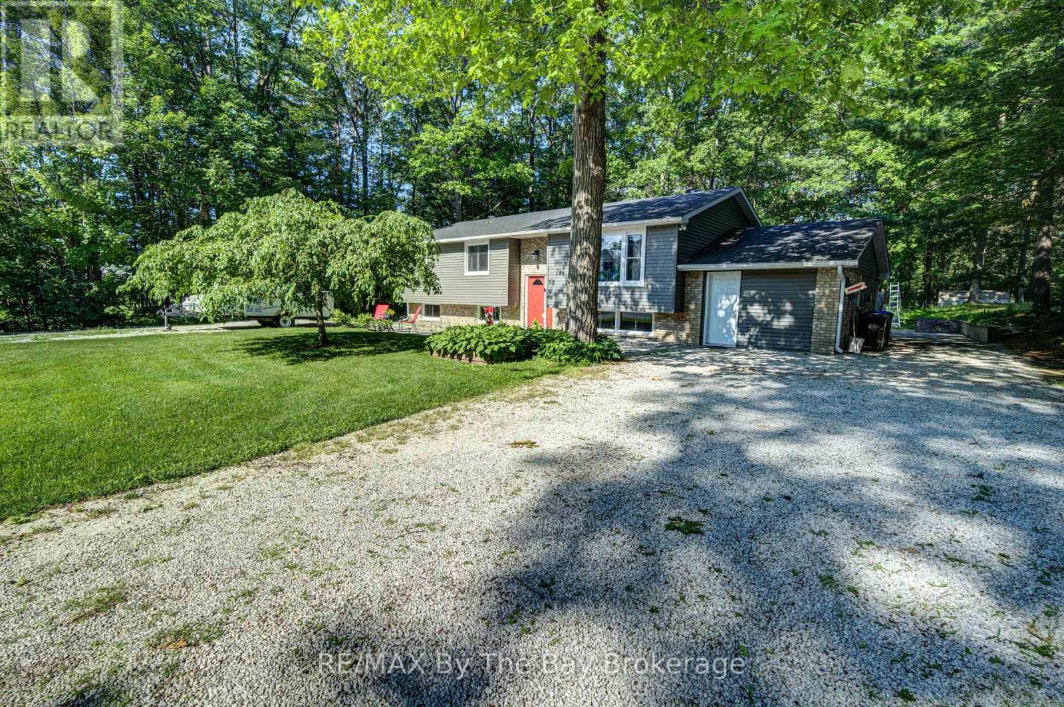
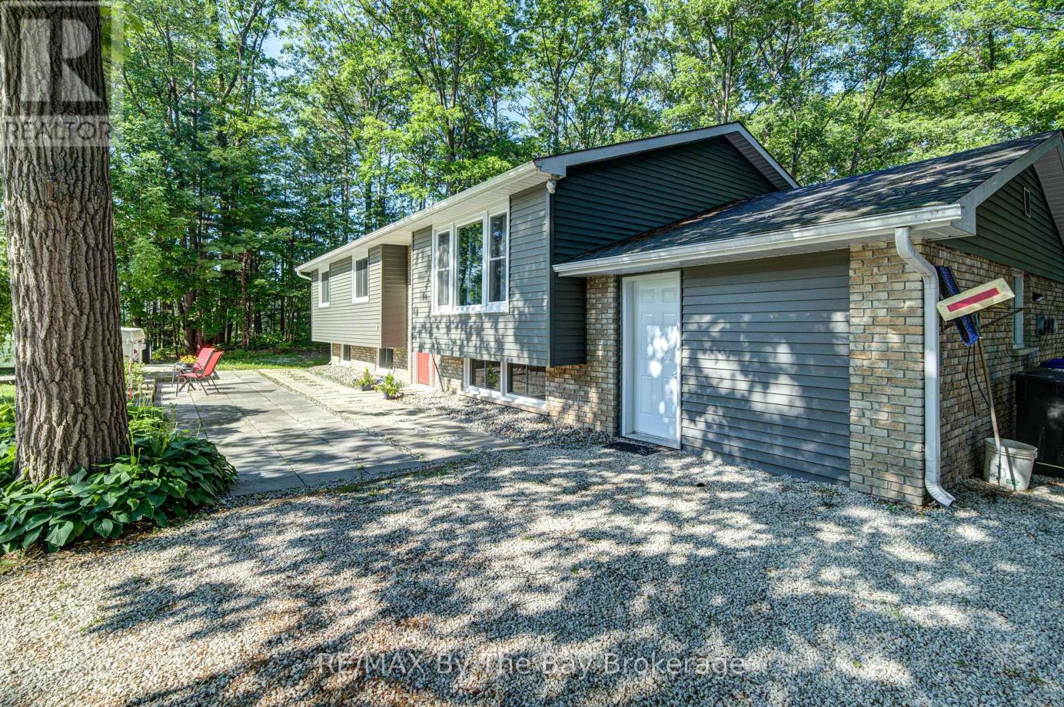
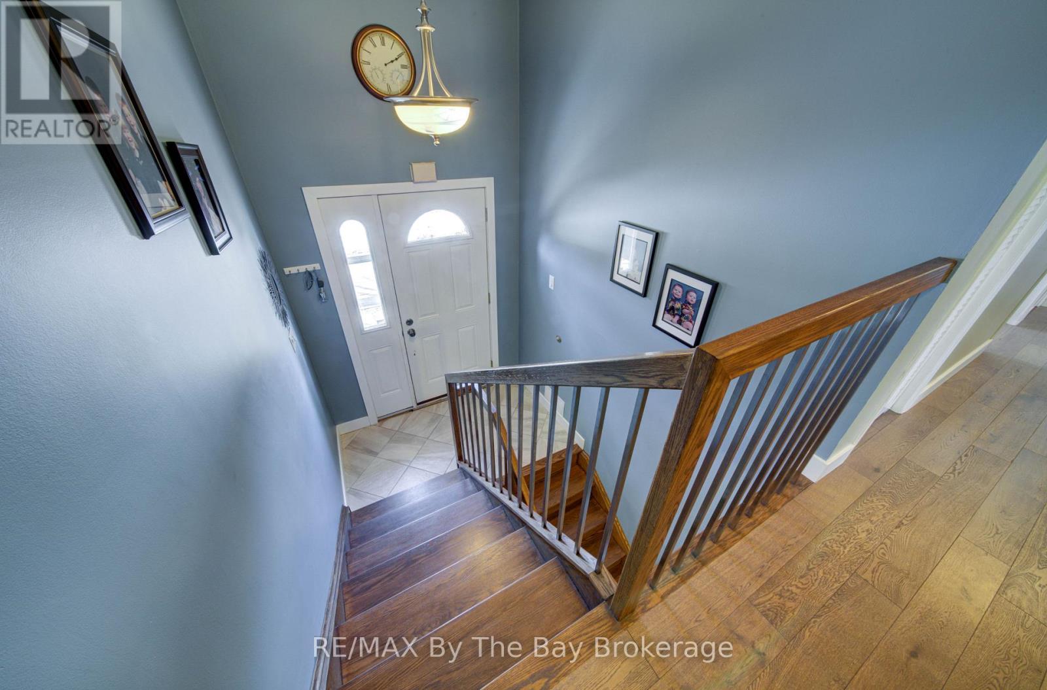
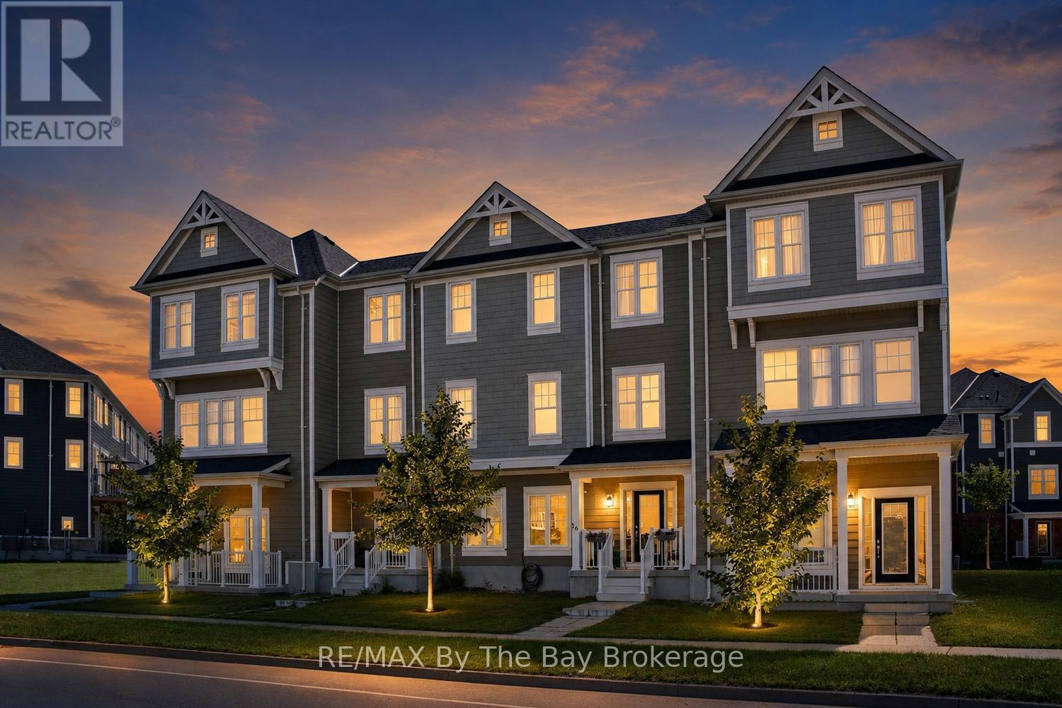
Welcome to this warm and inviting 4-bedroom family home (3 up, 1 down), ideally located on a large lot in the convenient west end of Wasaga Beach, just a short drive to the sandy shores. Thoughtfully designed with family living in mind, this home offers two full bathrooms and a functional layout featuring hardwood floors on upper level and plenty of space for everyone. The lower level features a spacious rec room complete with a cozy gas airtight stove - perfect for movie nights or relaxing together - along with a separate crafting room that could easily serve as a playroom, hobby space, or home office, all with easy maintenance vinyl flooring.. Outside, enjoy the expansive yard and a large deck ideal for barbecues, outdoor dining, and making lasting family memories. The former garage has been converted into a simple, insulated and heated bonus space, offering flexibility for storage or casual use. The home also has all new windows (2025) With its family-friendly layout and proximity to schools, amenities, and the beach, this property is ready to welcome you home.
Map data © OpenStreetMap contributors
No open houses are scheduled for this home.
Can't make it? Request a private viewing.
| Kitchen | Main level | 3.048 x 4.8158 m |
| Office | Lower level | 3.2309 x 2.1336 m |
| Utility room | Lower level | 3.3528 x 3.8405 m |
| Bathroom | Lower level | 3.109 x 2.987 m |
| Dining room | Main level | 3.1394 x 3.3528 m |
| Living room | Main level | 4.2672 x 4.7549 m |
| Bedroom | Main level | 3.0175 x 2.5603 m |
| Bedroom 2 | Main level | 3.3833 x 2.8346 m |
| Primary Bedroom | Main level | 3.9929 x 3.1394 m |
| Bathroom | Main level | 0 x 0 m |
| Utility room | Lower level | 2.3165 x 3.109 m |
| Bedroom | Lower level | 2.3794 x 3.5357 m |
| Recreational, Games room | Lower level | 3.9624 x 6.7056 m |




