 For sale 50
$749,000
3 bed3 bath1,500–2,000 sq ft
22 Simona Avenue
Wasaga Beach
21 days agoMLS® S13813536
FOREST HILL REAL ESTATE INC.
93 Village Gate Drive
Wasaga Beach, Ontario L9Z0J7
For sale· Added
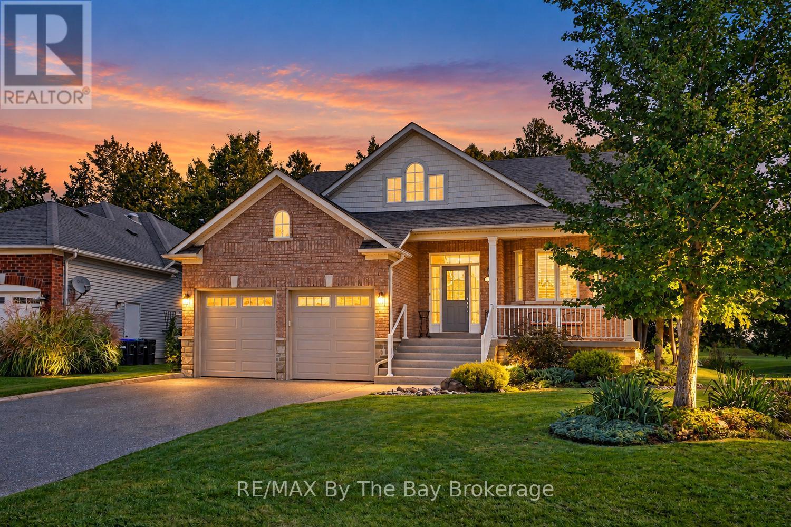
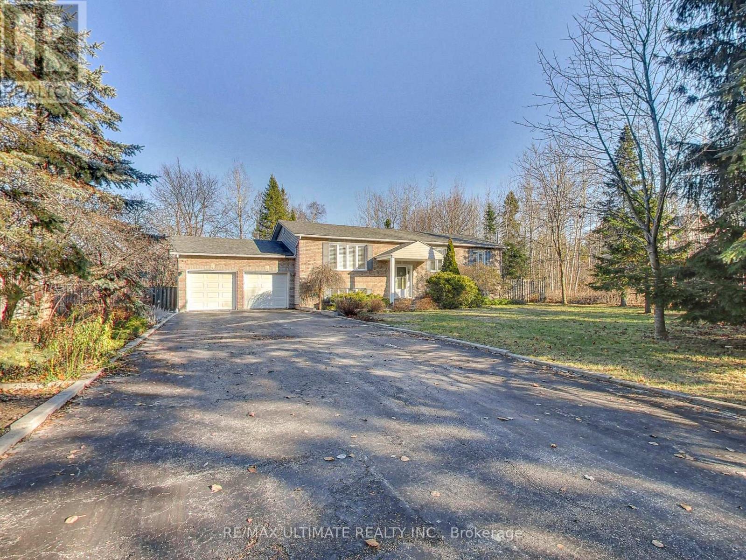
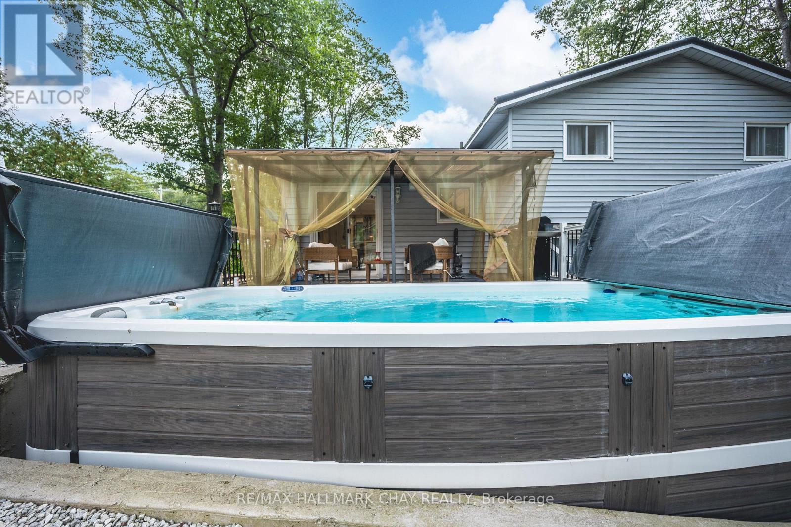
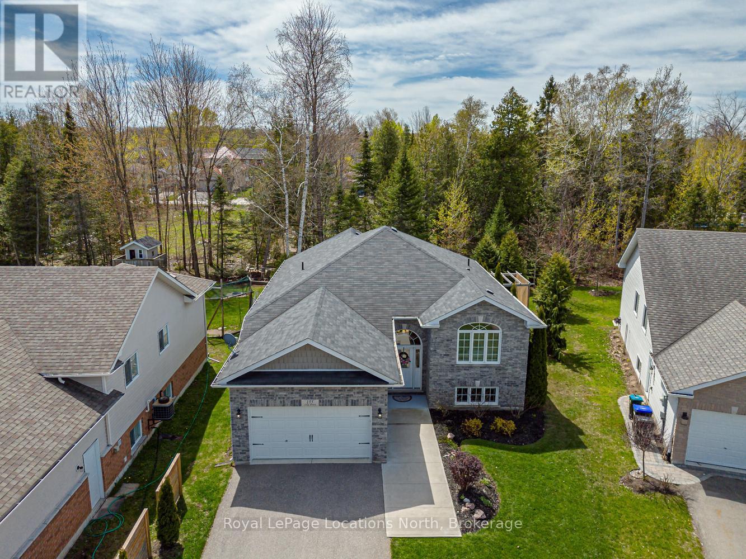
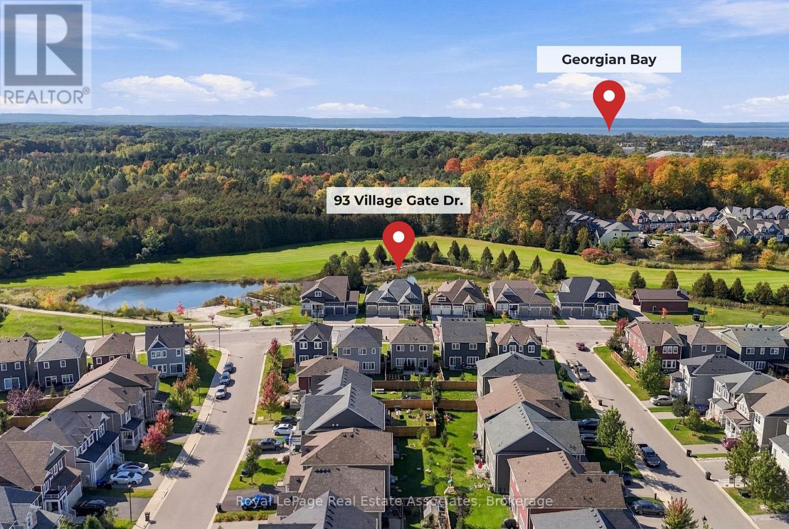
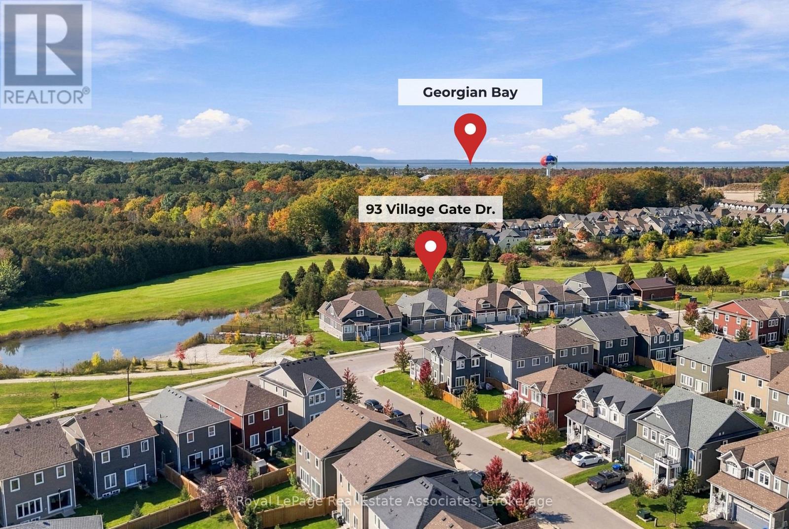
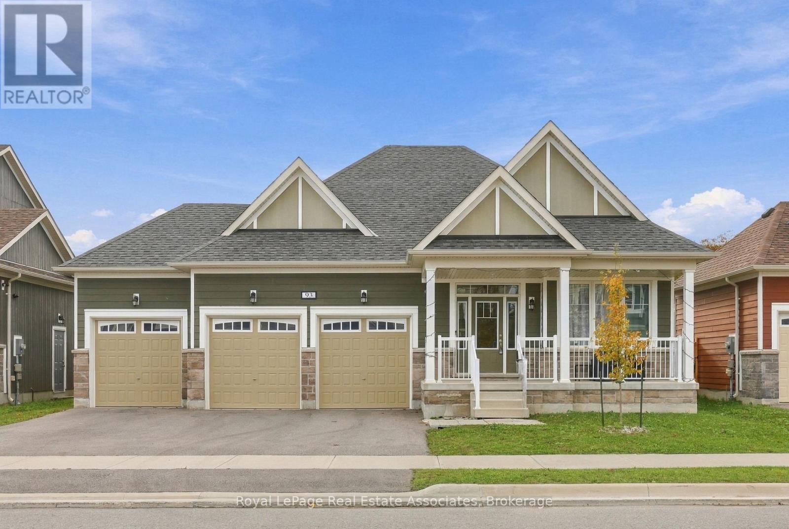
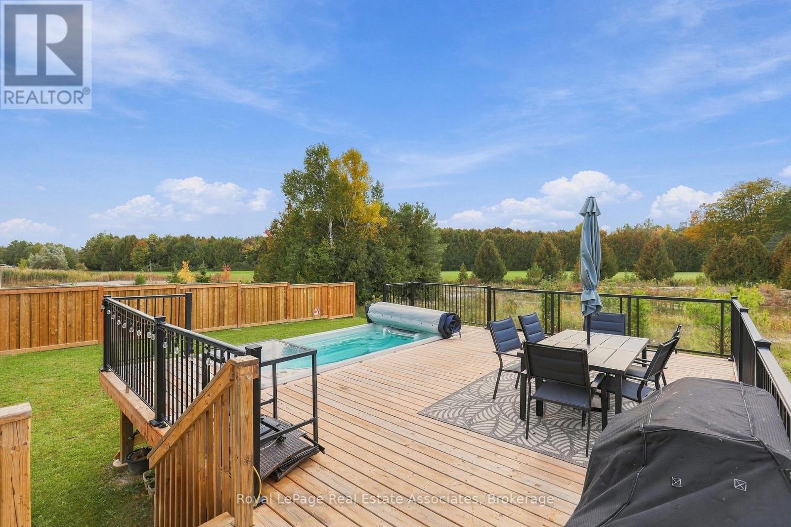
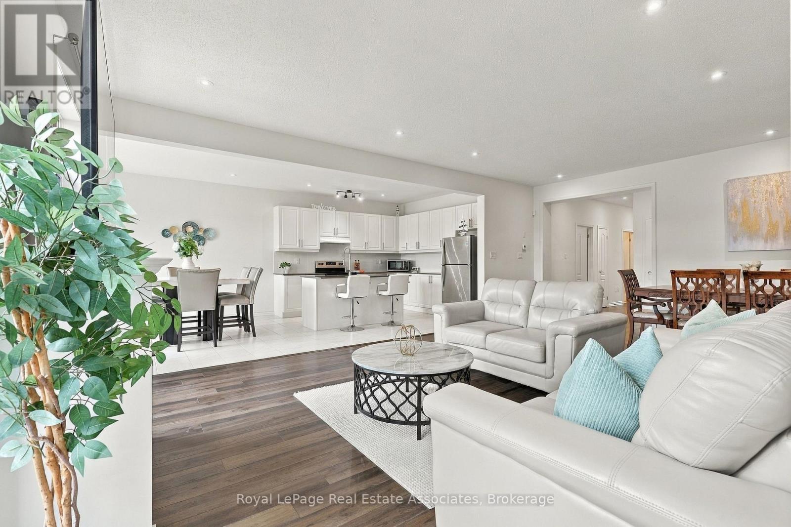
If you have been patiently waiting for the perfect property near Georgian Bay, then this one could be for you. This detached bungalow (2022) in a newer subdivision offers a comfortable balance between a lively neighbourhood near amenities, and beautiful nature views minutes to the lake. The lot is an impressive 60' by 120' deep with no rear neighbours. The backyard currently faces green space and is scheduled to become a future golf course, offering spectacular views through all the seasons. The property's three car garage provides plenty of room for gear and outdoor equipment for an active lifestyle, as well as parking for guests who will be excited to join in on the fun. Inside, the property offers over 1700 square feet on the main floor alone, with the comforts you would expect from a newer home including 9 feet ceilings, engineered hardwood floors, and potlights. Enjoy the backyard views from inside the open concept living dining area which features extra tall windows and patio door to take it all in. The views continue to the primary bedroom which offers plenty of room for a king-sized bed, two walk-in closets, and a luxurious 5-piece bath that includes a glass enclosed shower, standalone tub, and double sink vanity. A second bedroom with a 4-piece ensuite is perfect for additional family or guests and a third bedroom offers a flexible space that can also be used as a den or office. The backyard can be accessed via the patio door from the eat-in kitchen and offers deck space, grass space, and a swim spa that can used all year round. A mudroom with garage access and laundry, as well as a convenient powder room complete the main floor. The full unfinished basement offers an additional 1700+ square feet to further expand the potential of this property. Located 30 minutes to Collingwood and Barrie and less than 2 hours to the GTA, Wasaga is experiencing millions in private and public investment and exciting growth. Contact your agent today.
Map data © OpenStreetMap contributors
No open houses are scheduled for this home.
Can't make it? Request a private viewing.
| Great room | Main level | 7.04 x 4.9 m |
| Eating area | Main level | 3.48 x 2.87 m |
| Kitchen | Main level | 3.89 x 3.51 m |
| Bedroom | Main level | 4.14 x 3.94 m |
| Bedroom 2 | Main level | 3.38 x 3.3 m |
| Bedroom 3 | Main level | 3.38 x 3.2 m |