 For sale 50
$899,900
3 bed4 bath2,074 sq ft
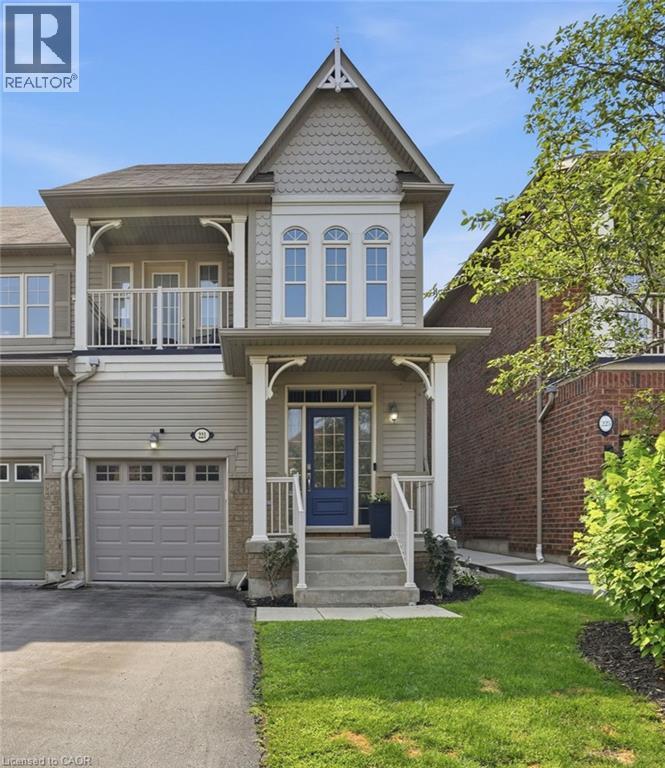
221 Nisbet Boulevard
Waterdown
2 months agoMLS® 40851631
RE/MAX Escarpment Realty Inc.
257 Parkside Drive #16
Waterdown, Ontario L8B0W5
For sale· Added
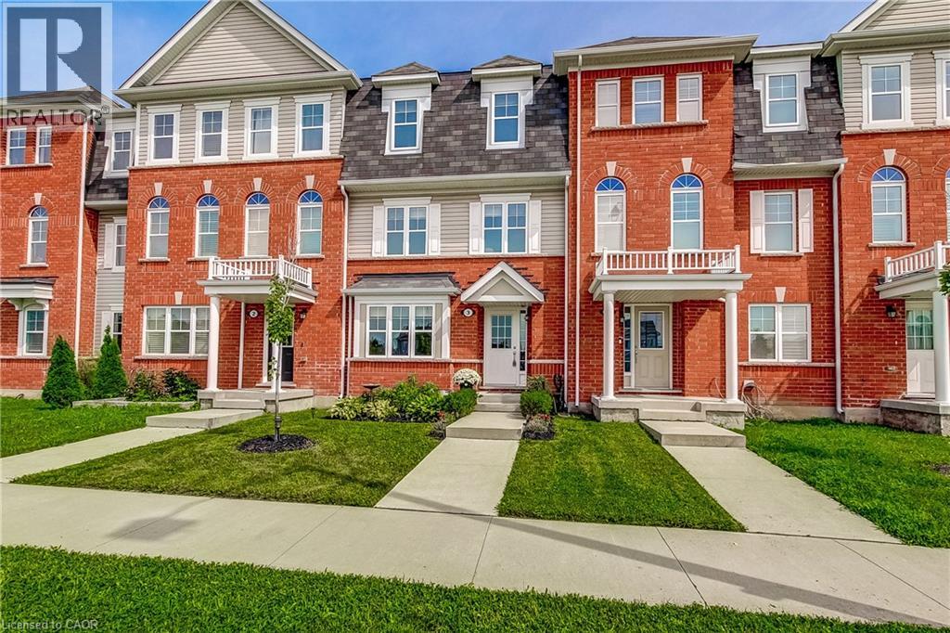
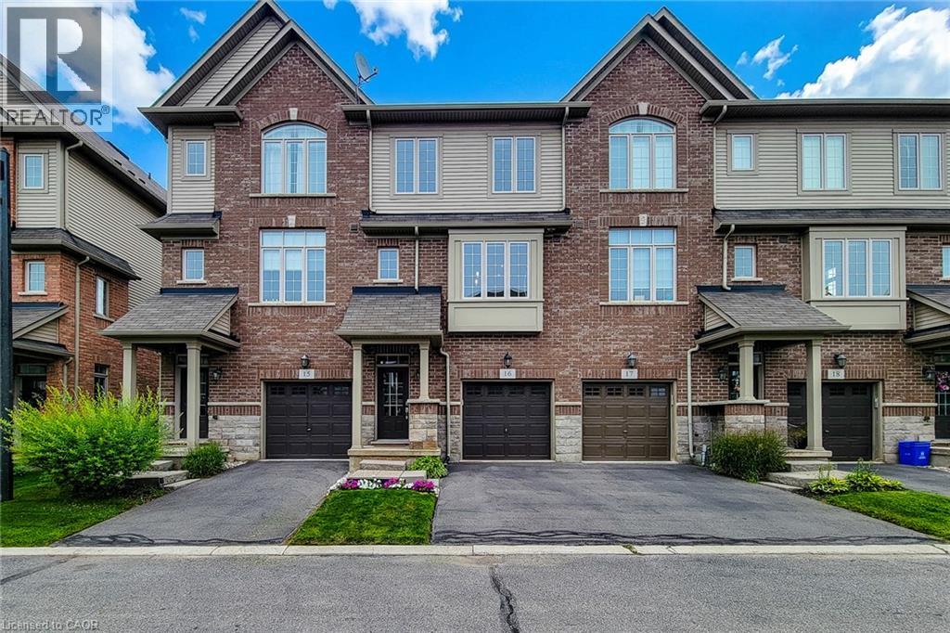
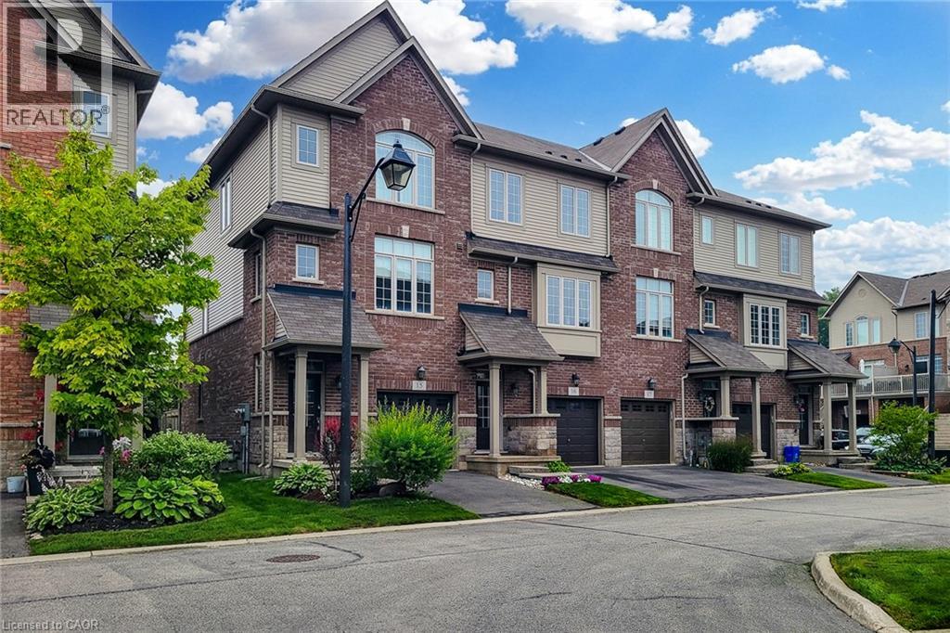
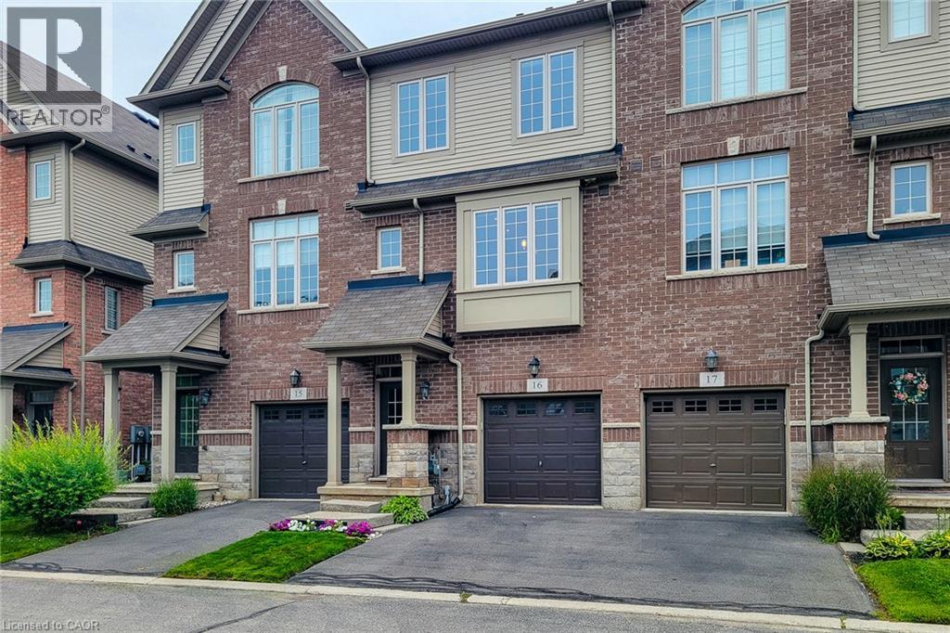
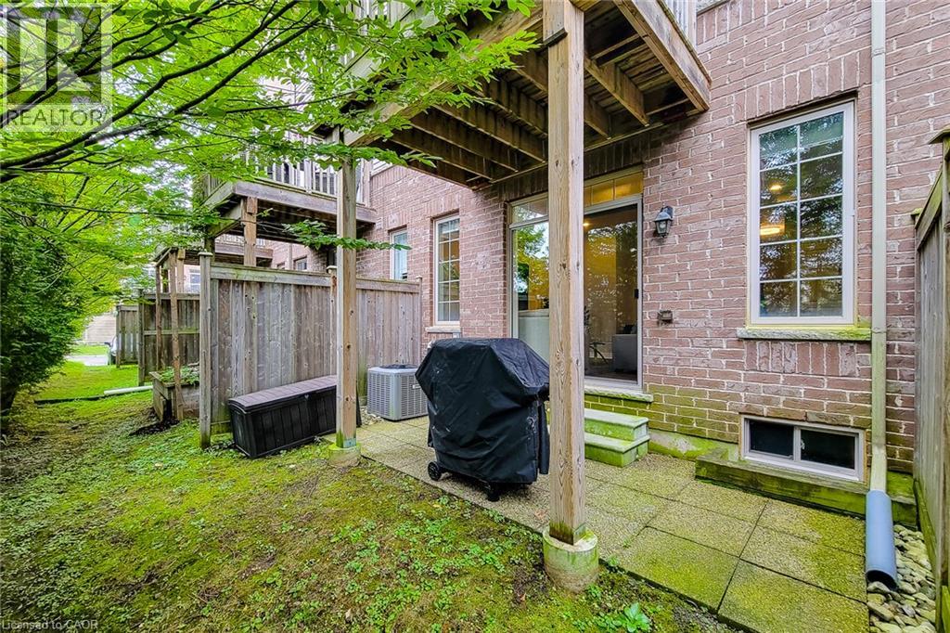
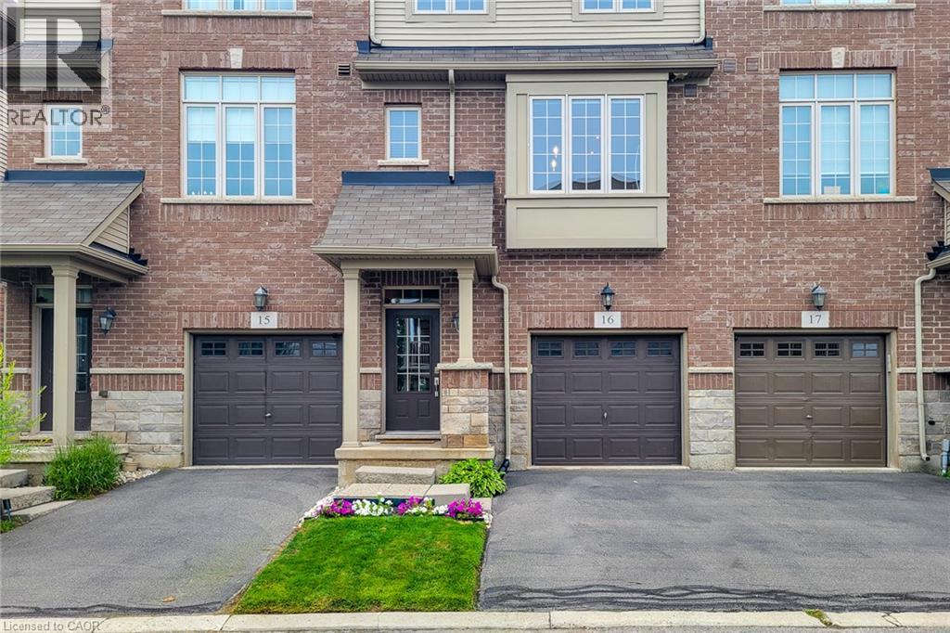
Discover refined living at 257 PARKSIDE DR 16, WAD ON L8B 0W5, an attractive townhouse in great condition offering three stories of meticulously designed space. This property presents an exceptional opportunity for those seeking a blend of comfort and modern convenience. The heart of this home is undoubtedly its open-plan kitchen, seamlessly integrated with the living room. It features sleek stainless steel appliances, a functional island, and a practical peninsula, creating an inviting space perfect for both casual meals and entertaining guests. With three well-proportioned bedrooms and three bathrooms, there is ample space for relaxation and privacy across the property's three levels. Beyond the interior, a private yard offers an intimate outdoor retreat, complemented by a convenient patio. The built-in garage provides secure parking for one vehicle. This thoughtfully designed townhouse offers a lifestyle of ease and sophistication.
Map data © OpenStreetMap contributors
No open houses are scheduled for this home.
Can't make it? Request a private viewing.
| Utility room | Basement | 17'1'' x 13'3'' |
| 3pc Bathroom | Third level | — |
| 4pc Bathroom | Third level | — |
| Bedroom | Third level | 8'1'' x 10'11'' |
| Bedroom | Third level | 8'5'' x 10'10'' |
| Primary Bedroom | Third level | 11'6'' x 10'11'' |
| 2pc Bathroom | Second level | — |
| Kitchen | Second level | 16'8'' x 13'5'' |
| Dining room | Second level | 7'2'' x 13'8'' |
| Living room | Second level | 11'4'' x 16'11'' |
| Recreation room | Main level | 14'1'' x 16'9'' |