 For sale 50
$899,900
3 bed4 bath2,074 sq ft
221 Nisbet Boulevard
Waterdown
2 months agoMLS® 40851631
RE/MAX Escarpment Realty Inc.
33 Browview Drive
Waterdown, Ontario L8B0L4
For sale· Added
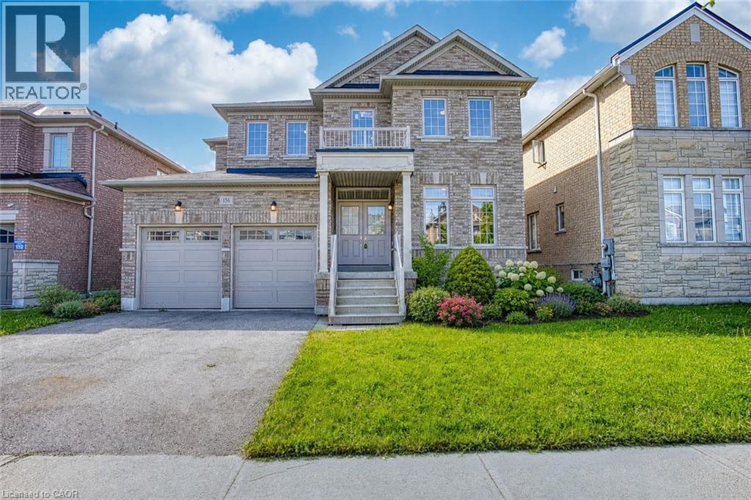
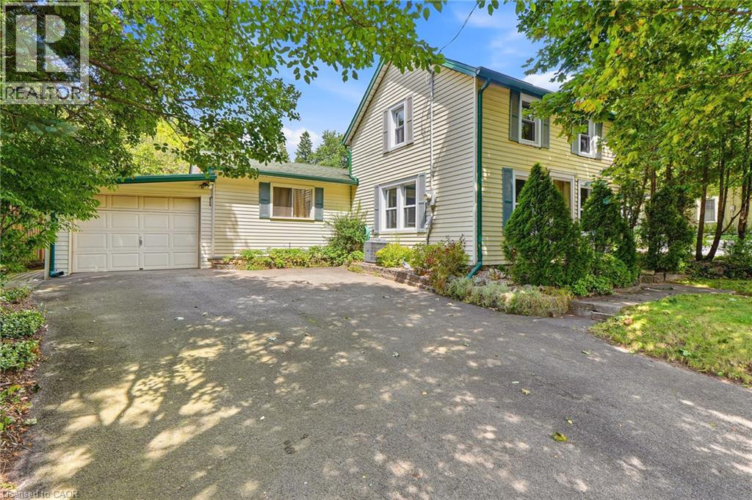
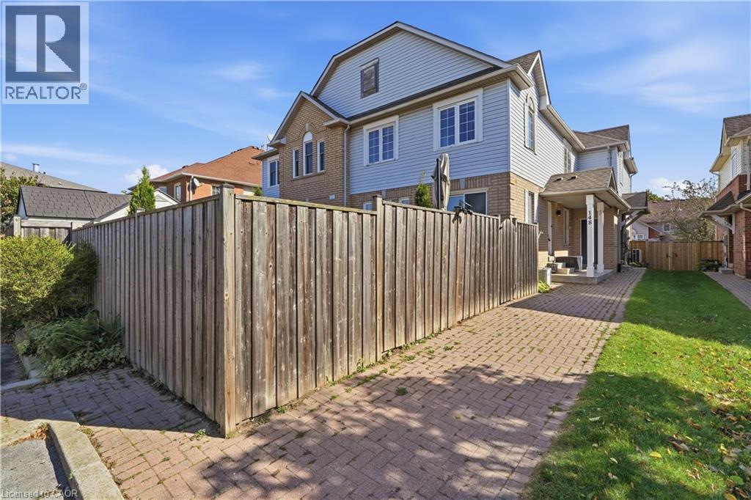
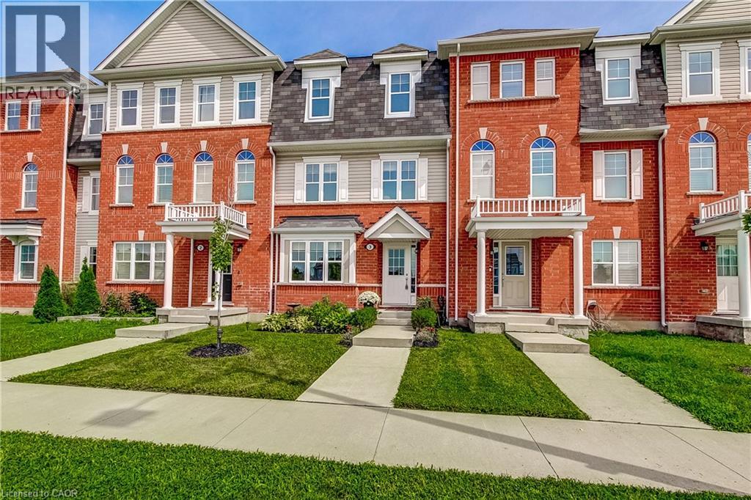
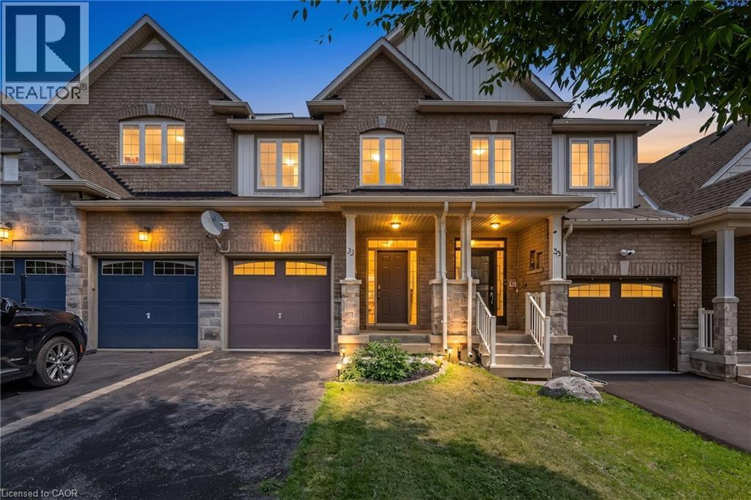
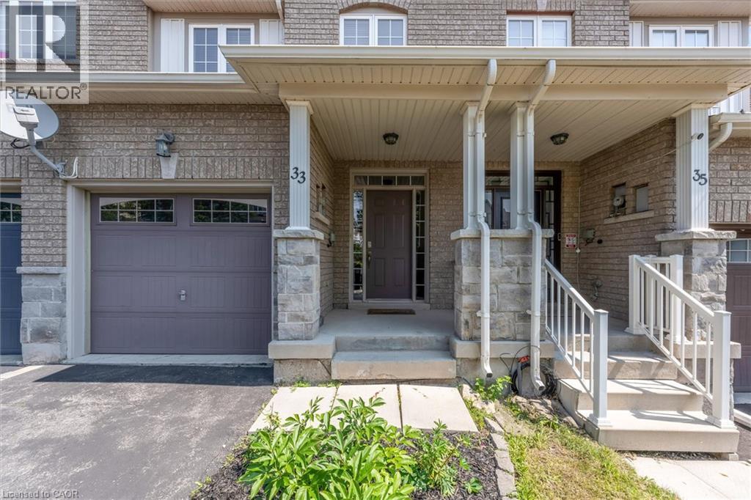
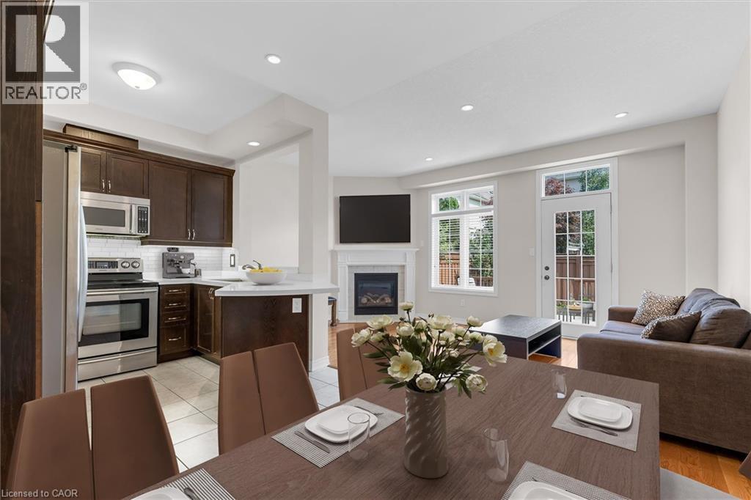
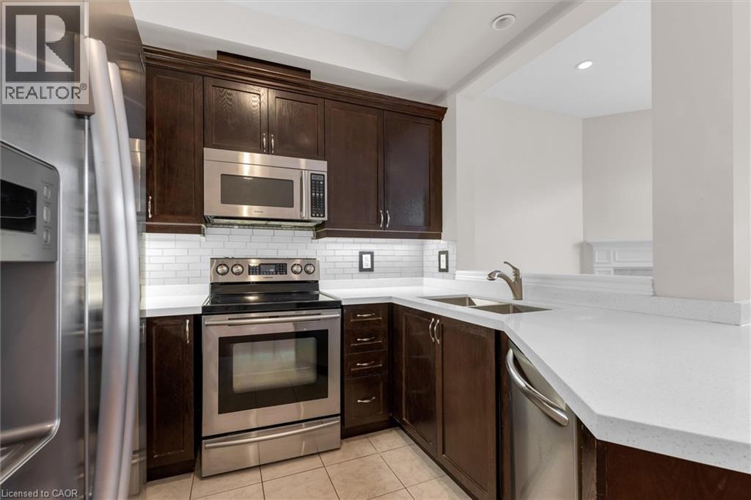
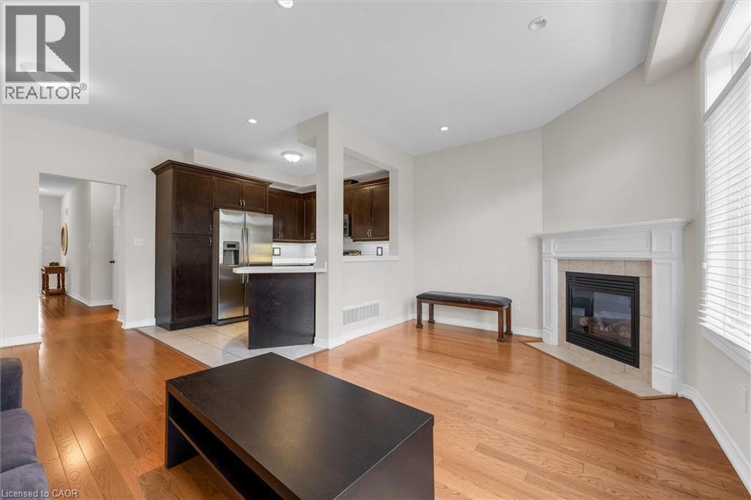
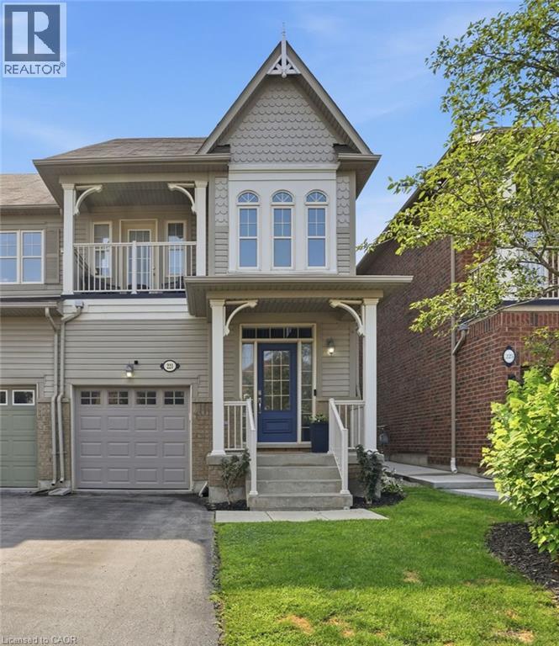
A Waterdown location that keeps everyday life close at hand is one of the strongest reasons to consider 33 Browview Drive. With schools, parks, recreation, shopping and daily essentials a short walk away, this 3-bedroom, 4-bathroom home offers a practical combination of space, comfort and convenience for first-time buyers, young families or anyone looking for strong value in today’s market. The main floor has a bright, easy-flowing layout with hardwood flooring, a spacious living area with fireplace, an open concept kitchen and dining space, main-floor laundry with walk out to the garage and a powder room. Upstairs, the generous primary bedroom includes a walk-in closet and 5-piece ensuite, complemented by two additional bedrooms and a full bathroom. The finished lower level adds valuable living space with a large recreation room and another 4-piece bath—ideal for movie nights, a play area, home office or guests. Outside, a fenced backyard and deck extend the living space through the warmer months, while the attached garage adds everyday practicality. A comfortable, well-presented home in a location that makes day-to-day living easy.
Map data © OpenStreetMap contributors
No open houses are scheduled for this home.
Can't make it? Request a private viewing.
| Sep 26, 2026 | $815,000 | ▼ $10,000 |
| Sep 19, 2026 | $825,000 | First recorded price |
Price changes since Sep 19, 2026.
| 5pc Ensuite bath | Second level | 10'1'' x 8'4'' |
| 2pc Bathroom | Main level | 5'5'' x 4'3'' |
| Storage | Basement | 6'5'' x 7'2'' |
| Utility room | Basement | 5'2'' x 9'4'' |
| Recreation room | Basement | 15'11'' x 16'5'' |
| 4pc Bathroom | Basement | 4'11'' x 7'8'' |
| Bedroom | Second level | 8'8'' x 11'1'' |
| Bedroom | Second level | 8'4'' x 13'5'' |
| 4pc Bathroom | Second level | 8'4'' x 5'4'' |
| Primary Bedroom | Second level | 17'5'' x 18'10'' |
| Laundry room | Main level | 4'3'' x 5'5'' |
| Kitchen | Main level | 17'4'' x 9'0'' |
| Living room | Main level | 17'3'' x 10'8'' |