 For sale 50
$899,900
3 bed4 bath2,074 sq ft
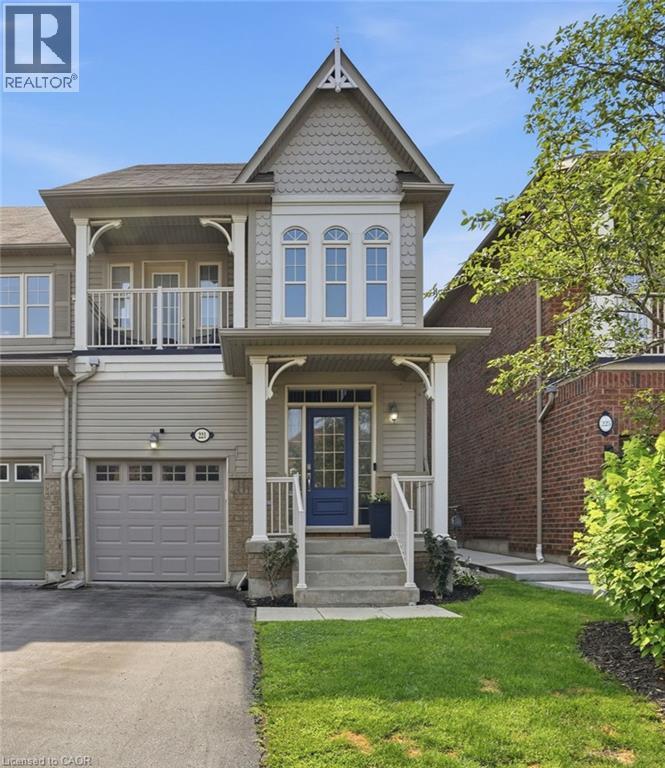
221 Nisbet Boulevard
Waterdown
2 months agoMLS® 40851631
RE/MAX Escarpment Realty Inc.
4 Eileen Street
Waterdown, Ontario L9H7E6
For sale· Added
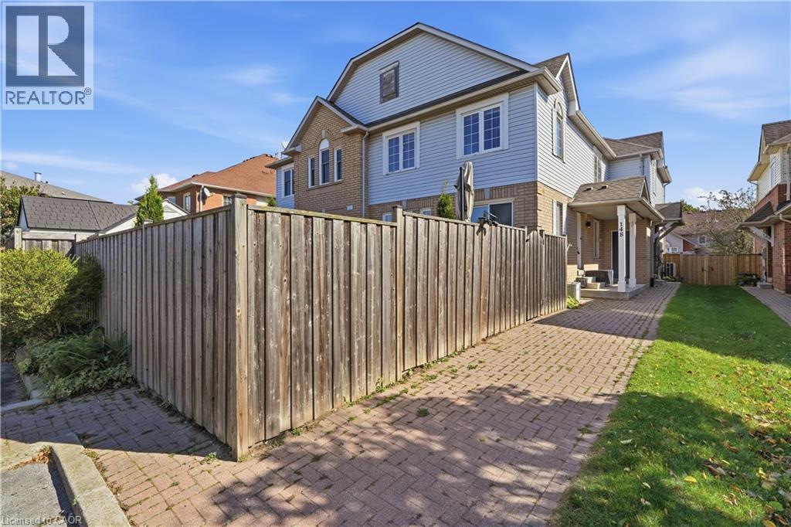
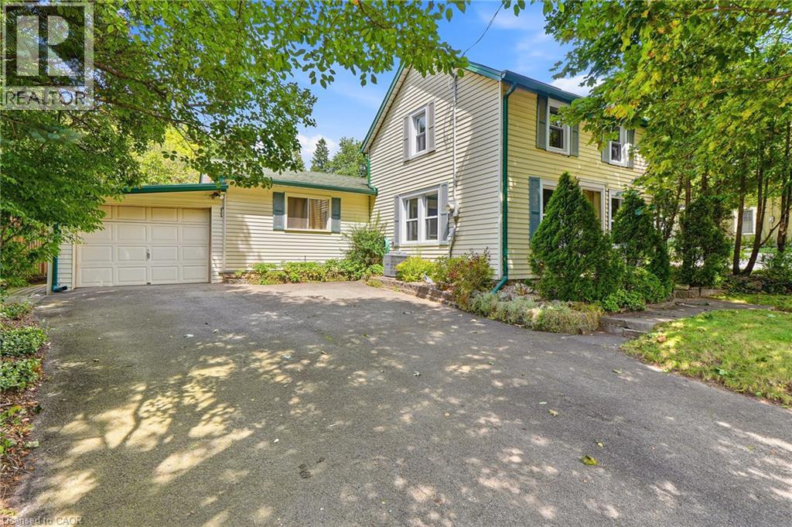
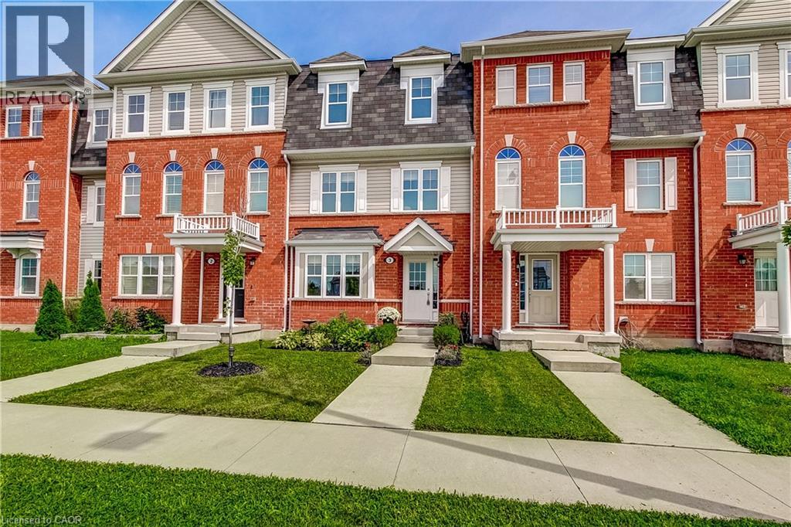
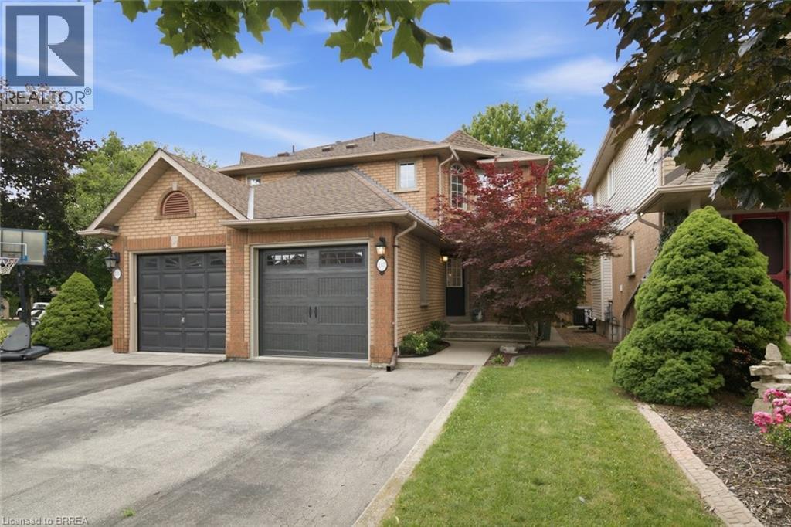
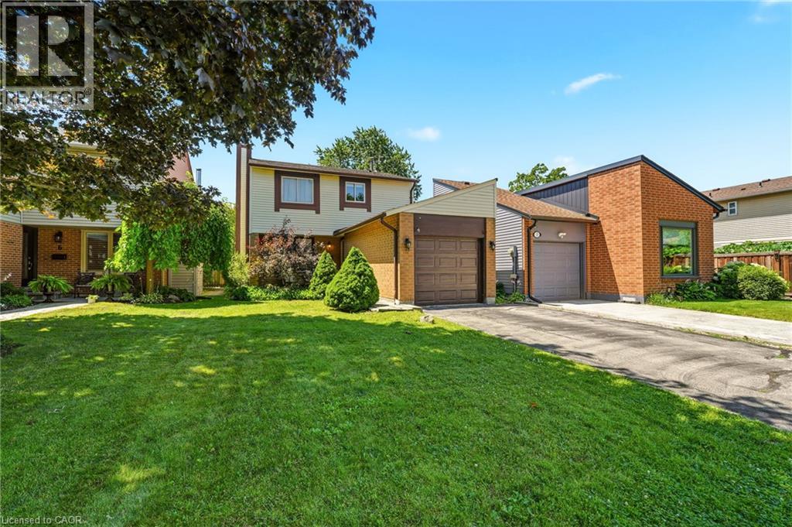
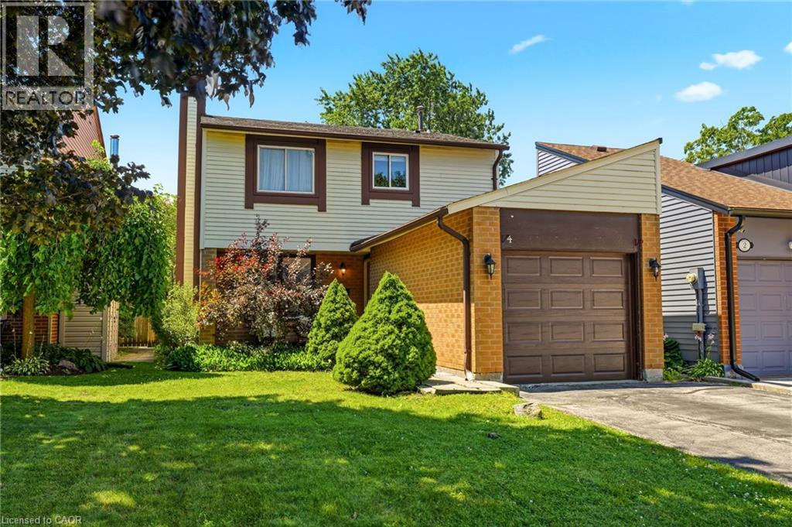
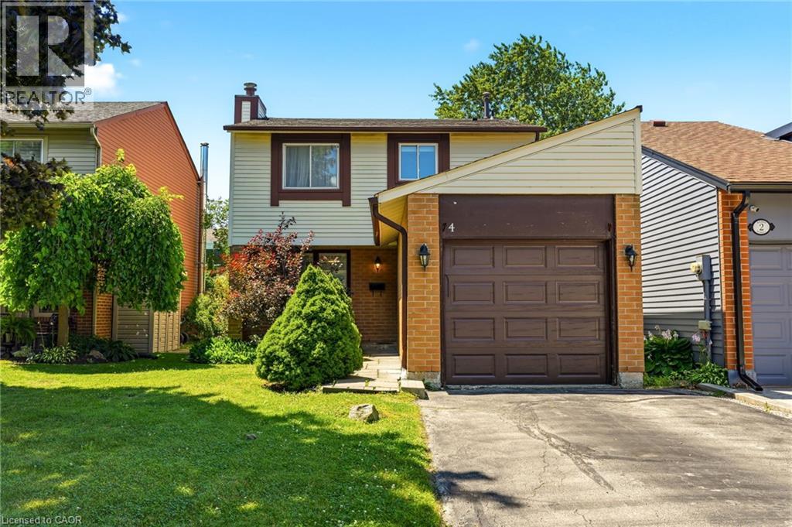
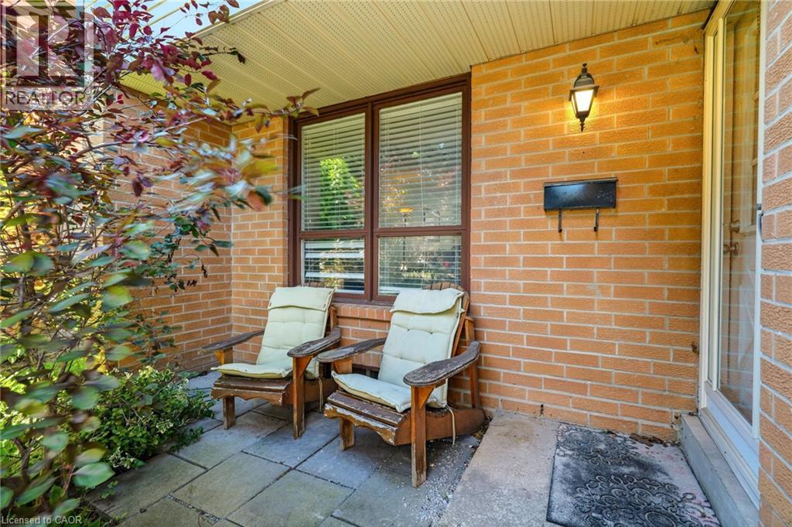
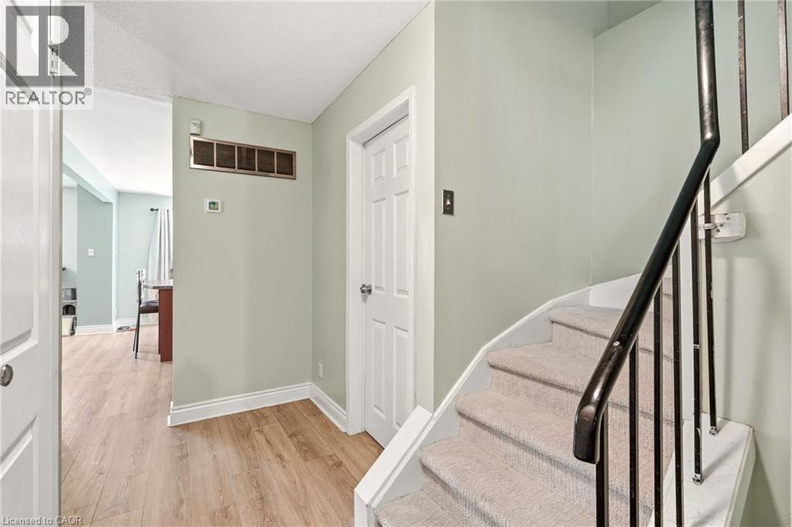
Welcome to this beautifully updated two-storey home nestled in one of Waterdown's most sought-after family-friendly neighbourhoods. Offering 3 spacious bedrooms, 2 bathrooms, and an attached garage, this move-in-ready gem blends modern updates with timeless comfort. Step inside to discover fresh finishes, bright and inviting living spaces, and a functional layout designed for everyday living and effortless entertaining. The updated interior creates a warm, contemporary feel while providing plenty of room for growing families, professionals, or those looking to downsize without compromise. Outside, enjoy your own private, quiet backyard—perfect for morning coffee, summer BBQs, or simply unwinding after a long day. Located just minutes from parks, schools, shopping, restaurants, and everyday amenities, this home offers the ideal balance of peaceful living and exceptional convenience. Whether you're searching for your first home, your forever home, or a smart investment, this is an opportunity you won't want to miss. Homes in this desirable Waterdown community don't stay on the market for long—book your private showing today and experience everything this exceptional property has to offer!
Map data © OpenStreetMap contributors
No open houses are scheduled for this home.
Can't make it? Request a private viewing.
| Oct 13, 2026 | $799,000 | ▼ $16,000 |
| Sep 19, 2026 | $815,000 | First recorded price |
Price changes since Sep 19, 2026.
| Laundry room | Basement | 10' x 9' |
| Recreation room | Basement | 19' x 12' |
| 4pc Bathroom | Second level | — |
| Bedroom | Second level | 12'0'' x 10'0'' |
| Bedroom | Second level | 10'0'' x 10'0'' |
| Primary Bedroom | Second level | 15'0'' x 10'0'' |
| 2pc Bathroom | Main level | — |
| Dining room | Main level | 11'0'' x 9'0'' |
| Living room | Main level | 15'0'' x 10'0'' |
| Kitchen | Main level | 15'0'' x 11'0'' |