 For rent 34
$2,950/mo
3 bed2 bath1,420 sq ft
257 Parkside Drive #36
Waterdown
28 days agoMLS® 40864147
RE/MAX Escarpment Realty Inc.
470 Dundas Street East #702
Waterdown, Ontario L8B2A6
For rent· Added
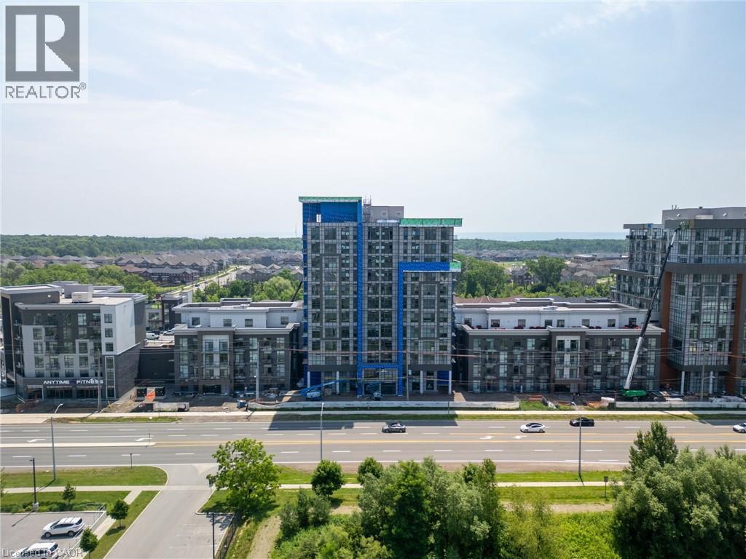
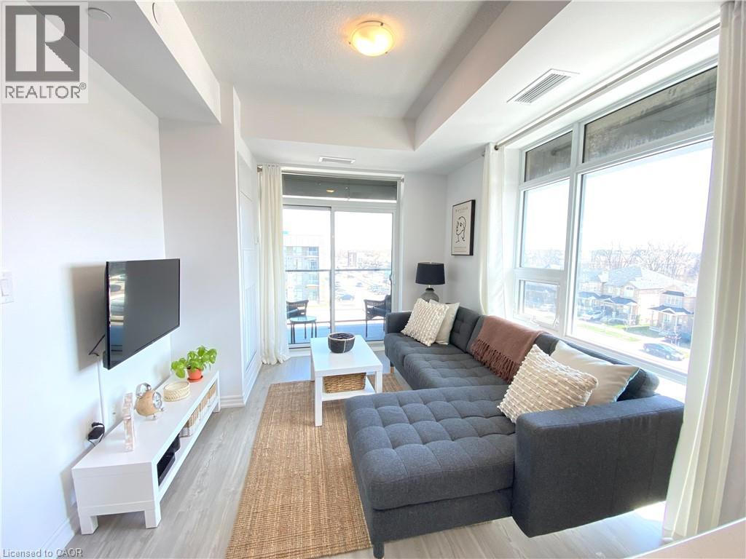
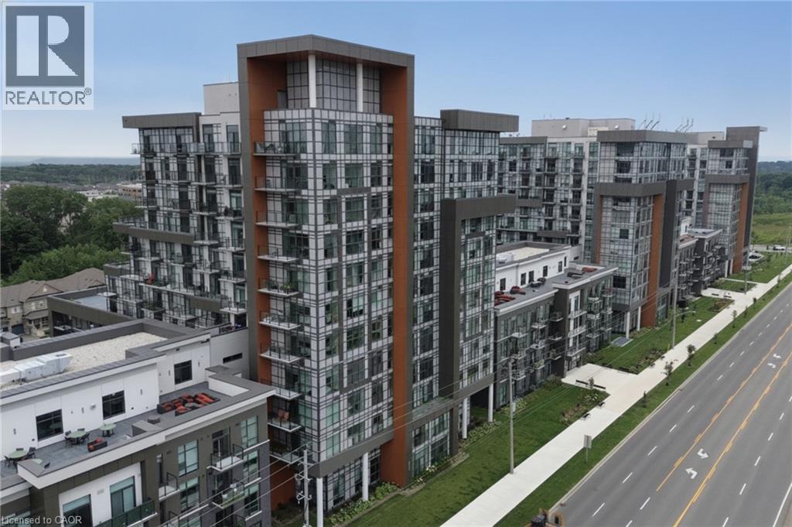
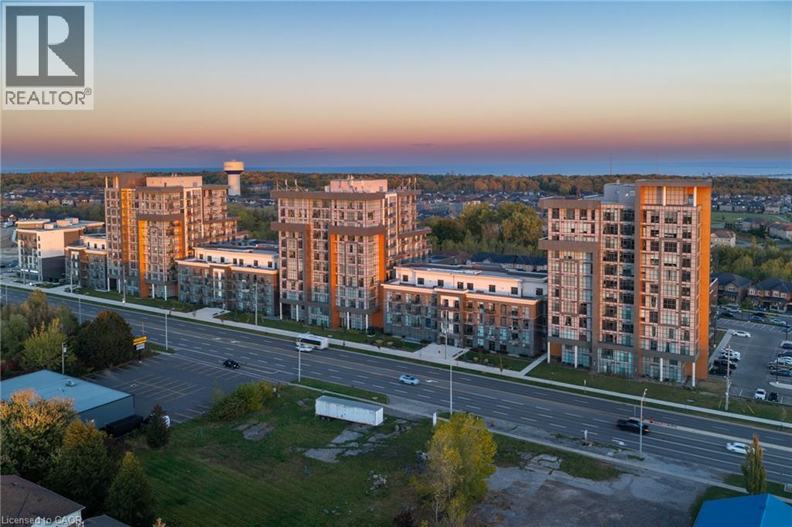
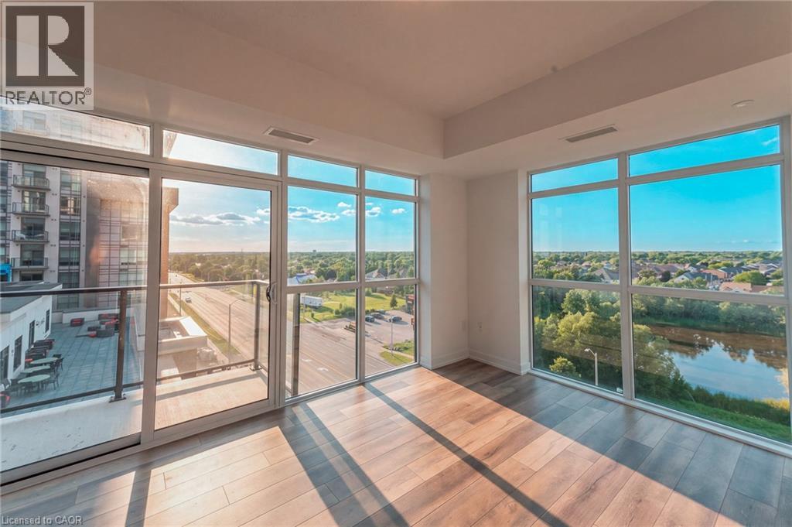
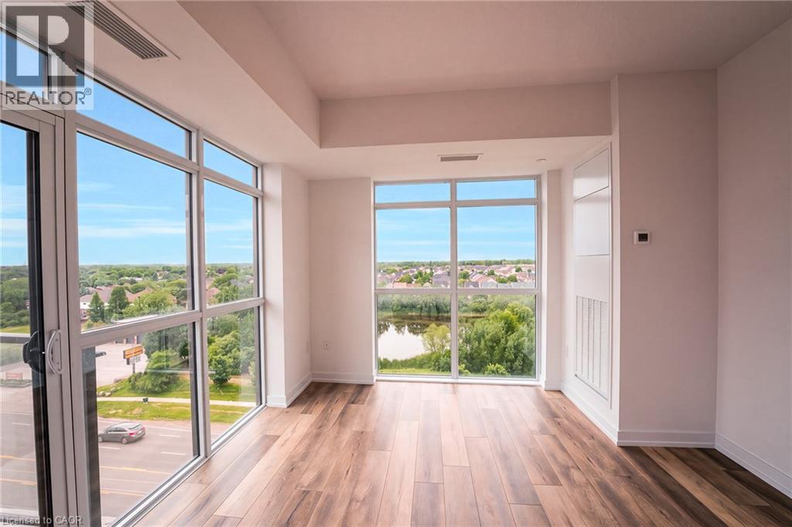
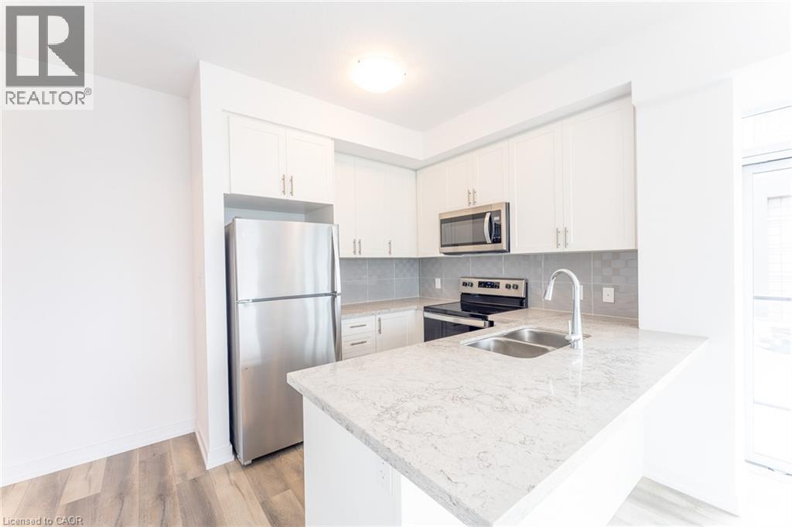
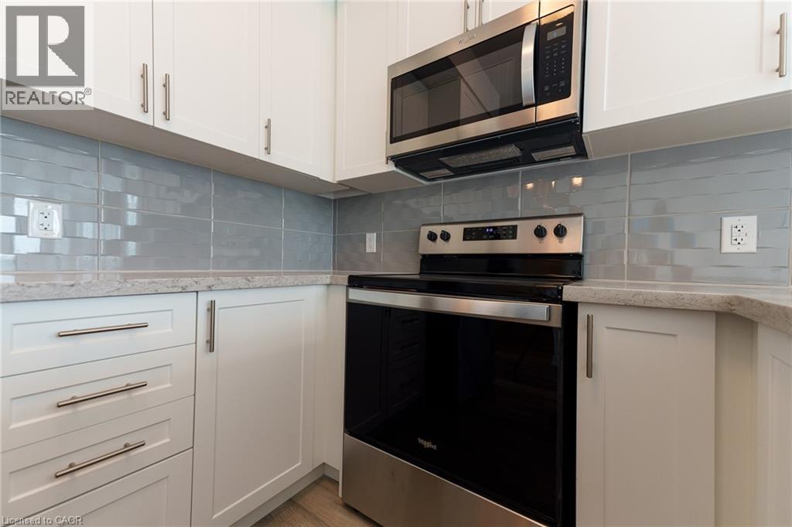
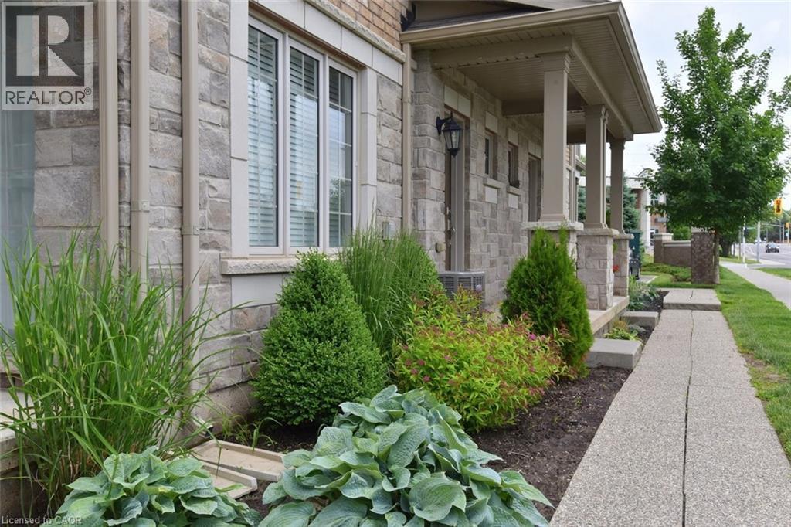
Bright and spacious two-bedroom, two-bathroom corner suite at Trend 3 in Waterdown, built by the award-winning New Horizon Development Group. Floor-to-ceiling windows fill the suite with natural light, while the kitchen features quartz countertops, a breakfast bar and stainless steel appliances, including a dishwasher. The living area offers comfortable space to relax and entertain, and both bedrooms provide ample closet space and north-facing views. Enjoy in-suite laundry, central air conditioning and one underground parking space included in the rent. Building amenities include a fitness centre and a fourth-floor terrace with BBQs. Convenient access to the QEW and Aldershot GO Station makes commuting easy. Available December 1, 2026. Heat and water are included; tenant pays hydro.
Map data © OpenStreetMap contributors
No open houses are scheduled for this home.
Can't make it? Request a private viewing.
| 3pc Bathroom | Main level | — |
| 4pc Bathroom | Main level | — |
| Foyer | Main level | 8' x 24'8'' |
| Bedroom | Main level | 10'6'' x 10'9'' |
| Primary Bedroom | Main level | 9'5'' x 17'8'' |
| Living room | Main level | 12'0'' x 14'10'' |
| Kitchen | Main level | 9'5'' x 12'0'' |