 For sale 50
$899,900
3 bed4 bath2,074 sq ft
221 Nisbet Boulevard
Waterdown
2 months agoMLS® 40851631
RE/MAX Escarpment Realty Inc.
78 Ryans Way
Waterdown, Ontario L8B0H3
For sale· Added
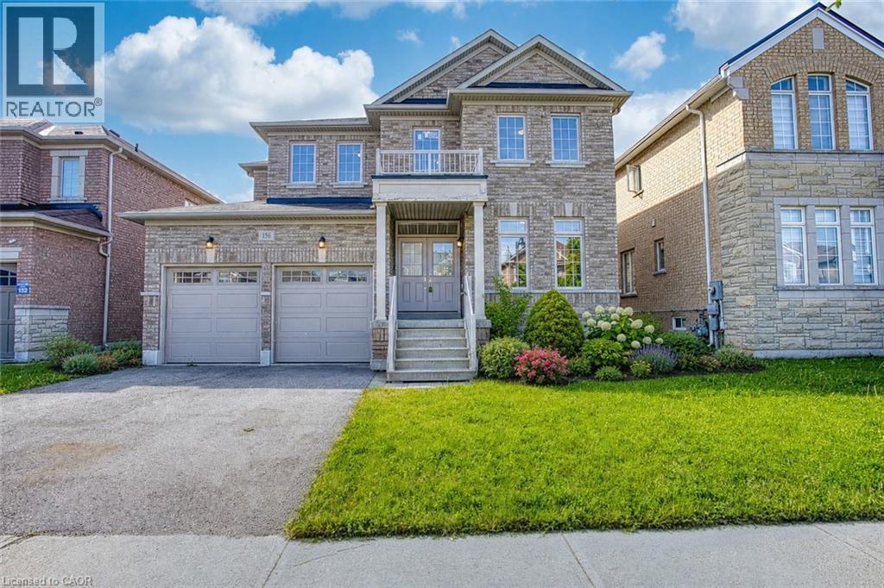
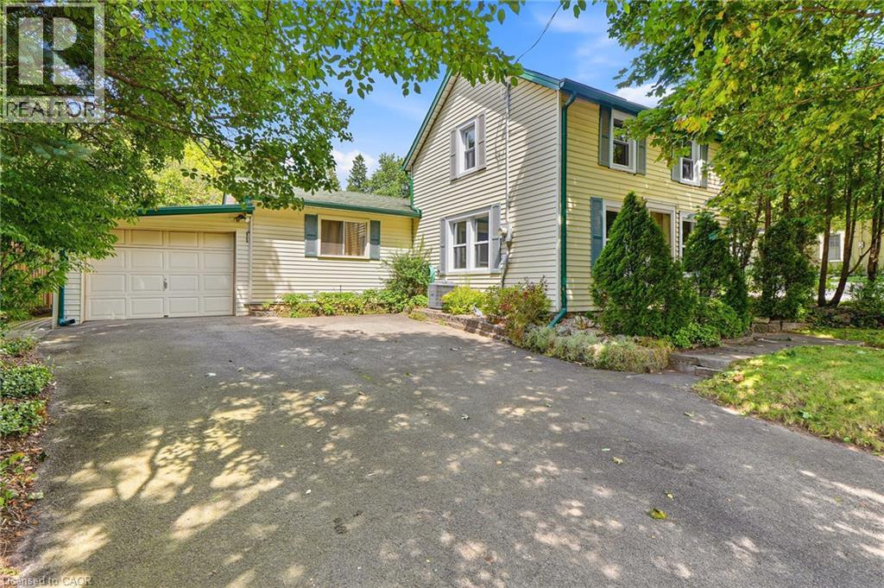
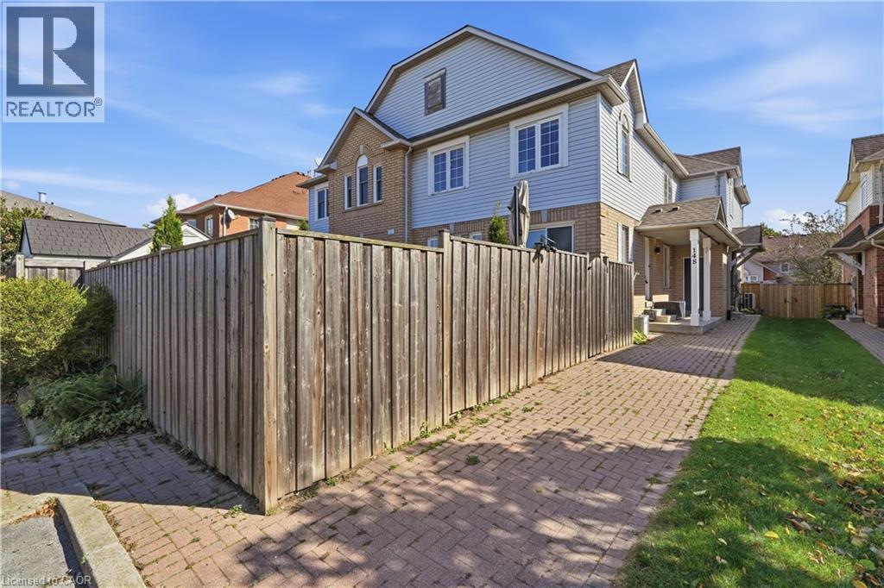
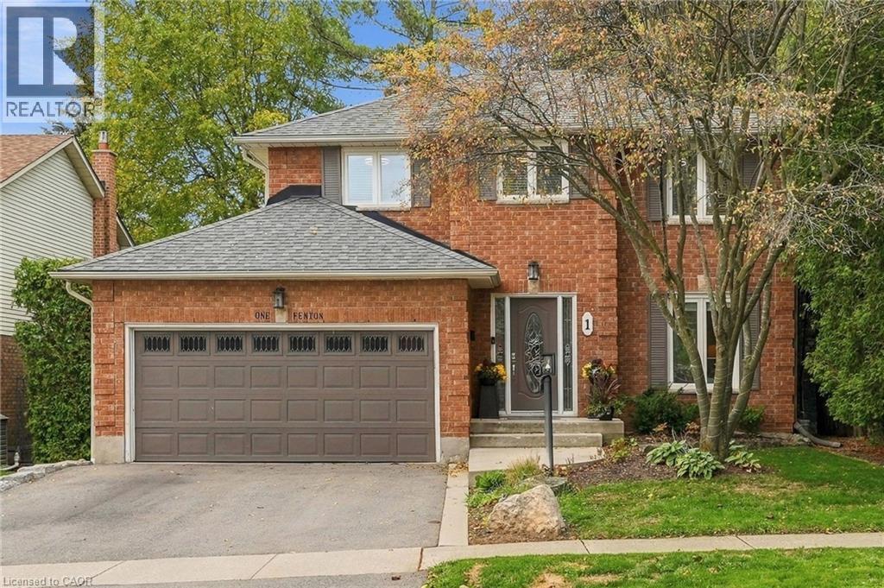
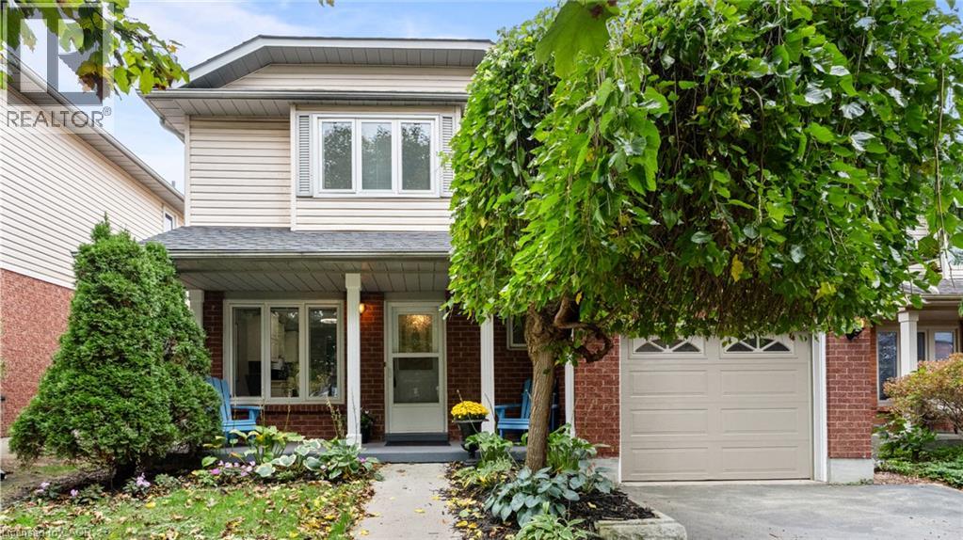
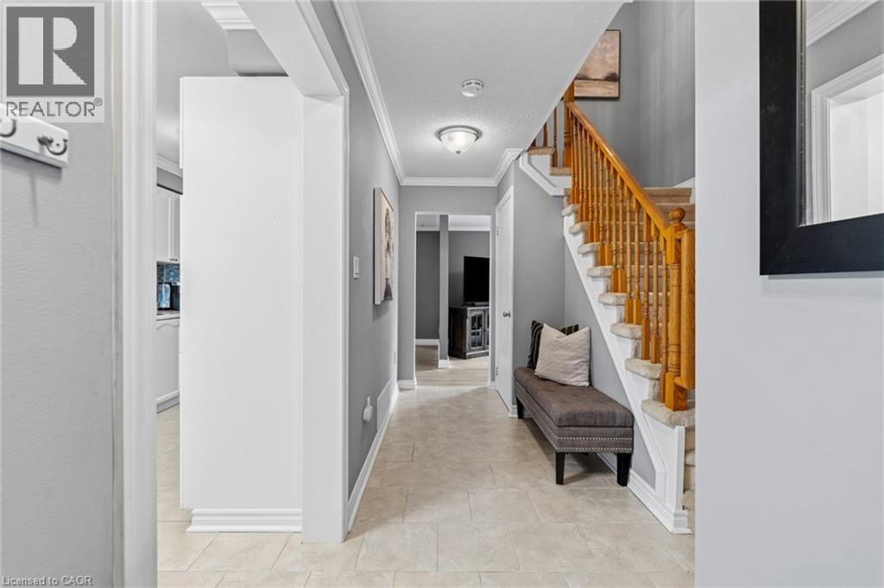
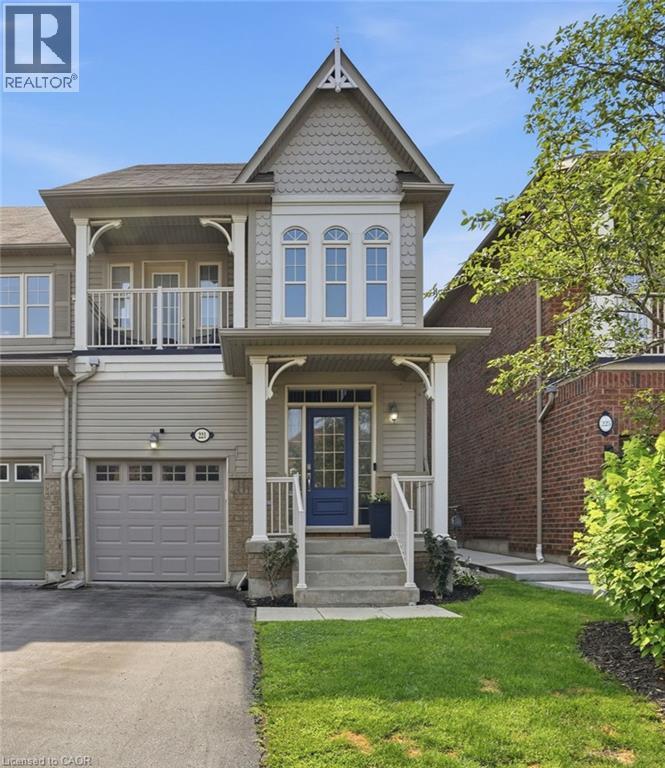
An Exceptional Ravine Lot in Desirable Waterdown! This 3-bedroom, 2.5-bathroom detached home is situated on an impressive ravine lot, offering a beautiful setting and a sense of privacy. The standout feature is the spacious four-season sunroom overlooking the backyard, providing the perfect place to relax and enjoy the surrounding greenery year-round. Step outside onto the deck, with a private gate offering direct access to the ravine. Inside, the home features a functional layout with plenty of opportunity to personalize and make it your own. Combining a sought-after location, generous outdoor space, and a ravine backdrop, this property offers a rare opportunity to enjoy nature right in your own backyard.
Map data © OpenStreetMap contributors
No open houses are scheduled for this home.
Can't make it? Request a private viewing.
| Laundry room | Basement | — |
| 3pc Bathroom | Basement | — |
| Bedroom | Basement | 8'2'' x 10'10'' |
| Family room | Basement | 11'0'' x 16'2'' |
| 4pc Bathroom | Second level | — |
| Bedroom | Second level | 8'4'' x 9'10'' |
| Bedroom | Second level | 9'3'' x 12'0'' |
| Primary Bedroom | Second level | 11'0'' x 15'10'' |
| 2pc Bathroom | Main level | — |
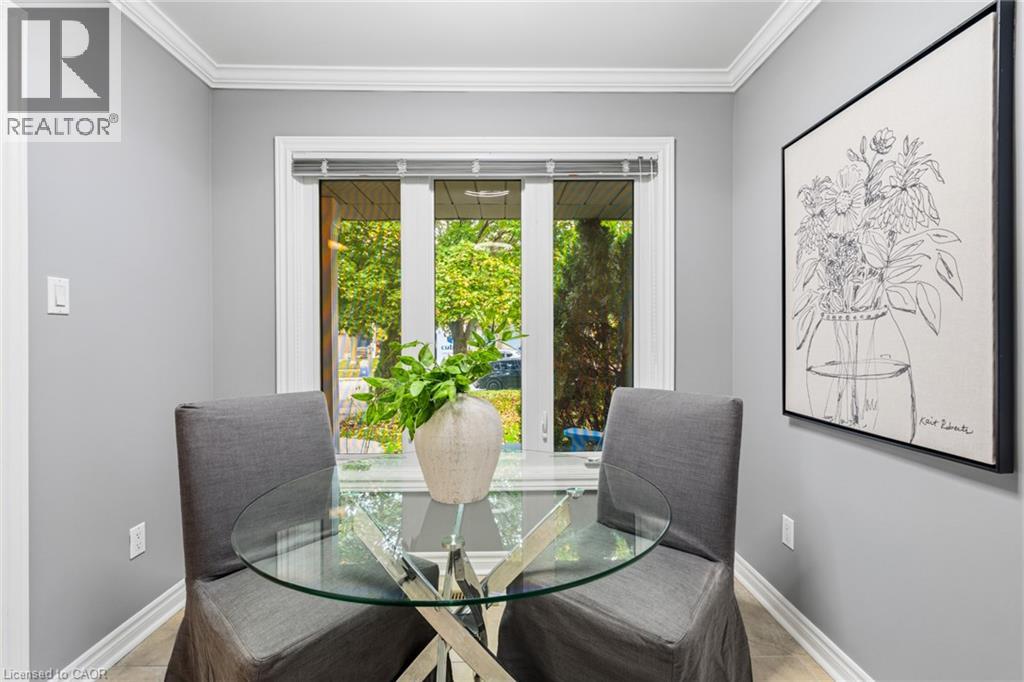
| Bonus Room | Main level | 10'0'' x 11'6'' |
| Living room | Main level | 11'5'' x 19'6'' |
| Dining room | Main level | 10'5'' x 11'5'' |
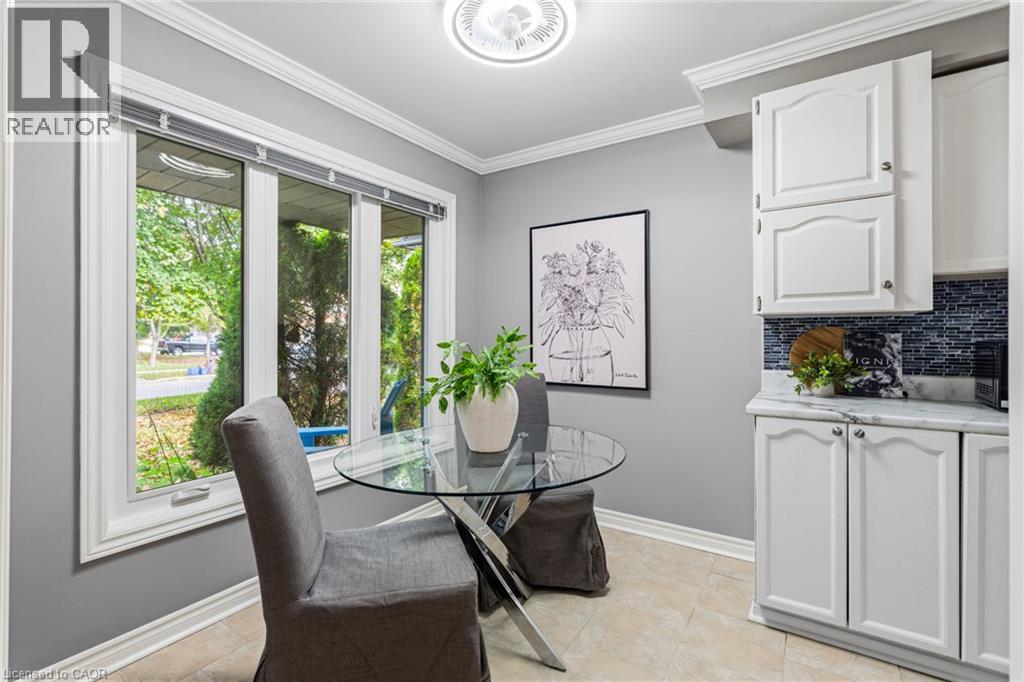
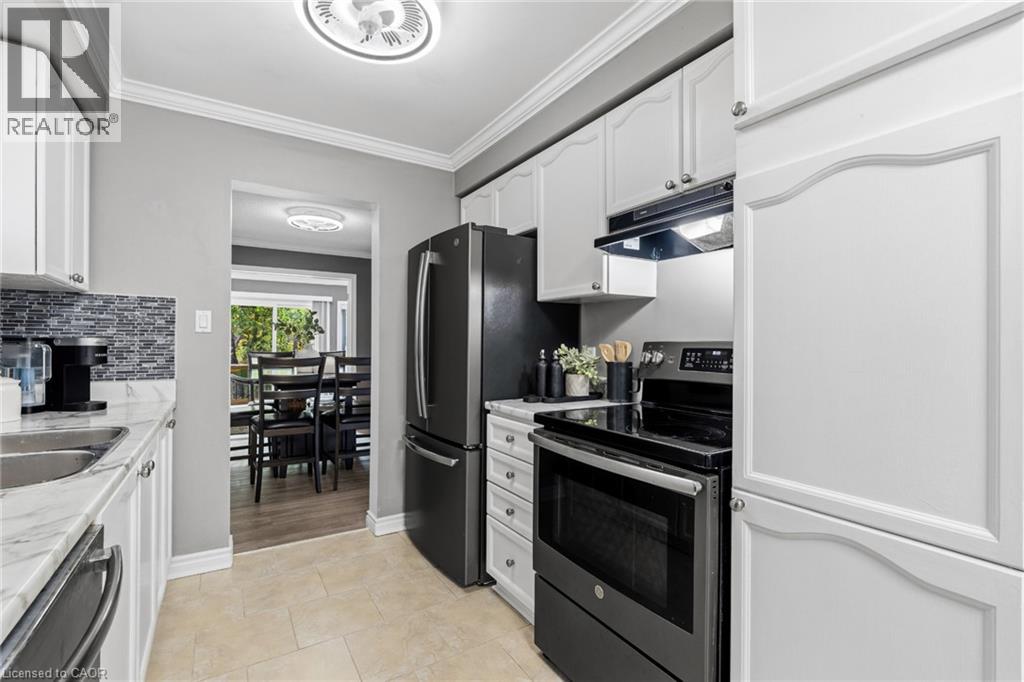
| Kitchen | Main level | 8'4'' x 16'4'' |