 For sale 50
$949,000
4 bed3 bath2,420 sq ft
138 St. James Street South
Waterford
1 month agoMLS® 40856474
Progressive Realty Group Inc.
100 Mechanic Street West
Waterford, Ontario N0E1Y0
For sale· Added
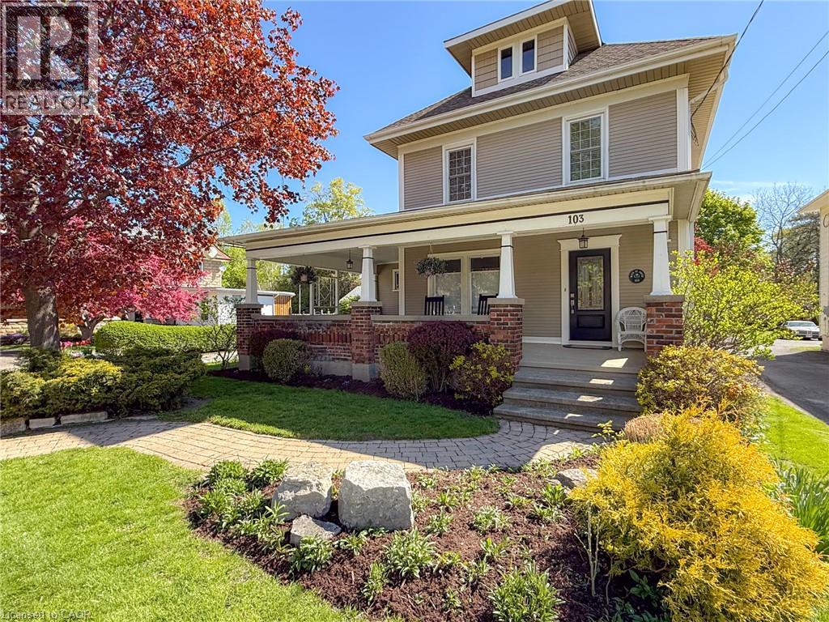
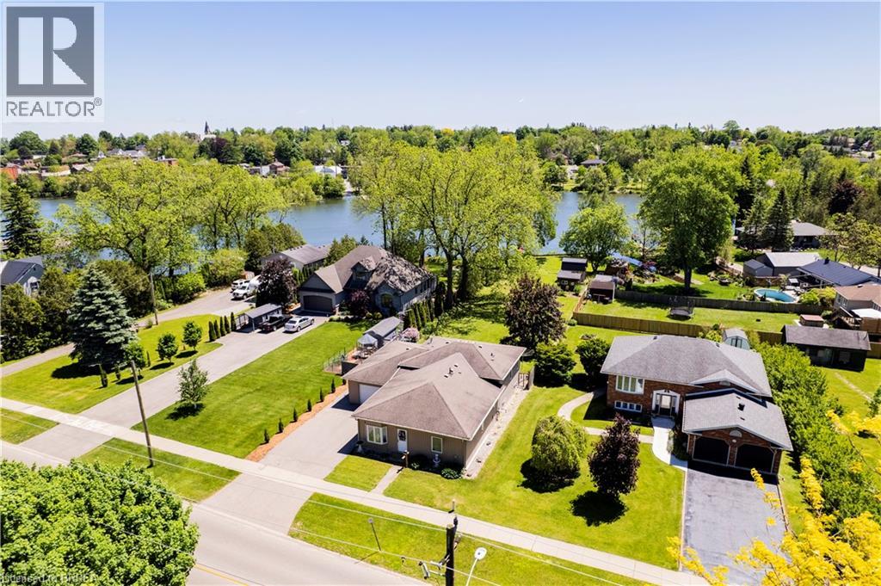
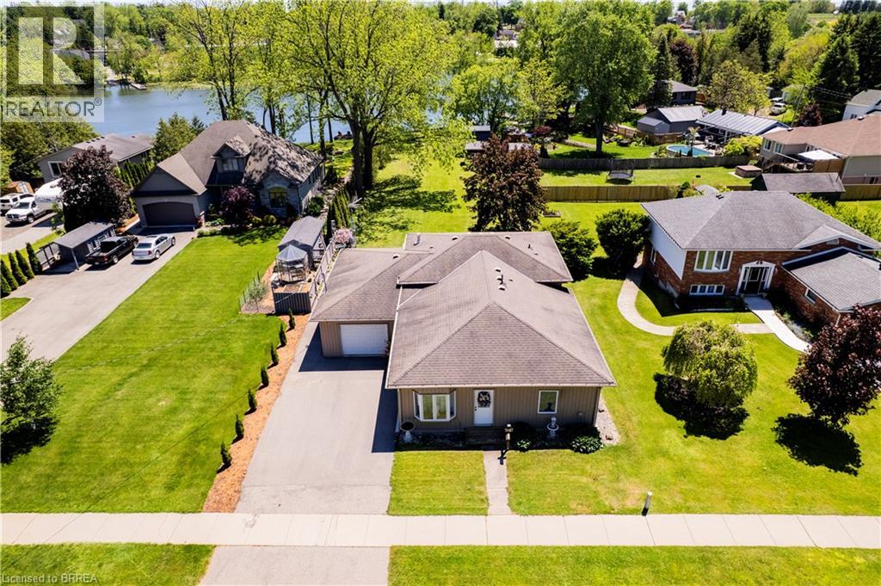
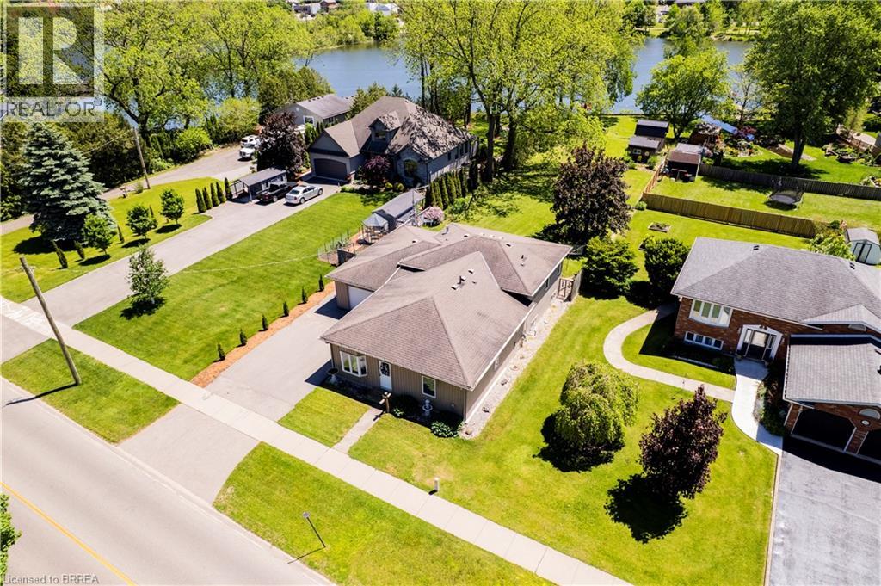
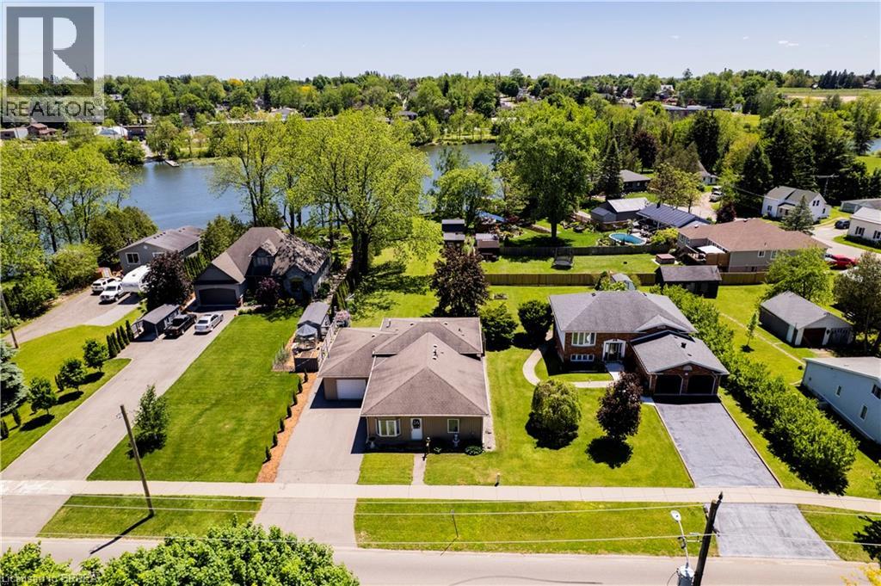
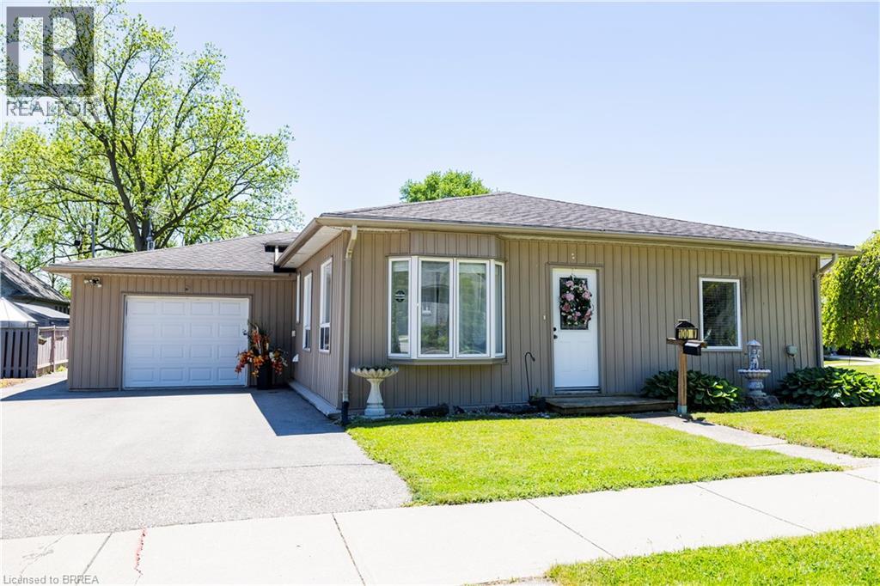
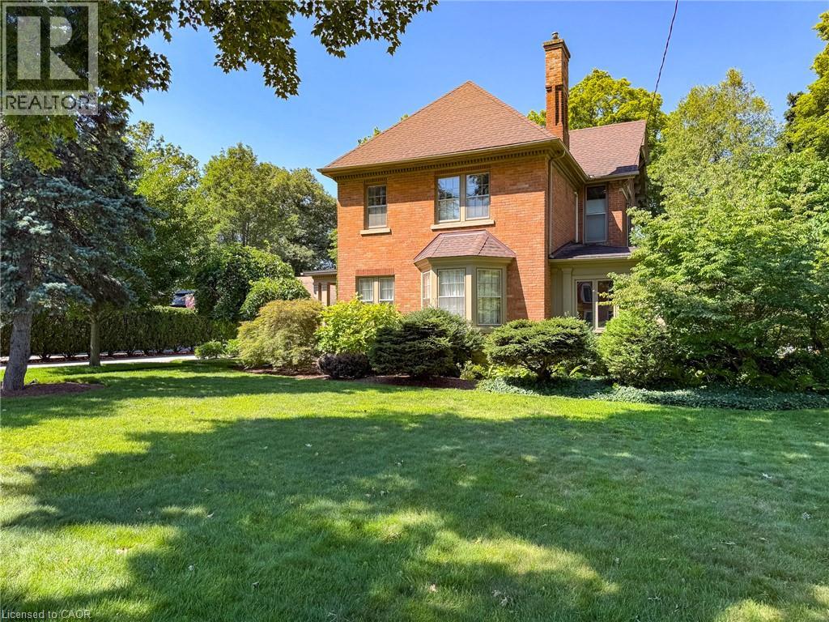
DIRECTLY ON WATERFORD PONDS - 71FT OF WATER FRONTAGE! This is a beautiful unique property that is truly one of a kind. Offering 3 bedrooms, 3 bathrooms and over 2000 sq ft of finished living space. The main level features a spacious formal dining room, large primary bedroom (with walk in closet and ensuite bathroom), laundry & mudroom (with access to the two car tandem garage). Moving up a level you will find an open-concept living room, dining area & kitchen and bathroom - with lots of natural light, waterfront views, fireplace, and stainless steel appliances. The lower level offers an additional living area, 2 bedrooms and utility room/storage space. Fronting on 71ft of the Waterford Ponds, this stunning property is also on an extra deep lot (357ft) - all that’s left to do is move in!
Map data © OpenStreetMap contributors
Eastern time. Can't make it? Request a private viewing.
| 2pc Bathroom | Basement | — |
| Utility room | Lower level | 11'5'' x 21'0'' |
| Bedroom | Basement | 10'2'' x 10'11'' |
| Bedroom | Basement | 10'2'' x 10'9'' |
| Recreation room | Basement | 17'8'' x 18'8'' |
| 3pc Bathroom | Second level | — |
| Living room/Dining room | Second level | 13'0'' x 30'3'' |
| Kitchen | Second level | 10'3'' x 15'0'' |
| 4pc Ensuite bath | Main level | — |
| Other | Main level | 5'2'' x 12'2'' |
| Primary Bedroom | Main level | 12'1'' x 16'1'' |
| Dining room | Main level | 9'5'' x 16'2'' |
| Laundry room | Main level | 11'5'' x 12'6'' |
| Foyer | Main level | 5'10'' x 17'0'' |