 For sale 49
$549,000
3+1 bed1 bath1,581 sq ft
181 Montclair Crescent
Waterford
9 days agoMLS® 40869521
GOLD COAST REAL ESTATE LTD. BROKERAGE
113 Main Street South
Waterford, Ontario N0E1Y0
For sale· Added
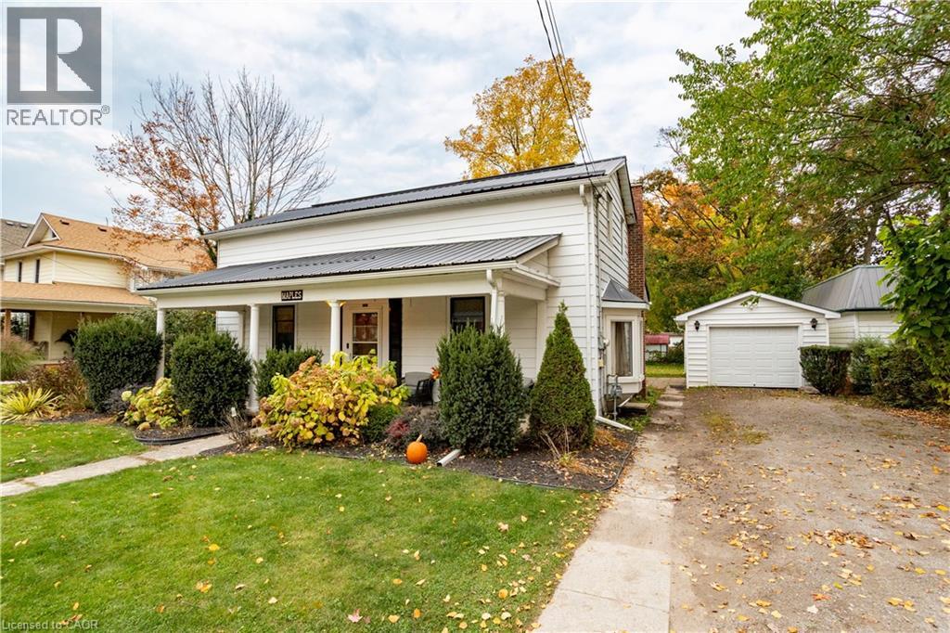
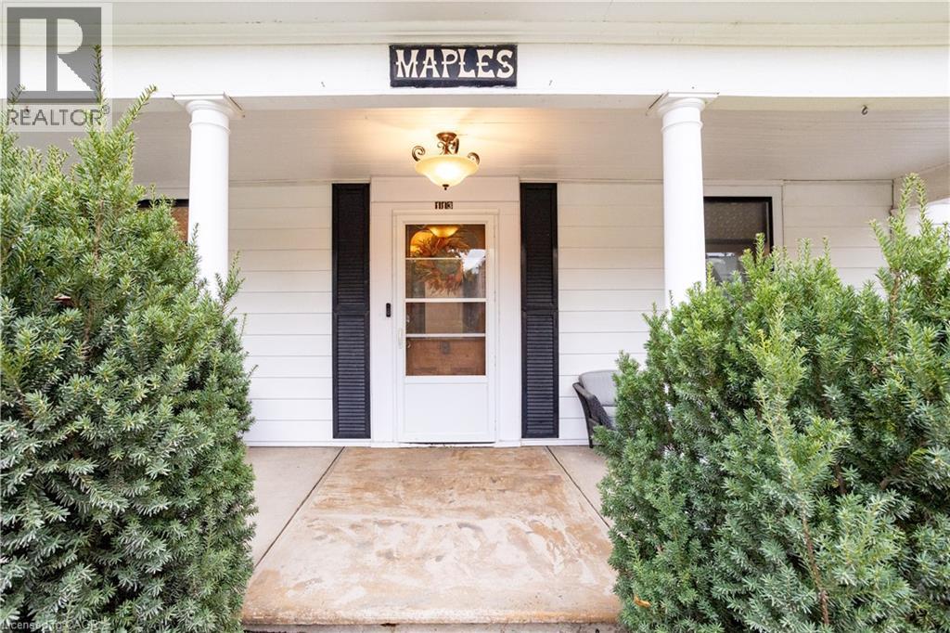
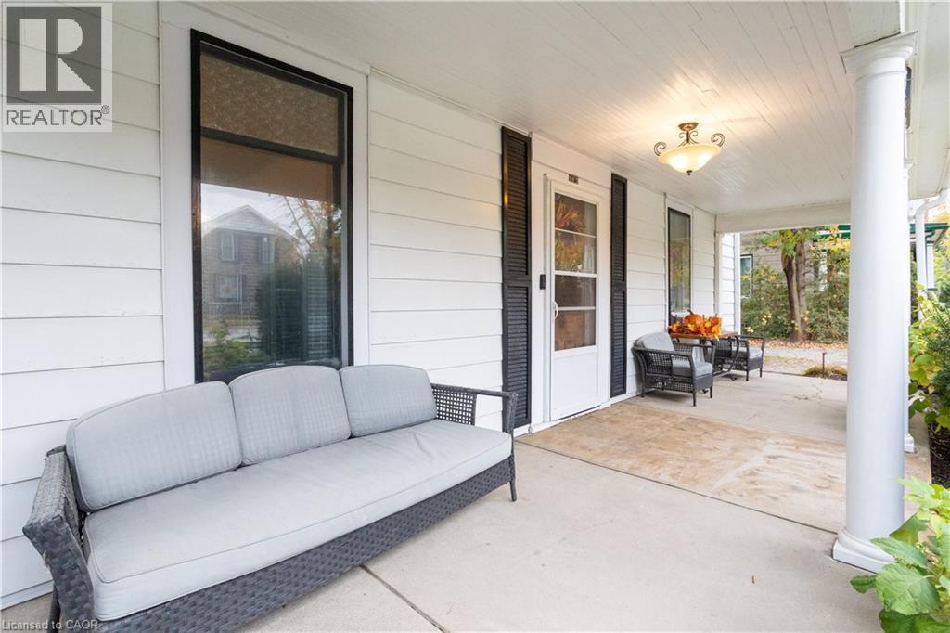
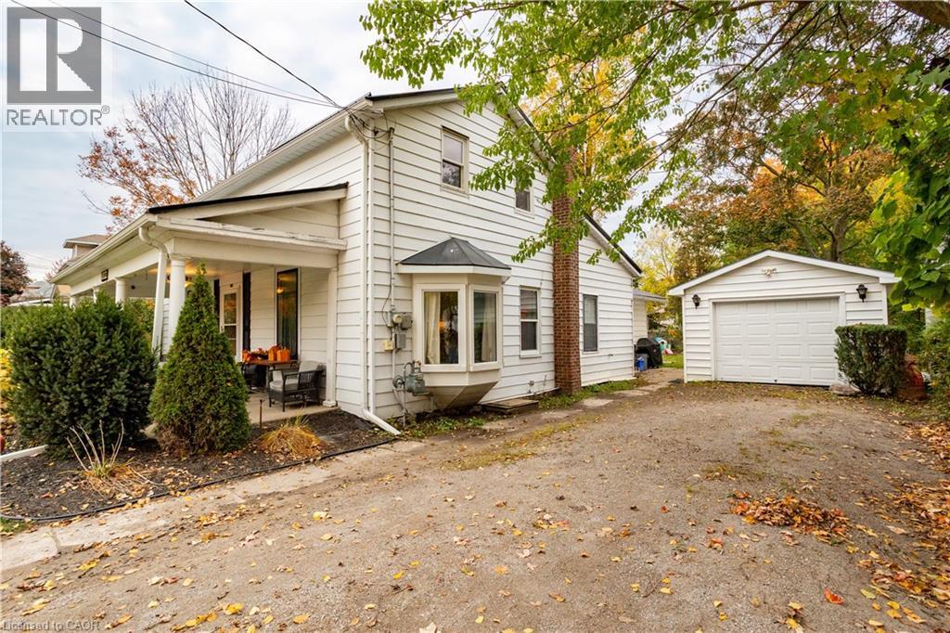
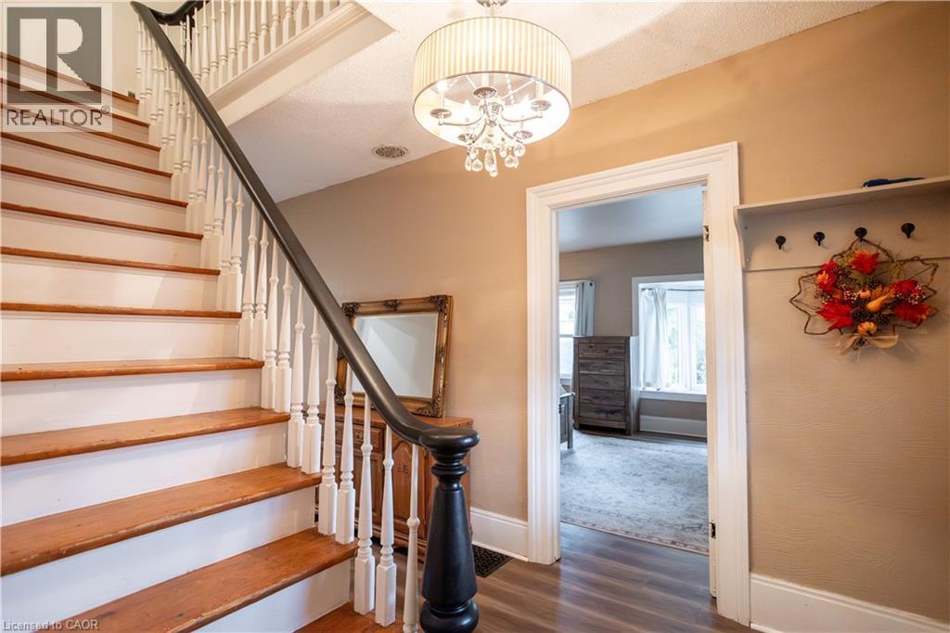
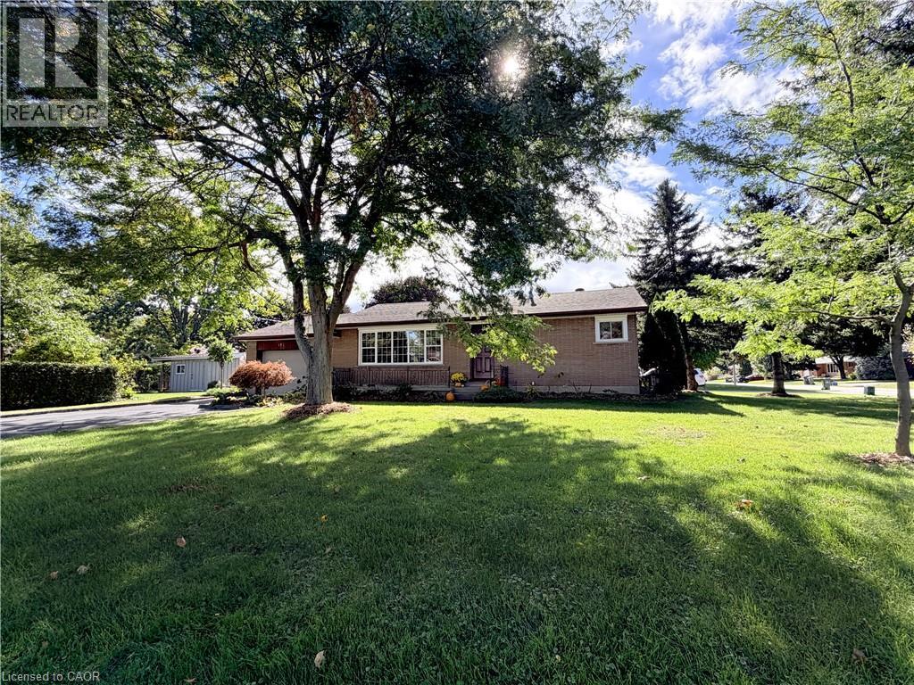
Welcome to 113 Main Street South, a charming century home in the heart of Waterford. This beautiful 1.5-storey home is full of character and has seen numerous updates while maintaining its original charm. Enjoy the large covered front verandah before stepping inside, where you'll find new flooring throughout the main level and a spacious, updated kitchen and dining area. Just off the kitchen is an oversized rear family room overlooking the backyard, offering plenty of space for entertaining or relaxing. The main floor also features a generous primary bedroom and 3-piece bathroom. Upstairs, you'll find two additional bedrooms and a spacious bathroom with a classic clawfoot tub. Step outside to enjoy the backyard and newly built rear deck (2026). Other improvements include updated ductwork, air conditioning, and a metal roof (2009). Situated on a 60' x 152' lot with a detached garage, this home is within walking distance of downtown Waterford, schools, parks, and trails. A lovely character home with plenty to offer. Book your showing today!
Map data © OpenStreetMap contributors
Eastern time. Can't make it? Request a private viewing.
| Bedroom | Second level | 9'8'' x 14'6'' |
| Primary Bedroom | Second level | 11'7'' x 13'10'' |
| 3pc Bathroom | Second level | 6'6'' x 14'6'' |
| Living room | Main level | 17'6'' x 24'1'' |
| 3pc Bathroom | Main level | 7'5'' x 11'0'' |
| Office | Main level | 11'0'' x 12'0'' |
| Bedroom | Main level | 13'11'' x 17'3'' |
| Kitchen | Main level | 11'0'' x 15'10'' |
| Dining room | Main level | 11'7'' x 17'3'' |