 For sale 50
$949,000
4 bed3 bath2,420 sq ft
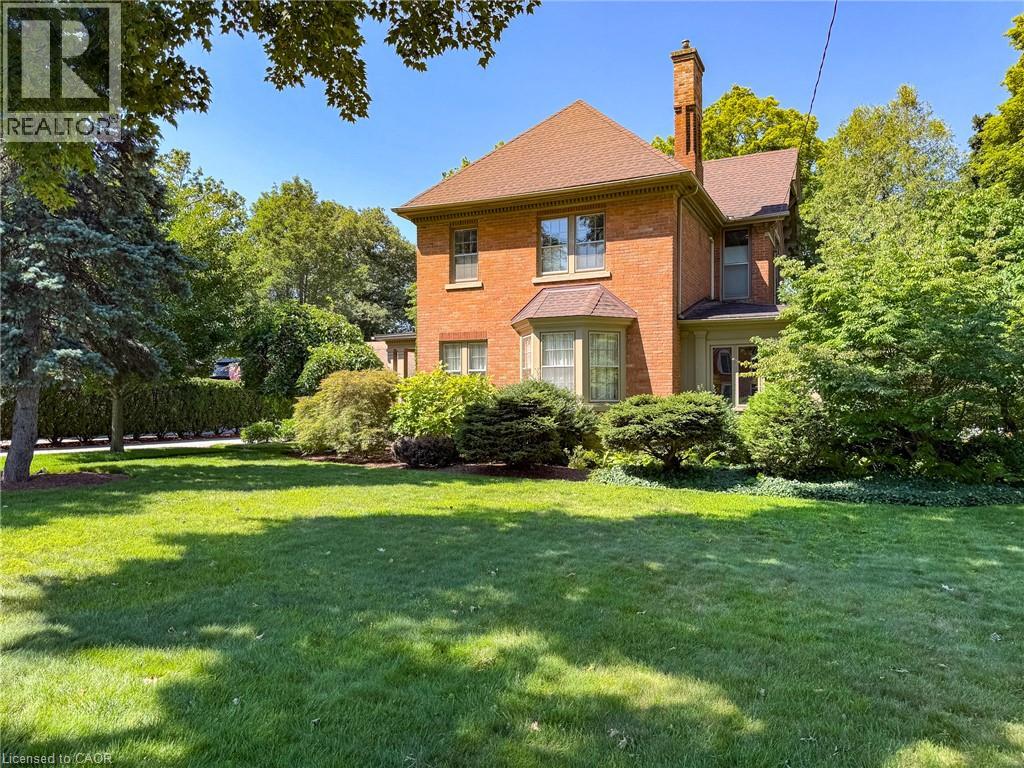
138 St. James Street South
Waterford
1 month agoMLS® 40856474
Progressive Realty Group Inc.
1410 Thompson Road East
Waterford, Ontario N0E1Y0
For sale· Added
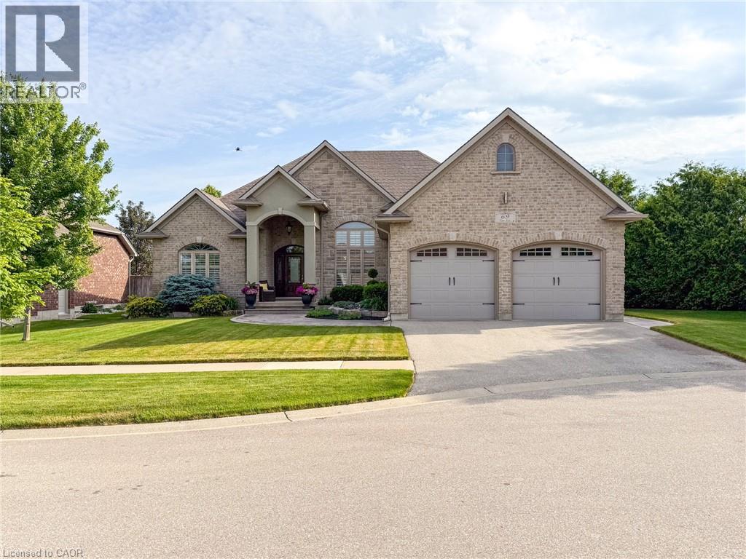
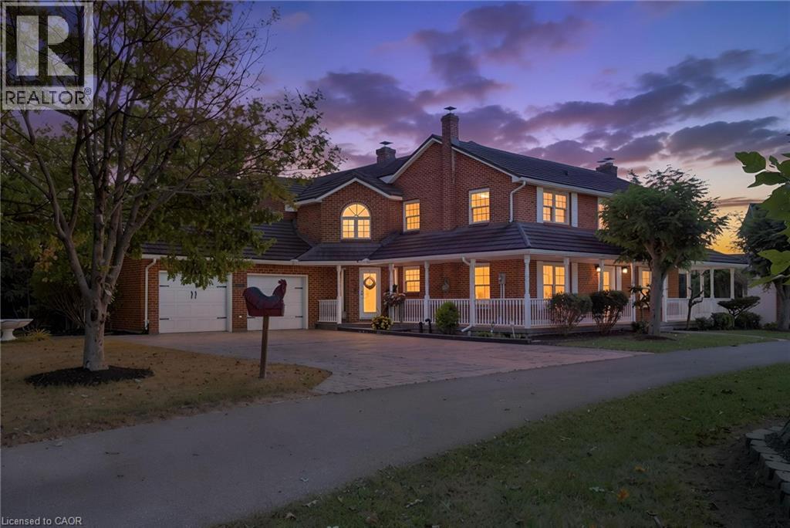
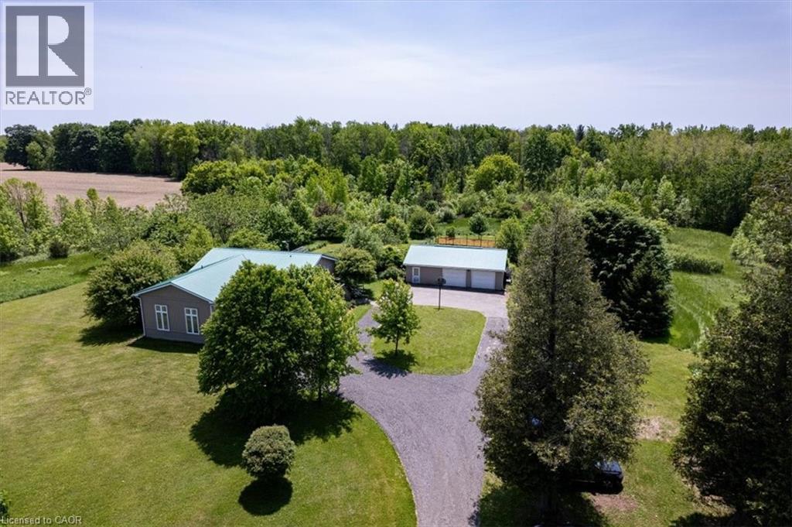
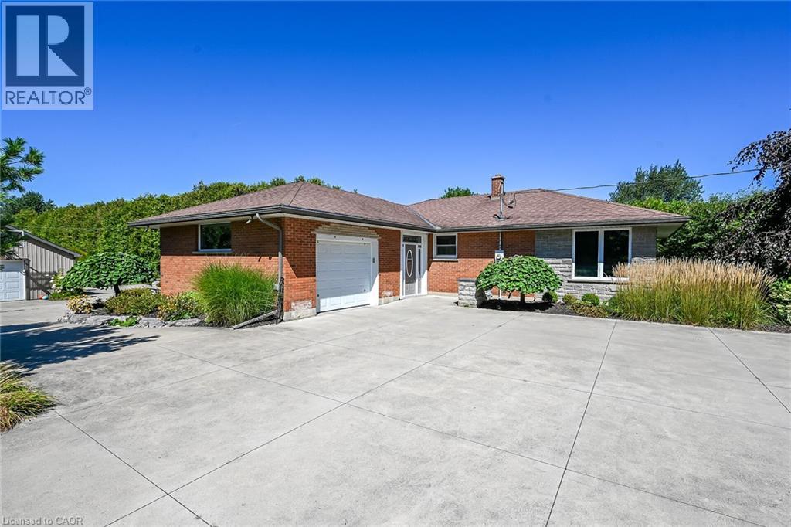
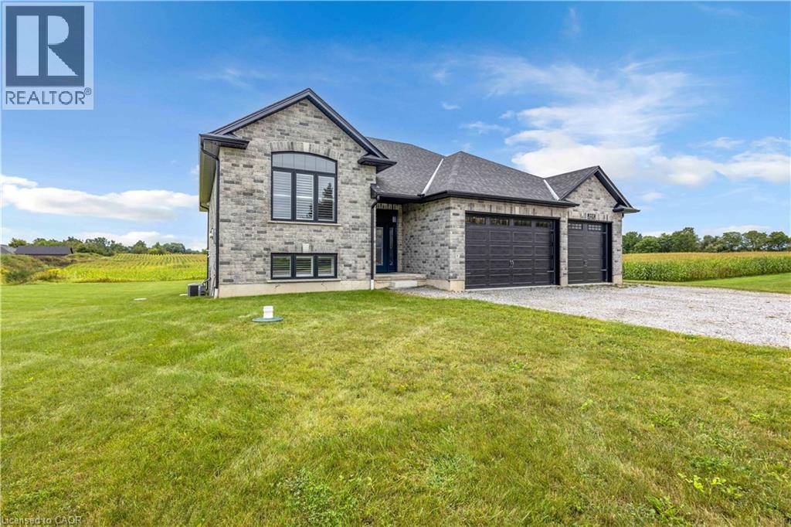
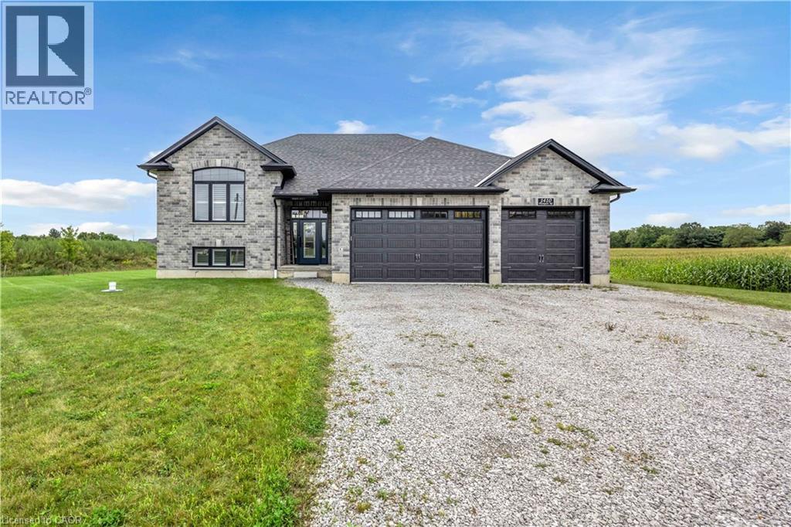
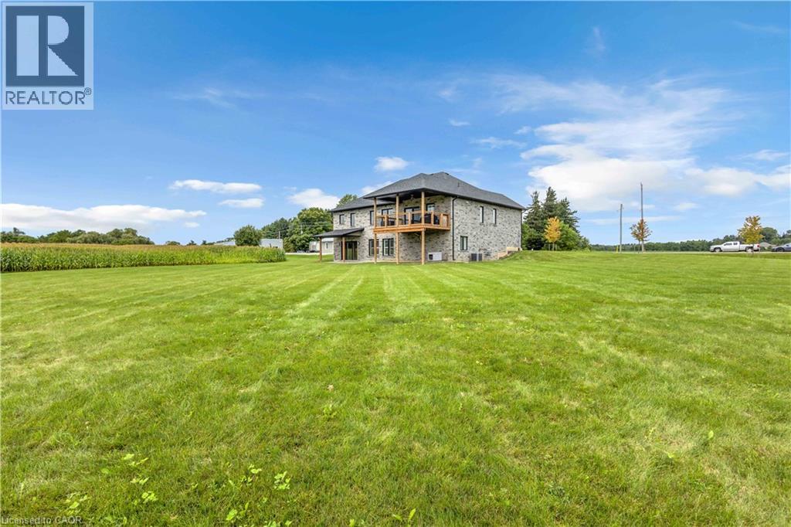
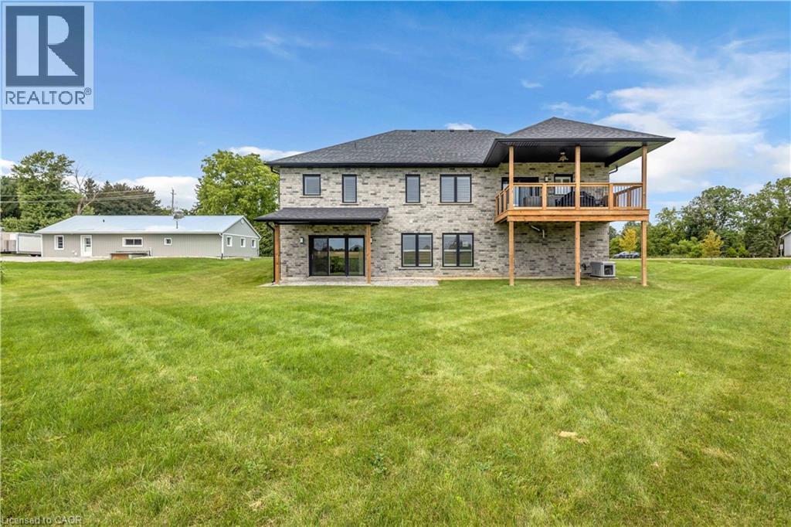
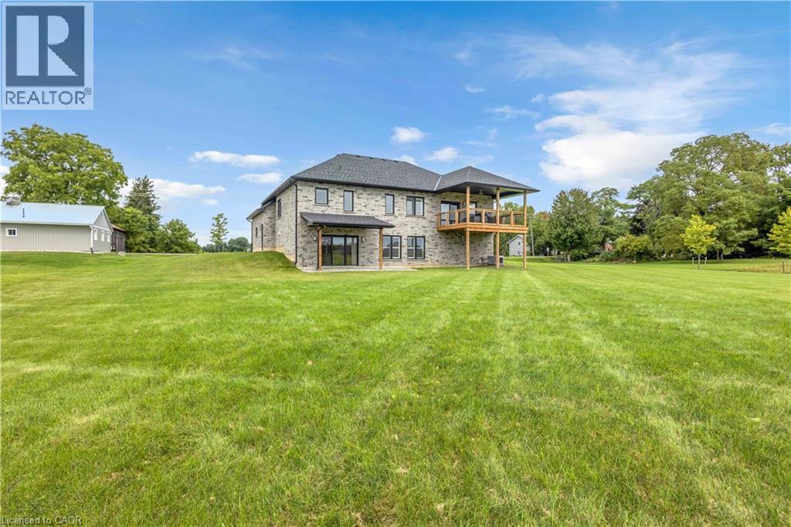
Custom-built just 2.5 years ago on a private 1.3-acre country parcel, this all-stone and brick bungalow offers over 3,400 sq. ft. of meticulously finished living space with premium multi-generational versatility. The main floor features 9-foot ceilings, a chef’s custom granite kitchen, dedicated laundry, 3 spacious bedrooms, and 2 full baths, opening via sliding glass doors to an expansive covered raised deck. The fully independent ~1,600 sq. ft. walk-out lower level boasts 8'6 ceilings, warm insulated concrete floors, private interior garage access, a second custom granite kitchen with an oversized island and pantry, a large bedroom, full bath, laundry/utility room, and walk-out sliding doors to a covered concrete patio. Built to an uncompromising standard, the home is connected to natural gas with dual gas ranges, dual gas dryers, dual gas BBQ hookups, a top-of-the-line A/C, an 8,000-gallon cistern, a high-capacity septic system, and an automatic Briggs & Stratton whole-home generator that powers both levels seamlessly during outages. A car enthusiast’s dream, the heated triple garage features R-16 insulated doors (10'x10' and 10'x16'), a commercial heater, and a stainless steel utility sink, paired with a 10-car driveway—all situated just 5 minutes outside Waterford, 20 minutes to the shores of Port Dover, 25 minutes to Brantford, and under 50 minutes to Hamilton.
Map data © OpenStreetMap contributors
No open houses are scheduled for this home.
Can't make it? Request a private viewing.
| Oct 13, 2026 | $1,199,900 | ▼ $20,000 |
| Sep 22, 2026 | $1,219,900 | ▼ $20,000 |
| Sep 9, 2026 | $1,239,900 | First recorded price |
Price changes since Sep 9, 2026.
| Utility room | Basement | 22'1'' x 13'1'' |
| Bedroom | Basement | 18'8'' x 14'0'' |
| 4pc Bathroom | Basement | 6'0'' x 11'2'' |
| Living room | Basement | 15'6'' x 25'4'' |
| Eat in kitchen | Basement | 25'4'' x 16'3'' |
| Laundry room | Main level | 7'1'' x 7'1'' |
| 4pc Bathroom | Main level | 7'11'' x 7'1'' |
| Bedroom | Main level | 11'1'' x 10'8'' |
| 3pc Ensuite bath | Main level | 8'4'' x 8'0'' |
| Primary Bedroom | Main level | 13'5'' x 13'7'' |
| Bedroom | Main level | 9'7'' x 13'7'' |
| Kitchen | Main level | 18'4'' x 16'2'' |
| Dining room | Main level | 14'6'' x 8'0'' |
| Living room | Main level | 14'6'' x 20'0'' |