 For sale 50
$789,000
3 bed2 bath1,618 sq ft
108 Temperance Street East
Waterford
8 days agoMLS® 40866906
Coldwell Banker Momentum Realty
163 Gibbons Street
Waterford, Ontario N0E1Y0
For sale· Added
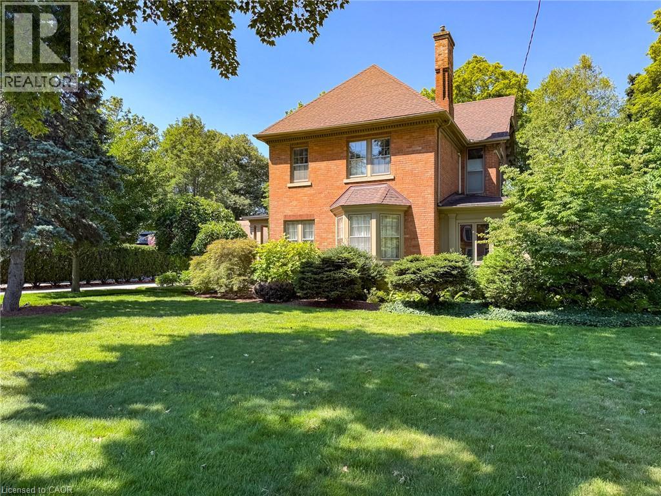
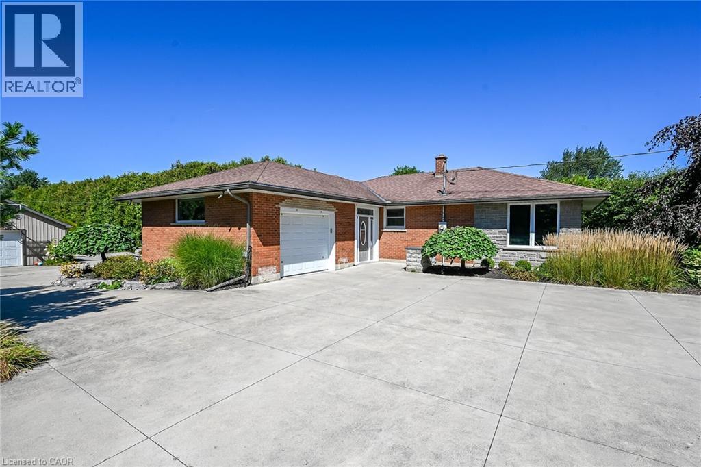
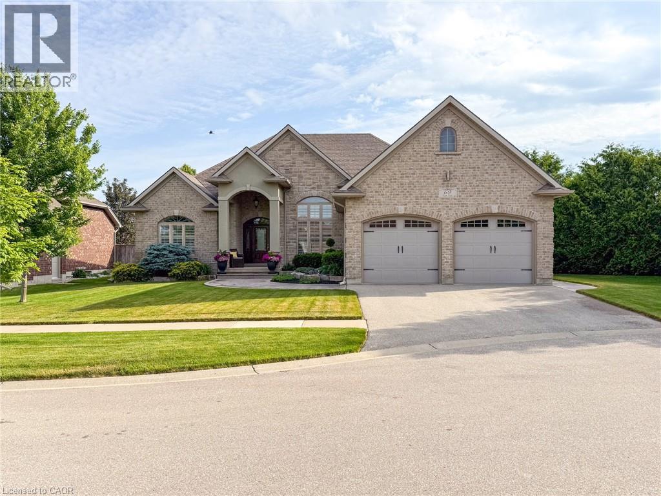
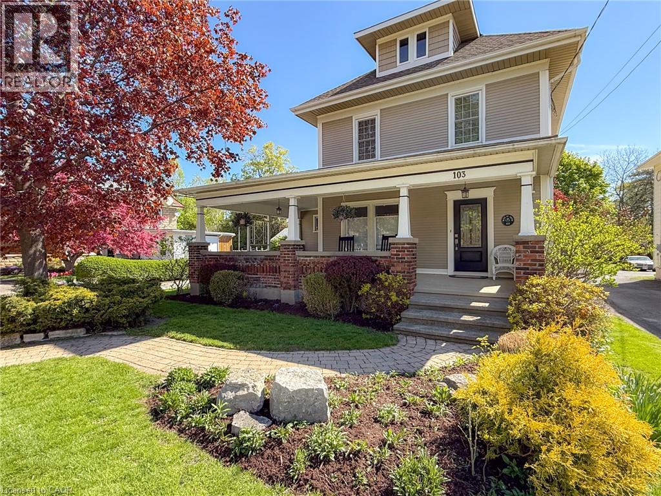
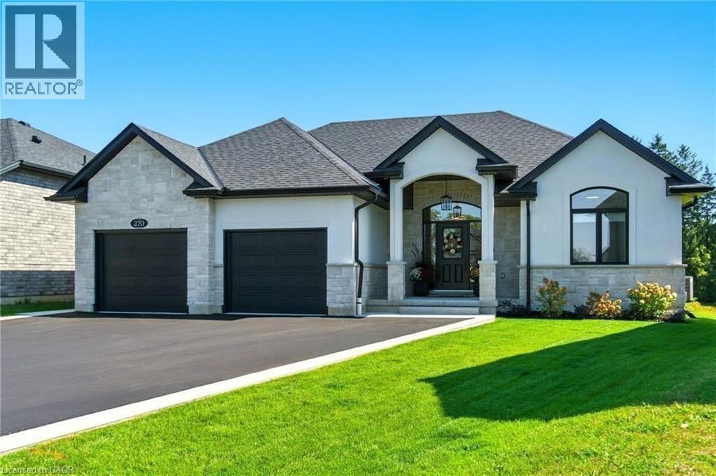
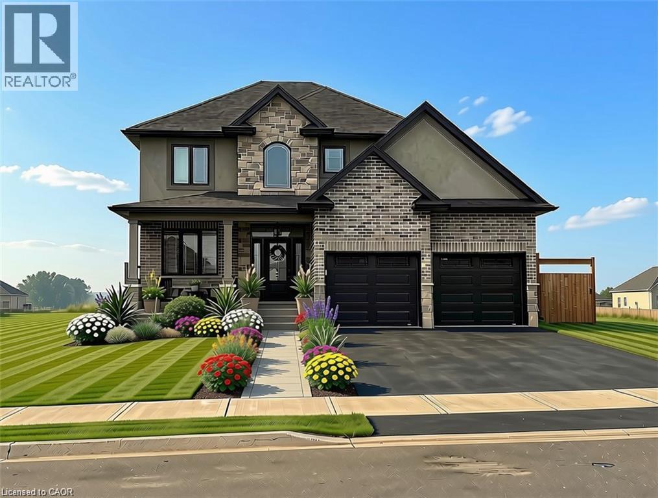
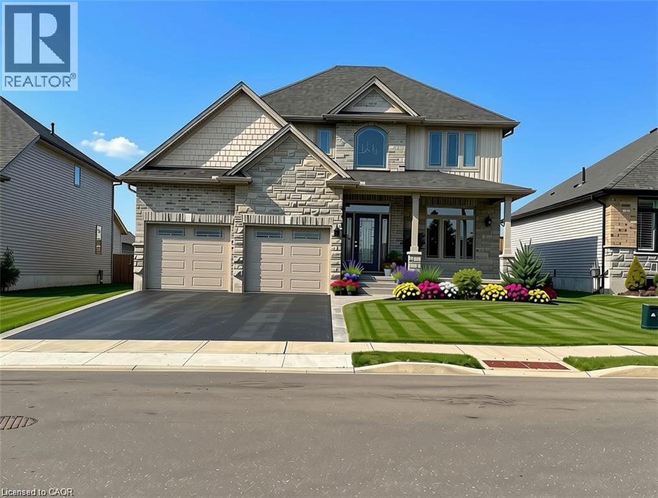
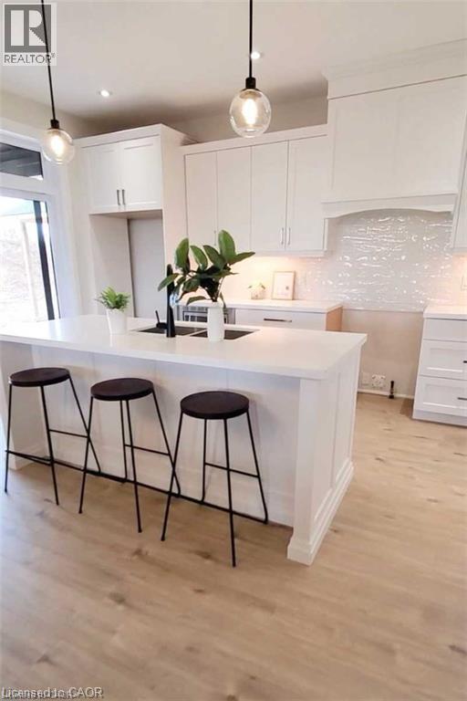
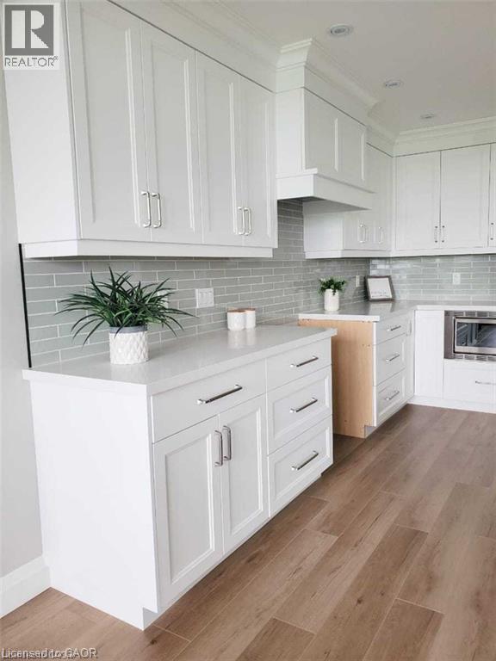
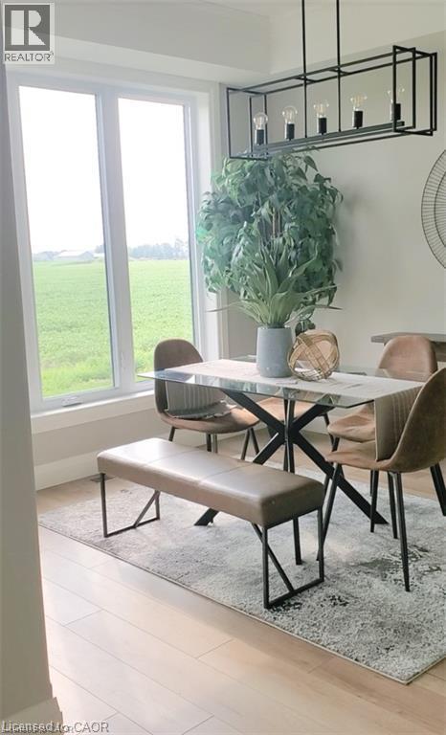
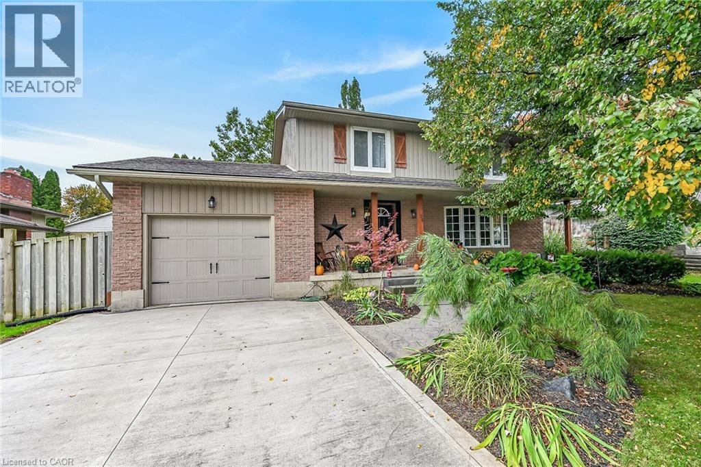
To Be Built in the town of Waterford. This is one of the last premium lots in the Villages of Waterford! This impressive 2,466 sq. ft. home combines striking curb appeal with modern elegance, featuring a mix of stone, brick, and vinyl or stucco. An attached 2-car garage and ample parking add everyday convenience. The open-concept main floor boasts a gourmet kitchen with custom cabinetry, quartz countertops, and an oversized island—perfect for entertaining. Enjoy a bright living room, dining area, grand staircase, premium flooring, main-floor laundry, den, and a 2-piece bath. Upstairs, the primary suite offers a stylish ensuite and large walk-in closet, plus three additional spacious bedrooms and a 4-piece bathroom. The unfinished basement includes roughed-in plumbing and studded walls, ready for your personal touch. Start your new build today. (Pictures are from another model and are for illustration purposes only)
Map data © OpenStreetMap contributors
No open houses are scheduled for this home.
Can't make it? Request a private viewing.
| 4pc Bathroom | Second level | — |
| Bedroom | Second level | 10'3'' x 10'10'' |
| Bedroom | Second level | 10'11'' x 11'3'' |
| Bedroom | Second level | 11'0'' x 11'3'' |
| 5pc Ensuite bath | Second level | — |
| Primary Bedroom | Second level | 13'8'' x 15'0'' |
| 2pc Bathroom | Main level | — |
| Foyer | Main level | 6'9'' x 8'5'' |
| Den | Main level | 10'10'' x 11'10'' |
| Living room | Main level | 14'0'' x 21'3'' |
| Dining room | Main level | 12'11'' x 15'1'' |
| Pantry | Main level | 3'8'' x 8'8'' |
| Kitchen | Main level | 12'11'' x 15'4'' |