 For sale 50
$789,000
3 bed2 bath1,618 sq ft
108 Temperance Street East
Waterford
8 days agoMLS® 40866906
Coldwell Banker Momentum Realty
192 Gibbons Street
Waterford, Ontario N0E1Y0
For sale· Added
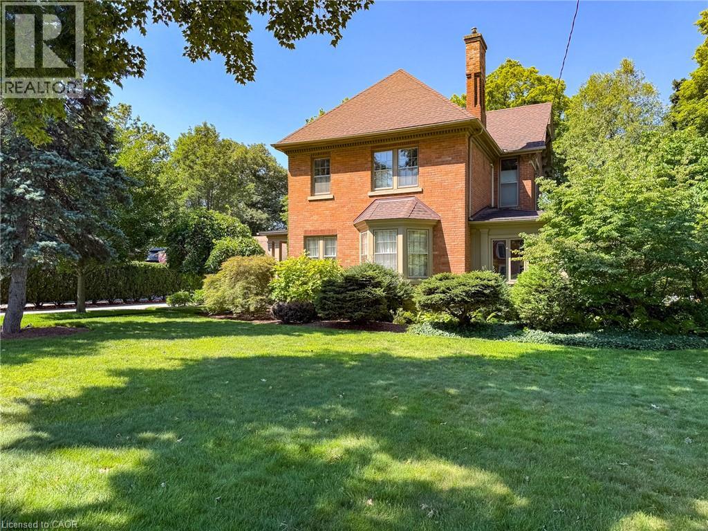
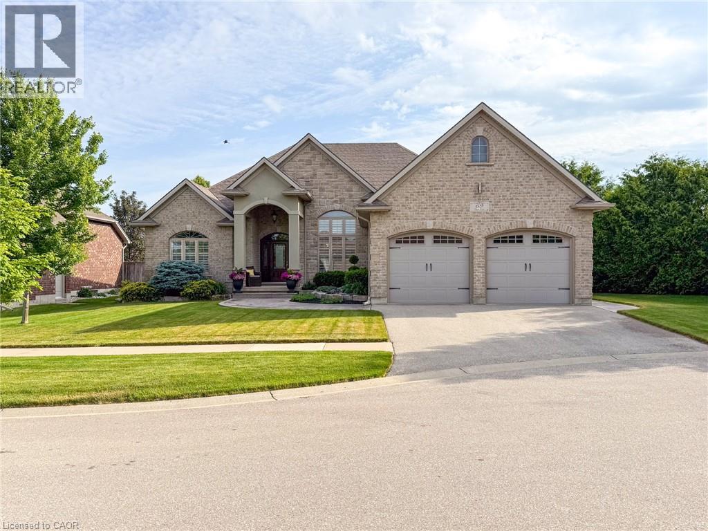
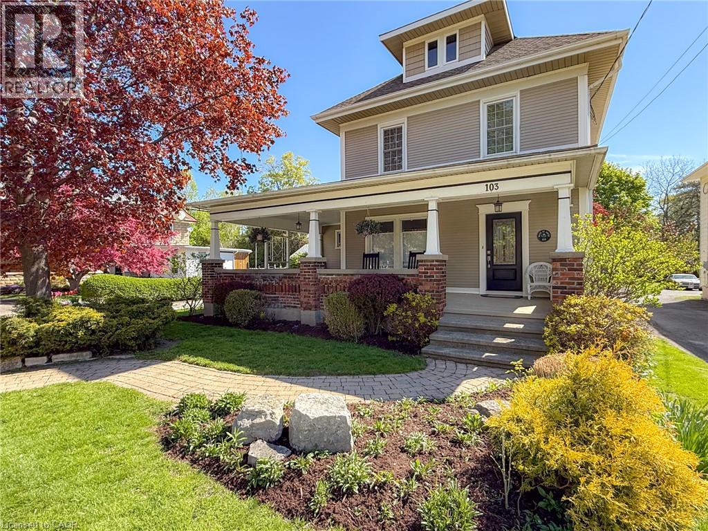
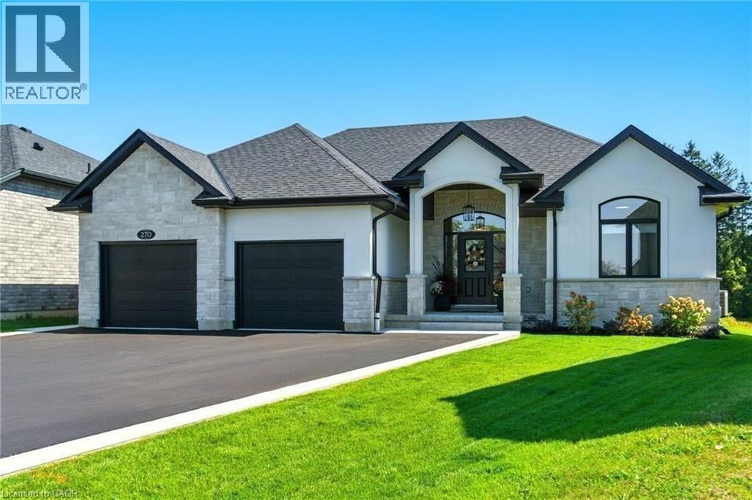
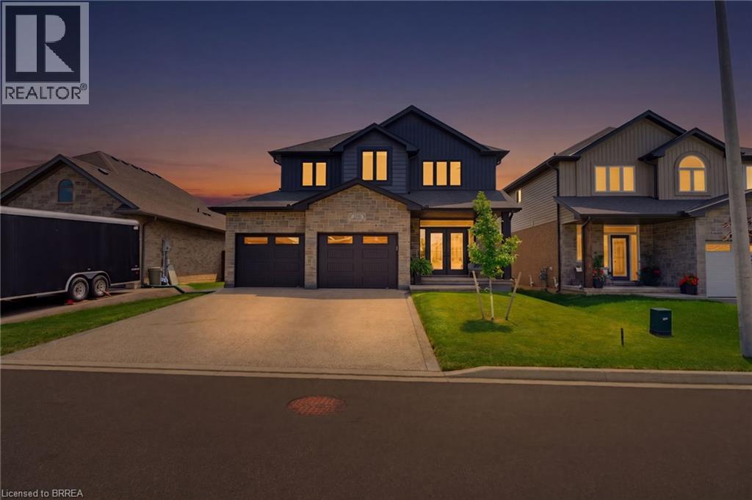
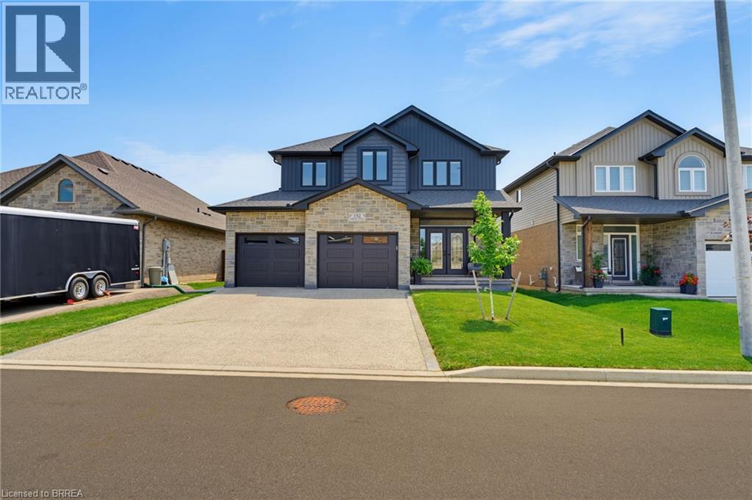
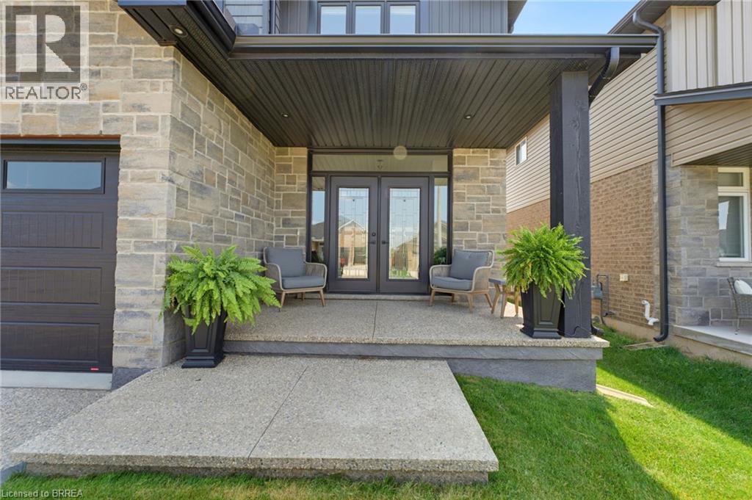
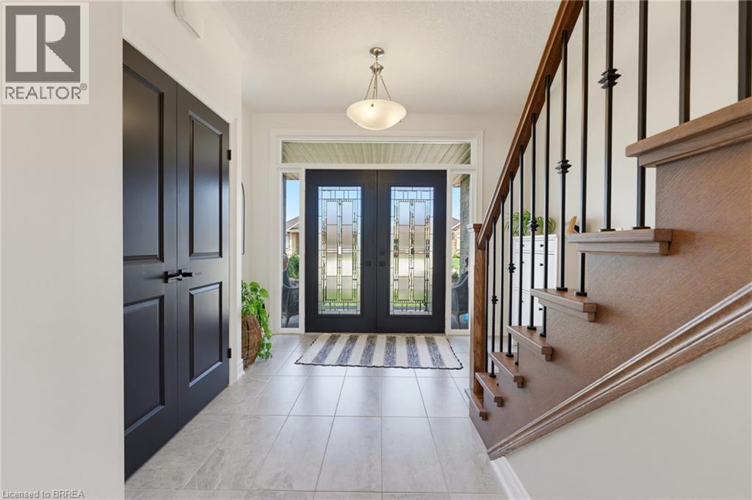
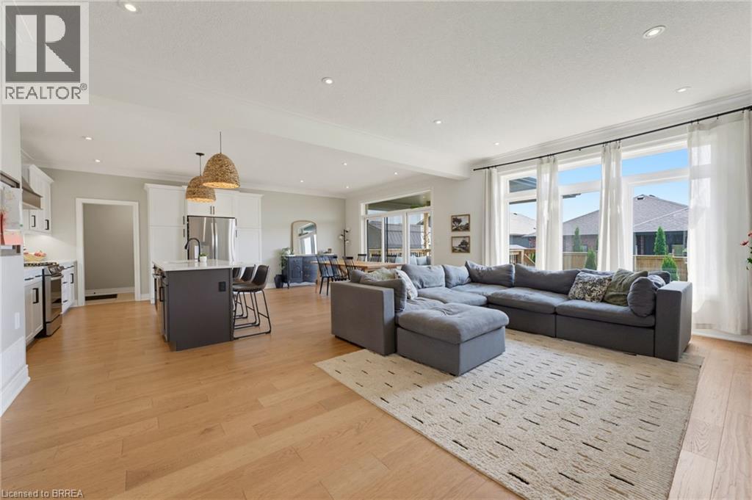
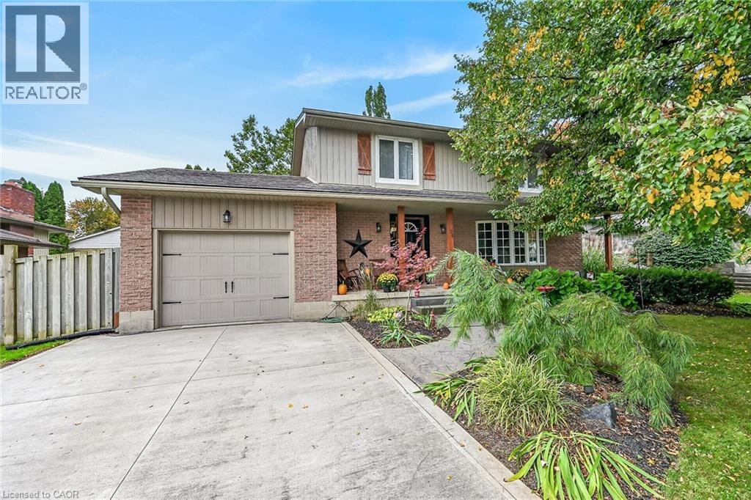
Welcome to this exquisite 2-storey home nestled in the charming town of Waterford—where timeless elegance meets modern luxury. Meticulously crafted and beautifully maintained, this stunning residence seamlessly blends contemporary design with refined comfort. The thoughtfully designed open-concept main floor provides effortless flow between the kitchen, dining area, and living room—an ideal layout for both everyday living and unforgettable entertaining. At the heart of the home is the chef-inspired kitchen, a true showstopper designed to impress. Featuring a spacious centre island with seating, sleek quartz countertops, a classic subway tile backsplash, premium stainless steel appliances, under-mount lighting, and refined crown moldings, this kitchen combines beauty and functionality in every detail. Whether preparing family meals or hosting guests, this space is sure to inspire. The living room exudes warmth and style with its striking stone-surround gas fireplace—perfect for cozy evenings—while the dining area offers sliding glass doors that lead to a covered deck, extending your living space outdoors for effortless indoor-outdoor entertaining. The fully finished lower level adds exceptional versatility, offering a spacious recreation room, convenient kitchenette, additional bedroom, and 2-piece bathroom—making it perfectly suited for an in-law suite or multi-generational living arrangement. Step outside to a fully fenced backyard designed for both relaxation and recreation. With ample space for entertaining, gardening, or letting children and pets play freely, this private outdoor retreat truly enhances the home’s appeal. The property also features an updated aggregate driveway, eye-catching glow-in-the-dark safety stones on the steps for added nighttime visibility, and a concrete and turf enclosed dog run—designed with both style and practicality in mind. Luxury living in a welcoming community, don’t miss this rare opportunity!
Map data © OpenStreetMap contributors
No open houses are scheduled for this home.
Can't make it? Request a private viewing.
| Storage | Lower level | 16'8'' x 11'3'' |
| 2pc Bathroom | Lower level | 2'8'' x 6'3'' |
| Bedroom | Lower level | 9'1'' x 14'1'' |
| Kitchen | Lower level | 11'5'' x 9'8'' |
| Recreation room | Lower level | 23'3'' x 18'2'' |
| 4pc Bathroom | Second level | 9'7'' x 6'11'' |
| Bedroom | Second level | 11'4'' x 11'6'' |
| Laundry room | Second level | 6'10'' x 6'0'' |
| Bedroom | Second level | 11'4'' x 11'0'' |
| Bedroom | Second level | 12'1'' x 12'4'' |
| 4pc Ensuite bath | Second level | 8'3'' x 11'3'' |
| Primary Bedroom | Second level | 14'0'' x 16'4'' |
| Mud room | Main level | 10'6'' x 5'2'' |
| Dining room | Main level | 9'11'' x 15'0'' |
| Kitchen | Main level | 12'6'' x 15'0'' |
| Living room | Main level | 20'8'' x 12'11'' |
| 2pc Bathroom | Main level | 6'3'' x 2'9'' |
| Foyer | Main level | 15'8'' x 11'3'' |