 NewFor sale 49
$549,000
3+1 bed1 bath1,581 sq ft
181 Montclair Crescent
Waterford
6 days agoMLS® 40869521
GOLD COAST REAL ESTATE LTD. BROKERAGE
86 Green Street
Waterford, Ontario N0E1Y0
For sale· Added
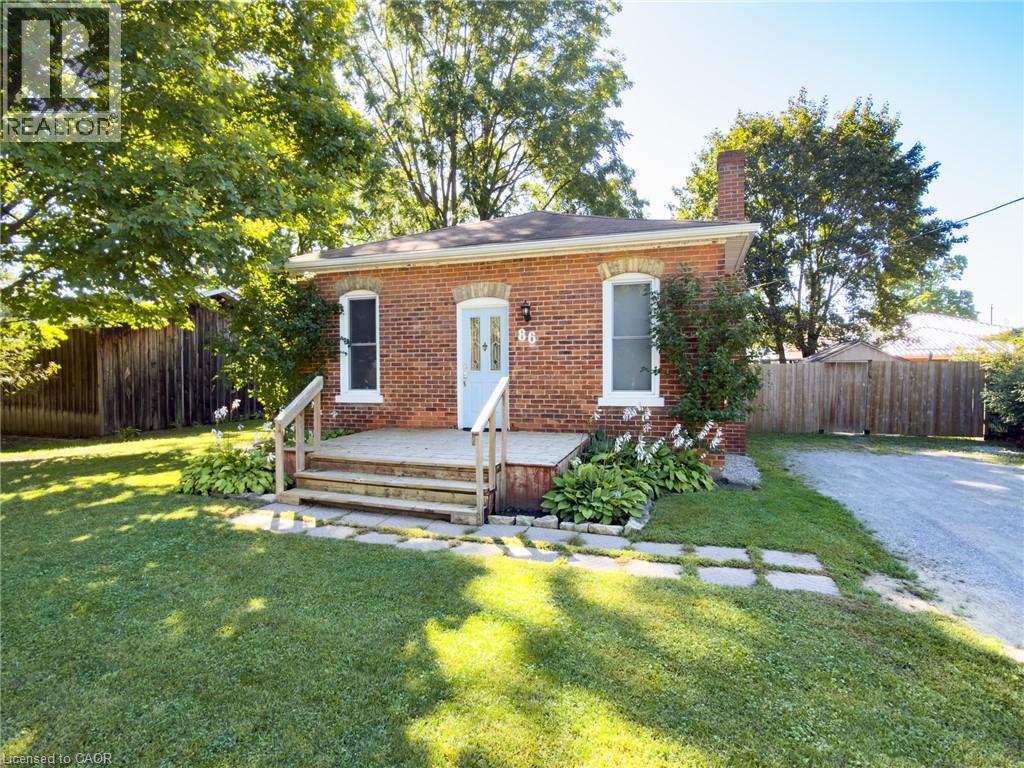
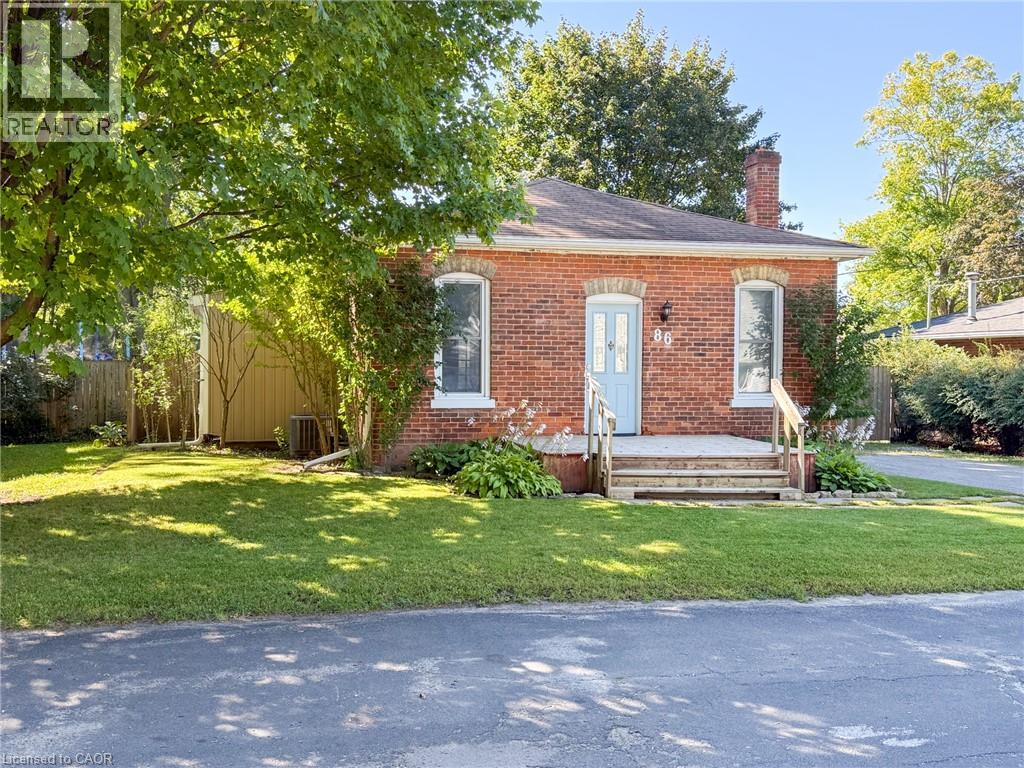
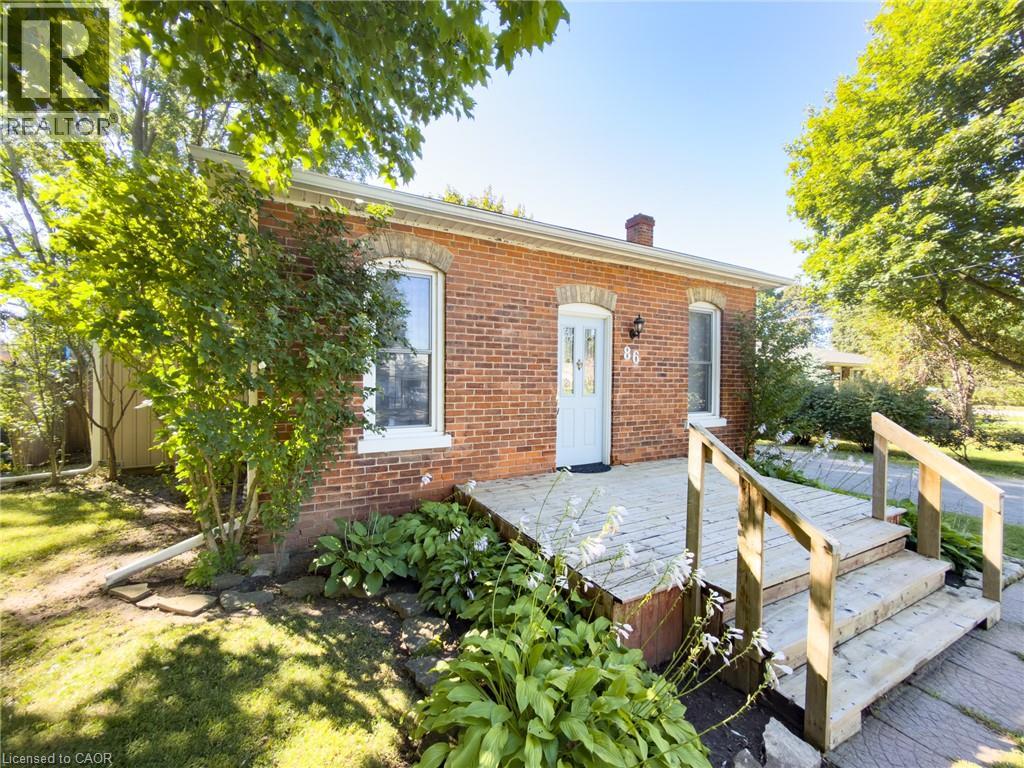
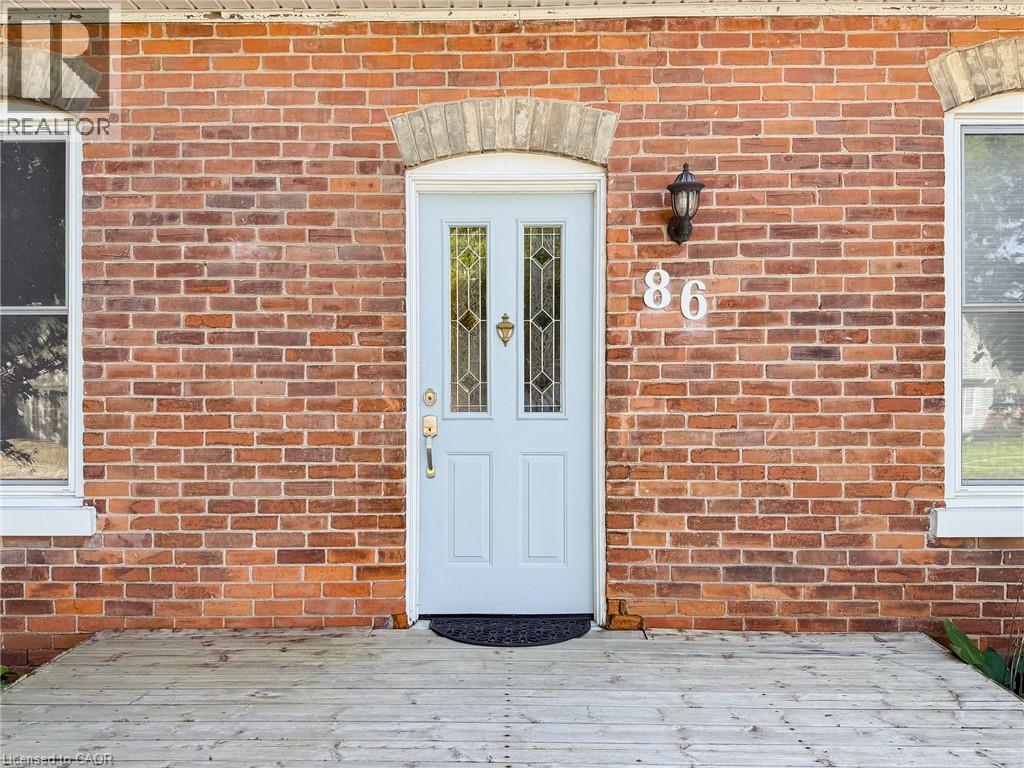
Tucked into a quiet Waterford neighbourhood, 86 Green Street pairs small-town comfort with a long list of recent updates. Since 2021, this 3-bedroom, 1-bath home has received new flooring and subfloor, fresh paint, updated electrical, new siding with added exterior insulation, and new eavestroughs. The 1,081 sq ft main floor centres on a kitchen and dining space with custom cabinetry, soft-close drawers and a farmhouse sink, a great spot for gathering with family and friends. In the living room, a large bay window fills the space with natural light while the gas fireplace adds warmth on cooler evenings. Step out to the deck and gazebo and take in the fully fenced yard, ready for kids, pets and summer barbecues. The renovated 4-piece bath includes a soaker tub, tiled shower and linen closet, and the third bedroom makes an ideal home office. Downstairs you'll find a rec room, laundry, new windows and a large storage room. The location is hard to beat, with easy access to the Waterford Heritage Trail, Waterford Ponds, the Black Bridge, ball parks, dog parks and the arena. Families will appreciate being in the Waterford Public School catchment, close to both the public and Catholic elementary schools as well as the secondary school. Simcoe is 10 minutes away, Brantford 20 and Hamilton 45.
Map data © OpenStreetMap contributors
No open houses are scheduled for this home.
Can't make it? Request a private viewing.
| Recreation room | Basement | 12'6'' x 15'3'' |
| Family room | Main level | 19'11'' x 15'5'' |
| 4pc Bathroom | Main level | — |
| Bedroom | Main level | 7'7'' x 13'5'' |
| Bedroom | Main level | 10'5'' x 10'6'' |
| Bedroom | Main level | 10'3'' x 8'11'' |
| Kitchen | Main level | 12'6'' x 12'0'' |
| Dining room | Main level | 8'9'' x 16'3'' |