 For sale 50
$849,900
3+1 bed2 bath1,988 sq ft
154 Ambleside Court
Waterloo
2 months agoMLS® 40854611
PEAK REALTY LTD.
181 King Street South #1907
Waterloo, Ontario N2J1P7
For sale· Added
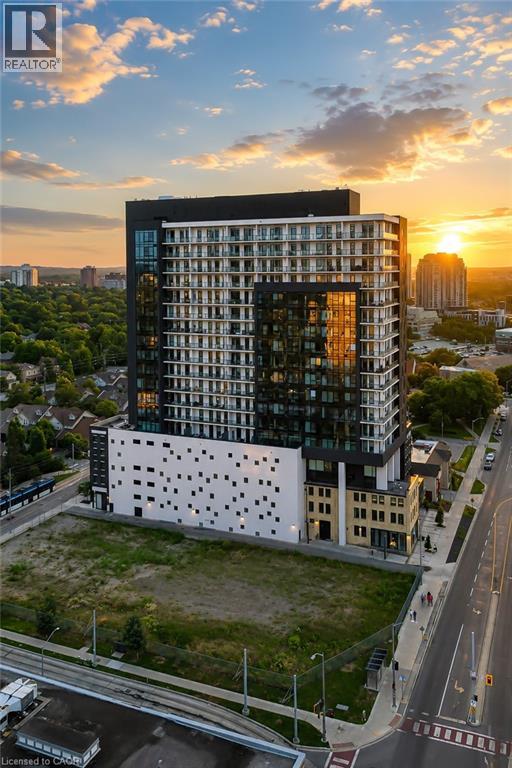
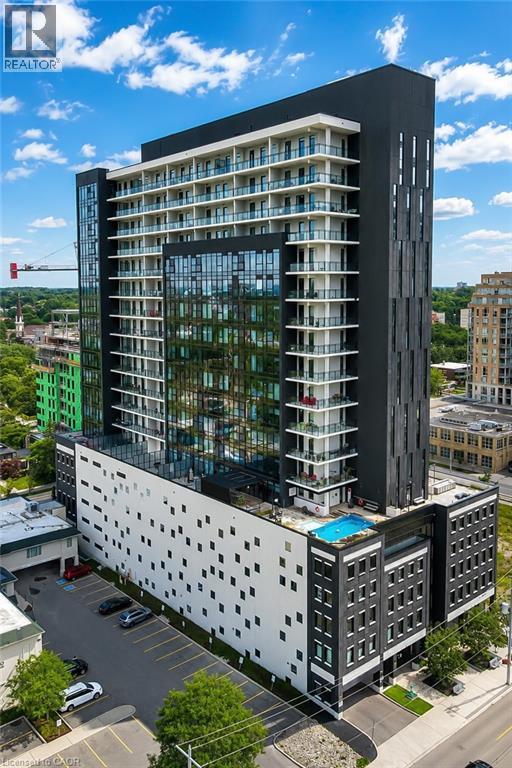
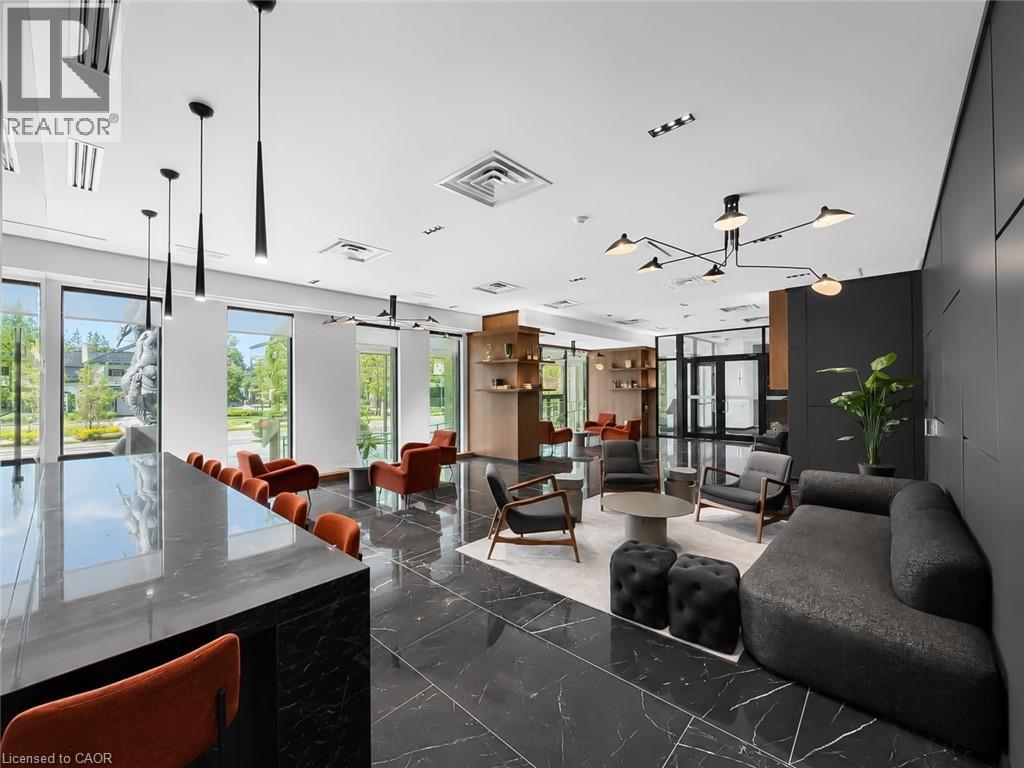
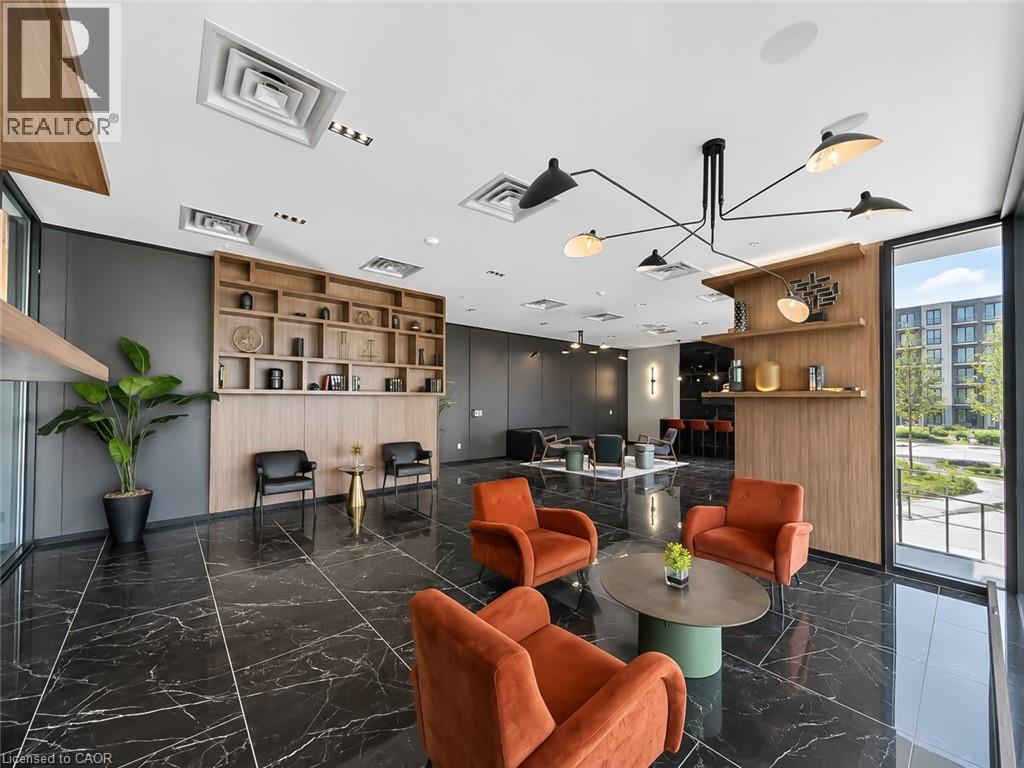
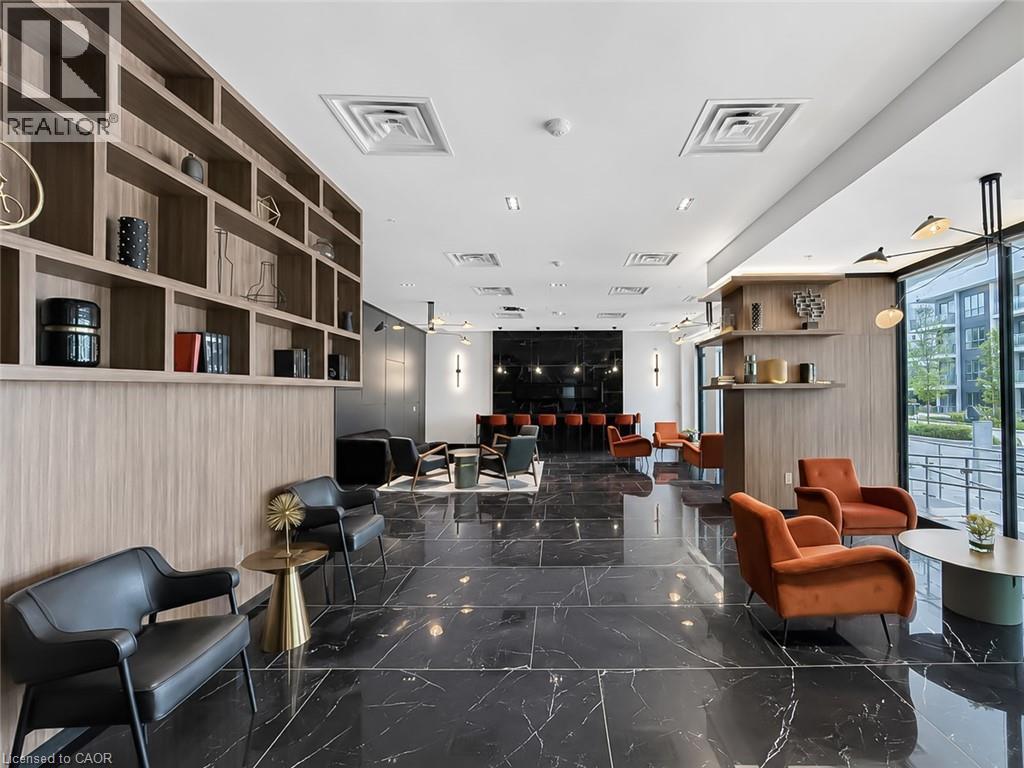
Set on the top residential floor of Circa 1877, this exceptional corner residence offers the space, light and privacy rarely found in Uptown condo living. One of the building’s most substantial two-bedroom homes, it feels less like a conventional condominium and more like a private residence above the city. Soaring ceilings and expansive windows fill the interior with natural light while framing panoramic north and east views. The generously proportioned living room offers ample space to relax and entertain, while separate dining and breakfast areas provide flexibility most condo layouts do not. The contemporary kitchen anchors the home with sleek cabinetry, quartz countertops, built-in appliances, a subway-tile backsplash and a generous centre island. Its open connection to the breakfast area and living room keeps the layout social, while the separate dining space accommodates more formal occasions. The principal bedroom is exceptionally spacious and complemented by a private four-piece ensuite including a generous walk-in shower and an electrical outlet for a bidet. A well-proportioned second bedroom and additional four-piece bathroom with a built-in jetted tub/shower and an electrical outlet for a bidet provide comfortable accommodations for guests, family or a home office. An oversized in-suite laundry room with sink adds everyday practicality. Two private balconies offer elevated views and quiet places to begin or end the day. Two side-by-side underground parking spaces and a private storage locker further distinguish the residence. Residents of Circa enjoy an outdoor pool and cabanas, fitness and yoga spaces, resident lounges, co-working areas, guest accommodations, lobby access to an incredible restaurant and community BBQ spaces. Vincenzo’s, the Bauer Marketplace, the ION LRT, Uptown Waterloo and Belmont Village are all close at hand. A true penthouse offering with remarkable scale, exceptional light and one of Uptown Waterloo’s most connected addresses.
Map data © OpenStreetMap contributors
No open houses are scheduled for this home.
Can't make it? Request a private viewing.
| Breakfast | Main level | 6'3'' x 12'3'' |
| Dining room | Main level | 7'7'' x 13'0'' |
| Living room | Main level | 17'8'' x 13'0'' |
| Kitchen | Main level | 10'11'' x 12'7'' |
| Laundry room | Main level | 9'6'' x 8'1'' |
| 4pc Bathroom | Main level | 5'7'' x 8'6'' |
| Bedroom | Main level | 12'1'' x 11'8'' |
| Primary Bedroom | Main level | 16'1'' x 14'9'' |
| 4pc Ensuite bath | Main level | 12'5'' x 7'0'' |