 For sale 50
$999,900
0 bed0 bath1,972 sq ft
139 Elgin Crescent
Waterloo
3 months agoMLS® 40844518
Royal LePage Wolle Realty
204 Stanley Drive
Waterloo, Ontario N2L1H4
For sale· Added
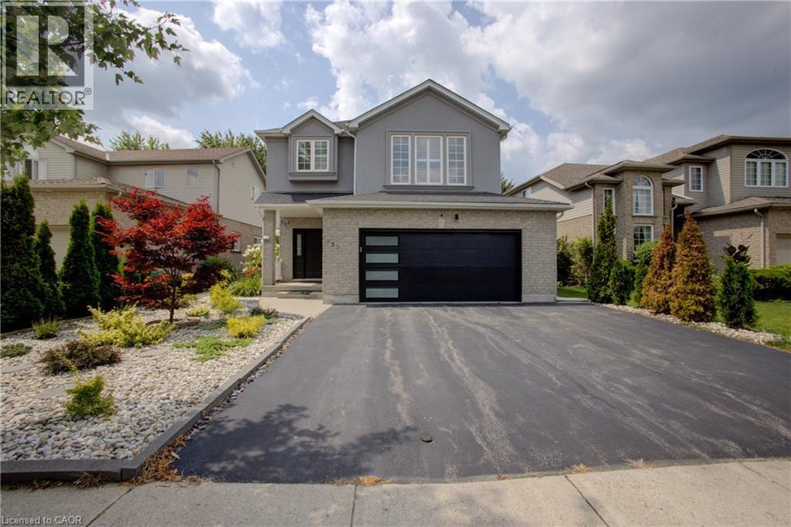
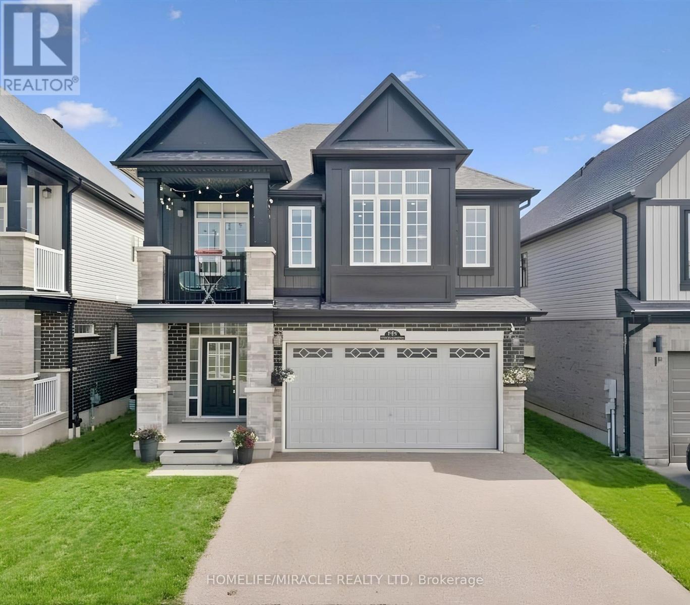
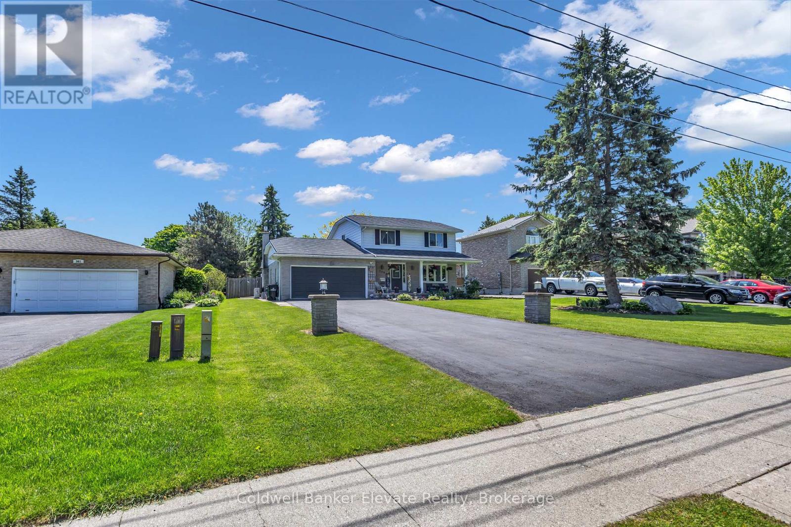
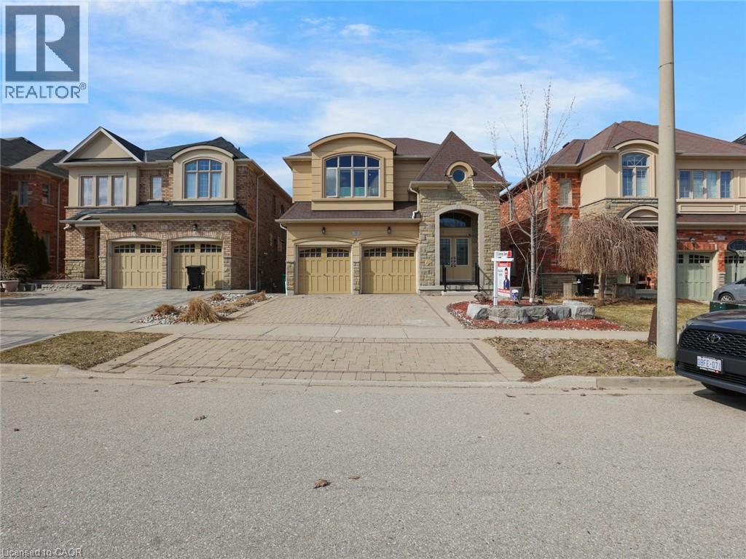
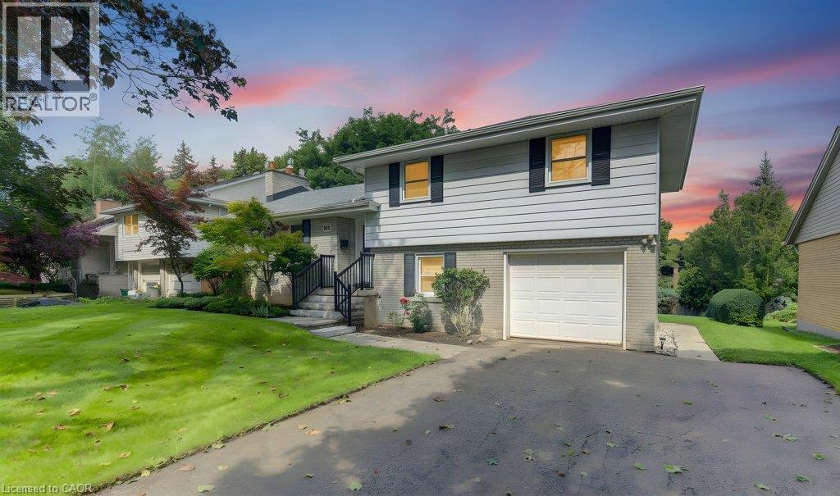
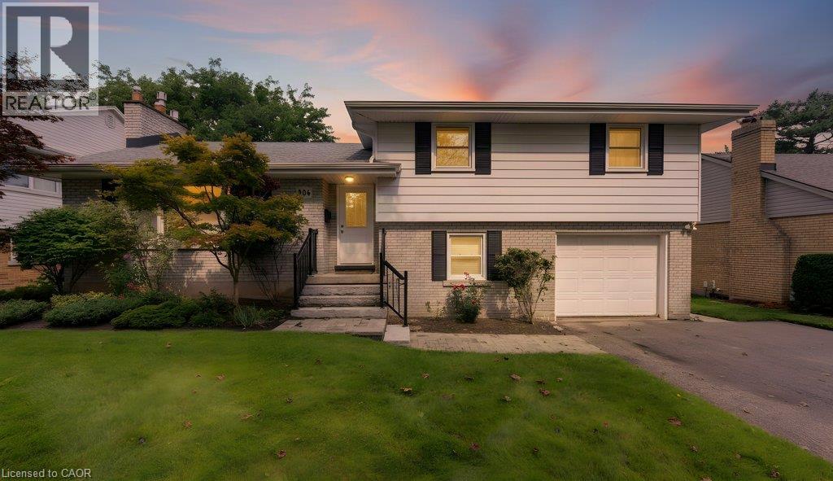
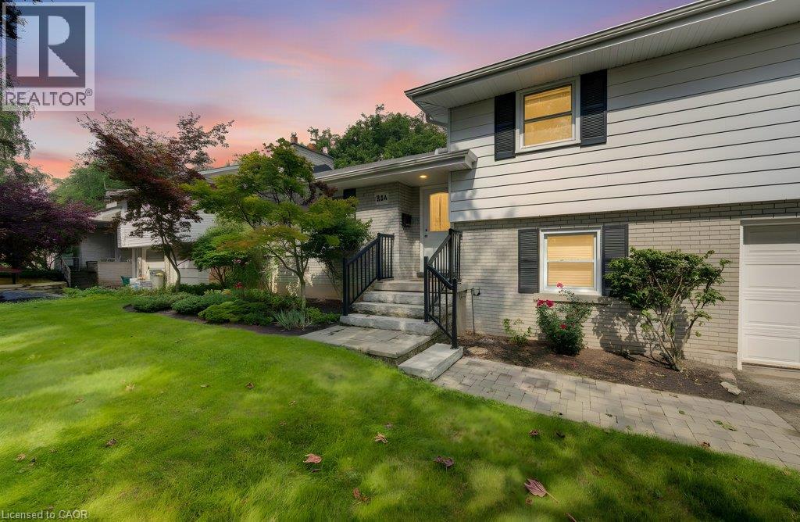
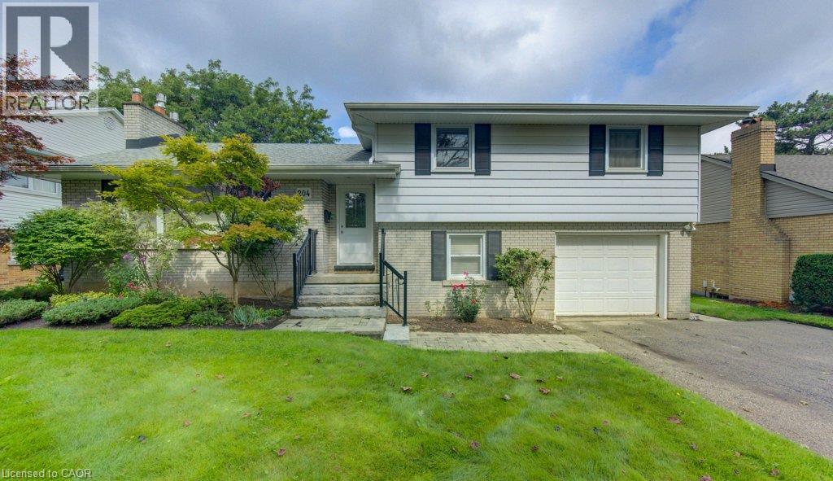
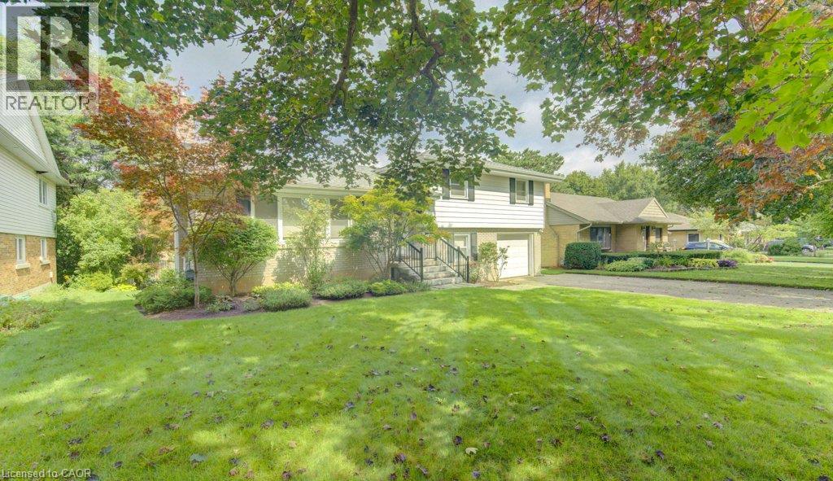
Welcome to Westmount, where an unbeatable location meets a wonderfully cared-for family home. Situated on a generous 68 x 126 ft lot, this updated sidesplit is just steps from Empire Public School, minutes from Westmount Golf Course, and within easy walking distance of both Belmont Village and Uptown Waterloo. Inside, the spacious foyer welcomes you into a bright and inviting main floor. The living room features updated flooring, a cozy gas fireplace and classic crown moulding, while the dining room overlooks the large backyard — perfect for everyday family meals or entertaining. The updated kitchen, offers plenty of cabinetry, quartz countertops, a gas stove and glass backsplash. Upstairs, hardwood floors and a beautiful hardwood staircase lead to three comfortable bedrooms and an updated main bathroom, along with convenient walk-up access to the attic. The lower level adds even more flexibility with a fourth bedroom or home office, a 3-piece bathroom and access to the charming 3-season sunroom. Whether you're enjoying your morning coffee, curling up with a book or hosting friends, this bright and inviting space is sure to become a favourite. Downstairs, the finished recreation room offers plenty of space to relax, complete with a gas fireplace and large windows that bring in an abundance of natural light. A great opportunity to settle into one of Waterloo's most desirable neighbourhoods, close to schools, shops, golf, restaurants and all that Uptown has to offer.
Map data © OpenStreetMap contributors
No open houses are scheduled for this home.
Can't make it? Request a private viewing.
| Sep 30, 2026 | $1,279,900 | ▼ $20,000 |
| Sep 9, 2026 | $1,299,900 | First recorded price |
Price changes since Sep 9, 2026.
| Recreation room | Basement | 12'10'' x 23'11'' |
| 3pc Bathroom | Lower level | — |
| Office | Lower level | 10'0'' x 10'10'' |
| 4pc Bathroom | Second level | — |
| Bedroom | Second level | 10'10'' x 10'5'' |
| Bedroom | Second level | 10'4'' x 13'4'' |
| Primary Bedroom | Second level | 14'2'' x 13'2'' |
| Dining room | Main level | 10'0'' x 11'6'' |
| Kitchen | Main level | 9'5'' x 12'6'' |
| Living room | Main level | 13'5'' x 18'7'' |