 For sale 50
$770,000
3+2 bed2 bath700–1,100 sq ft
199 Allen Street East
Waterloo
2 months agoMLS® X13670510
HOMELIFE/MIRACLE REALTY LTD
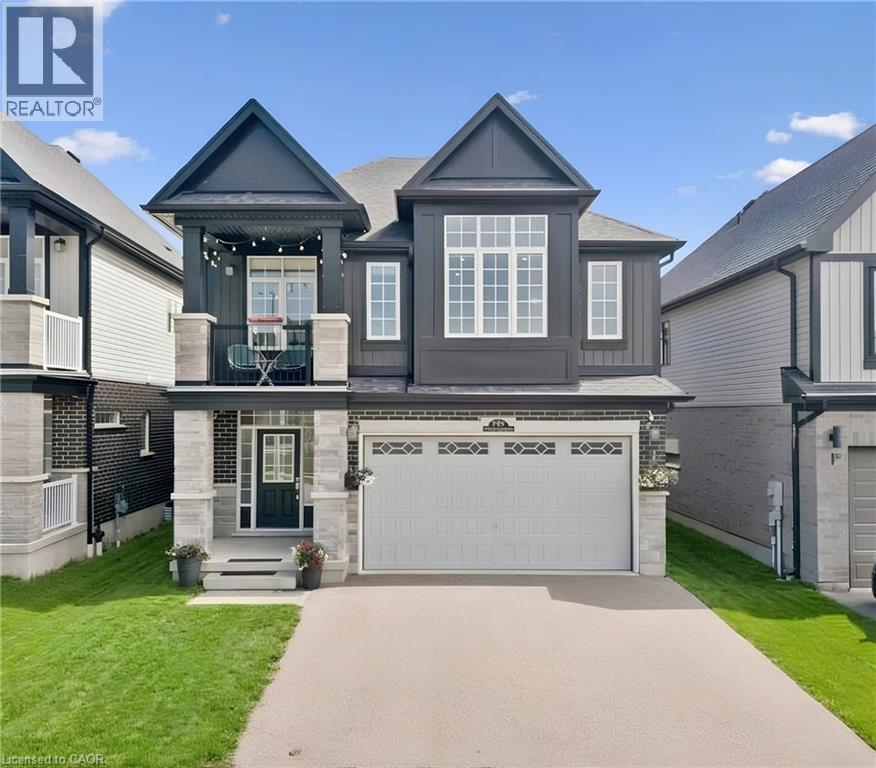
736 Wood Lily Street
Waterloo, Ontario N2V0C3
For sale· Added
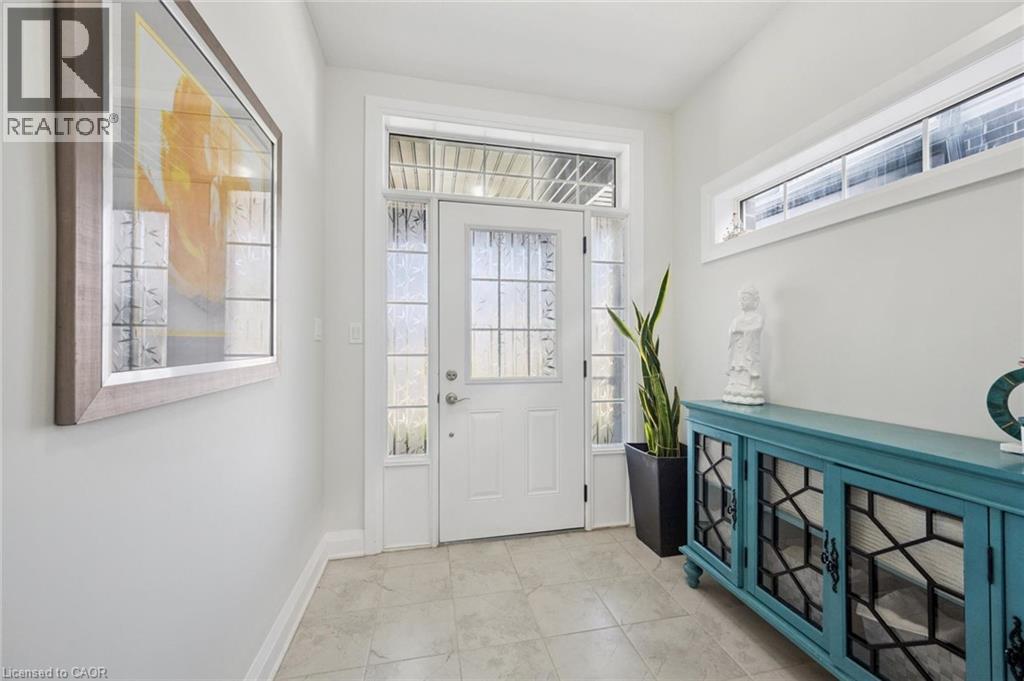
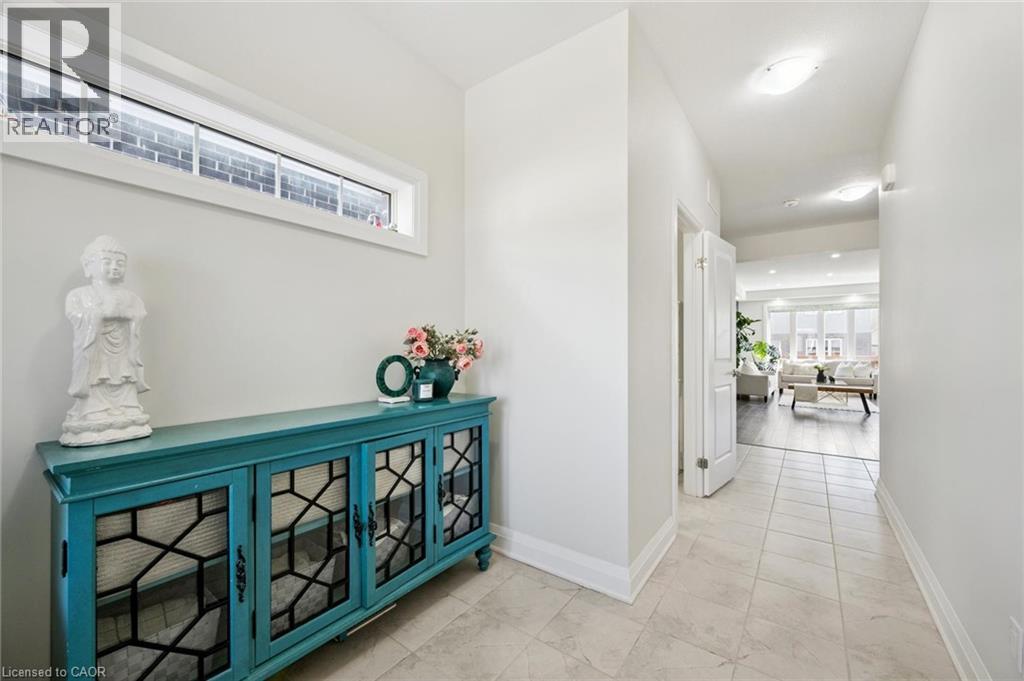
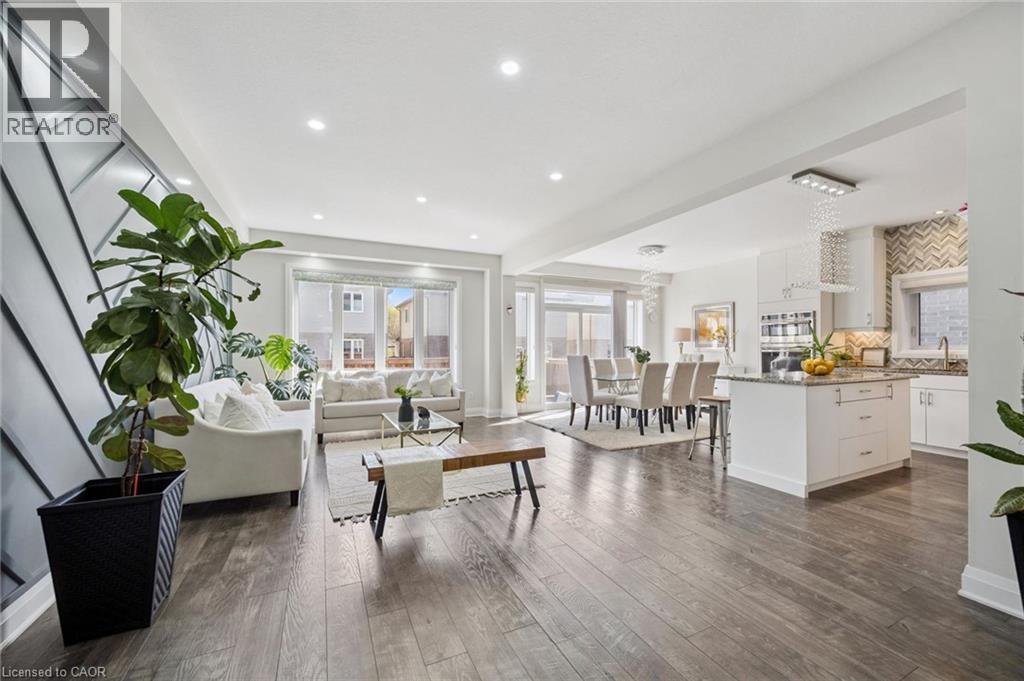
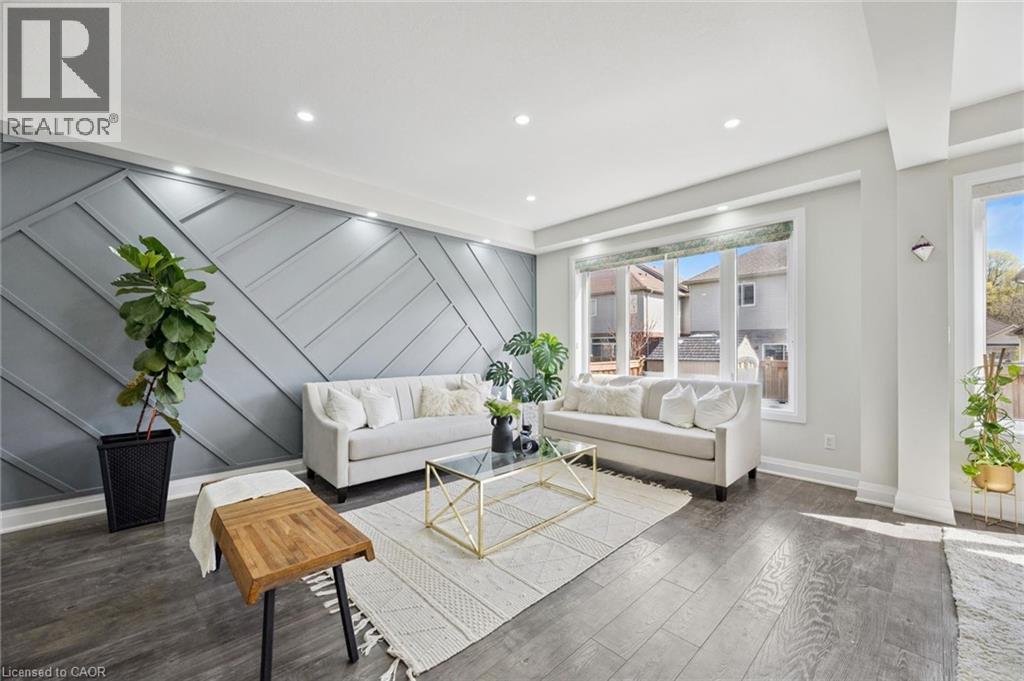
Welcome to 736 Wood Lily Street, a contemporary executive residence offering over 3,400 square feet of finished living space in Waterloo’s prestigious Vista Hills community. This modern architectural masterpiece features a bright, open-concept main level elevated by nine-foot ceilings, wide oak stairs, and over $85,000 in premium upgrades. The gourmet chef’s kitchen boasts custom white cabinetry and premium built-in appliances, flowing effortlessly into a fully fenced backyard oasis complete with a newly finished interlocking stone patio. Upstairs, you will find a sprawling family room, a dedicated home office, and a luxurious primary suite featuring its own private covered balcony and a spa-like five-piece ensuite. The fully finished basement is an entertainer's dream, showcasing a massive recreation room with a custom home theater accent wall and a luxury wet bar. Located just steps from top-rated Vista Hills Public School and scenic trails, this incredible home is also only five minutes away from Costco and the premier shopping and dining at The Boardwalk.
Map data © OpenStreetMap contributors
No open houses are scheduled for this home.
Can't make it? Request a private viewing.
| Utility room | Basement | 7'6'' x 9'6'' |
| Recreation room | Basement | 23'3'' x 29'1'' |
| 3pc Bathroom | Basement | — |
| 4pc Bathroom | Second level | — |
| Bedroom | Second level | 15'2'' x 11'1'' |
| Bedroom | Second level | 11'4'' x 15'6'' |
| 5pc Bathroom | Second level | 8'11'' x 12'2'' |
| Primary Bedroom | Second level | 13'1'' x 19'5'' |
| Office | Second level | 7'5'' x 6'7'' |
| Family room | Second level | 13'3'' x 20'8'' |
| 2pc Bathroom | Main level | 7'3'' |
| Laundry room | Main level | 10'6'' x 7'7'' |
| Dining room | Main level | 12'2'' x 8'3'' |
| Kitchen | Main level | 12'2'' x 13'1'' |
| Living room | Main level | 14'6'' x 25'3'' |