 For sale 50
$770,000
3+2 bed2 bath700–1,100 sq ft
199 Allen Street East
Waterloo
2 months agoMLS® X13670510
HOMELIFE/MIRACLE REALTY LTD
213 Ladyslipper Drive
Waterloo, Ontario N2V0E2
For sale· Added
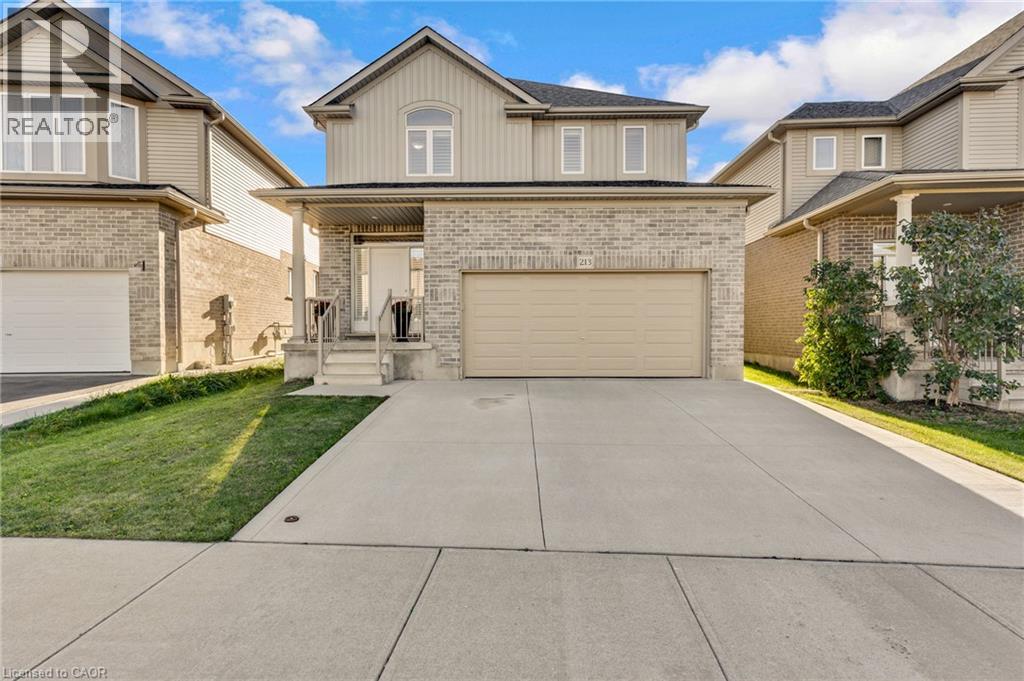
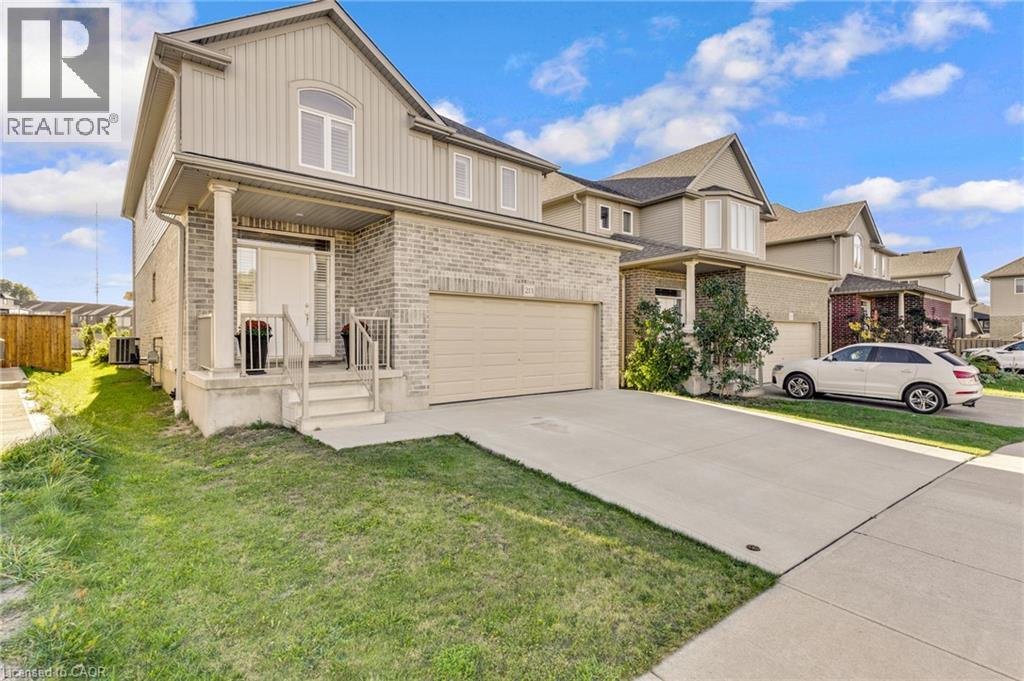
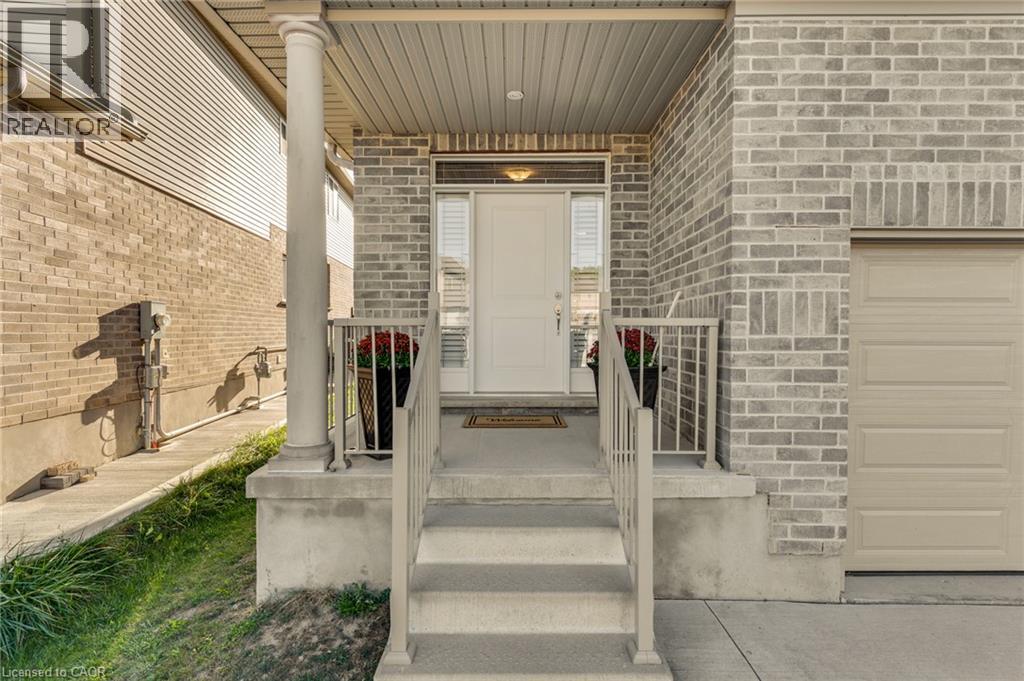
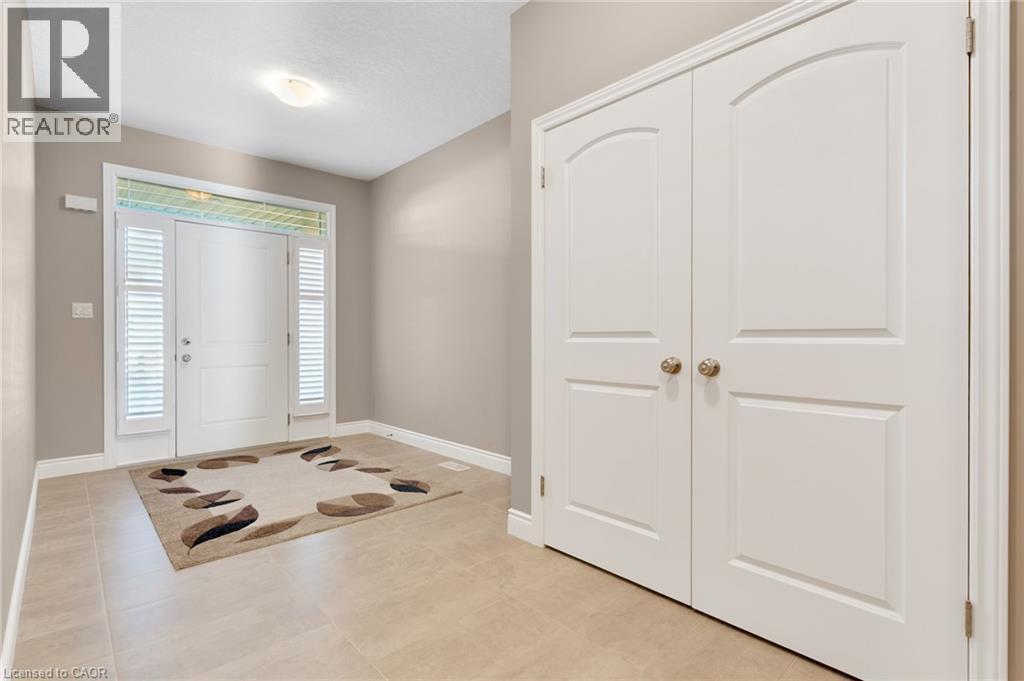
Welcome to 213 Ladyslipper Drive, a beautiful two storey detached home in the Vista Hills community of Waterloo West, backing onto a park with no rear neighbours. Built in 2018 and finished in brick and vinyl, this four bedroom, three bathroom home offers approximately 2,400 square feet of above grade living with hardwood flooring throughout. The welcoming foyer leads to a bright living room centred around a gas fireplace set within a stone accent wall. The open dining area flows right into the kitchen, where new quartz countertops pair wonderfully with rich dark cabinetry, stainless steel appliances, and a large centre island with plenty of room for everyone to gather. Main floor laundry and a powder room add everyday convenience. Upstairs, the spacious primary bedroom features two walk in closets and a five piece ensuite with a soaker tub, a glass enclosed shower, and a double vanity. Four generously sized bedrooms, a second four piece bathroom, and an upper family room give you great flexibility for a growing family, a home office, or relaxing evenings in. The full unfinished basement is a blank slate ready for your ideas, whether that is a home theatre, a gym, or extra living space. Out back, your large deck and pergola overlooks the spacious and lush greenery, making it a lovely spot for summer dinners and time with friends. An attached double garage and a double wide driveway provide parking for four vehicles in total, and central air keeps things comfortable all year. The home sits within the Vista Hills school zone and is just steps away from the Vista Hills school, as well as being close to parks, trails, playgrounds, transit, and shopping. This is a wonderful opportunity to settle into a friendly, family oriented Waterloo neighbourhood!
Map data © OpenStreetMap contributors
No open houses are scheduled for this home.
Can't make it? Request a private viewing.
| Other | Basement | 46'11'' x 26'4'' |
| 4pc Bathroom | Second level | 6'7'' x 11'2'' |
| Family room | Second level | 10'11'' x 16'2'' |
| Bedroom | Second level | 10'0'' x 13'2'' |
| Bedroom | Second level | 12'0'' x 12'1'' |
| Bedroom | Second level | 14'0'' x 11'2'' |
| 5pc Ensuite bath | Second level | 14'0'' x 8'1'' |
| Primary Bedroom | Second level | 14'0'' x 19'4'' |
| Storage | Main level | 24'6'' x 19'1'' |
| Laundry room | Main level | 6'0'' x 8'2'' |
| Kitchen | Main level | 10'3'' x 15'11'' |
| Dining room | Main level | 11'9'' x 13'0'' |
| Living room | Main level | 13'10'' x 13'5'' |
| 2pc Bathroom | Main level | 5'6'' x 6'7'' |
| Foyer | Main level | 10'1'' x 8'6'' |