 For sale 50
$1,750,000
4 bed3 bath3,282 sq ft
543 Werni Court
Waterloo
2 months agoMLS® 40847904
ROYAL LEPAGE WOLLE REALTY
248 The Lion'S Gate
Waterloo, Ontario N2L6M5
For sale· Added
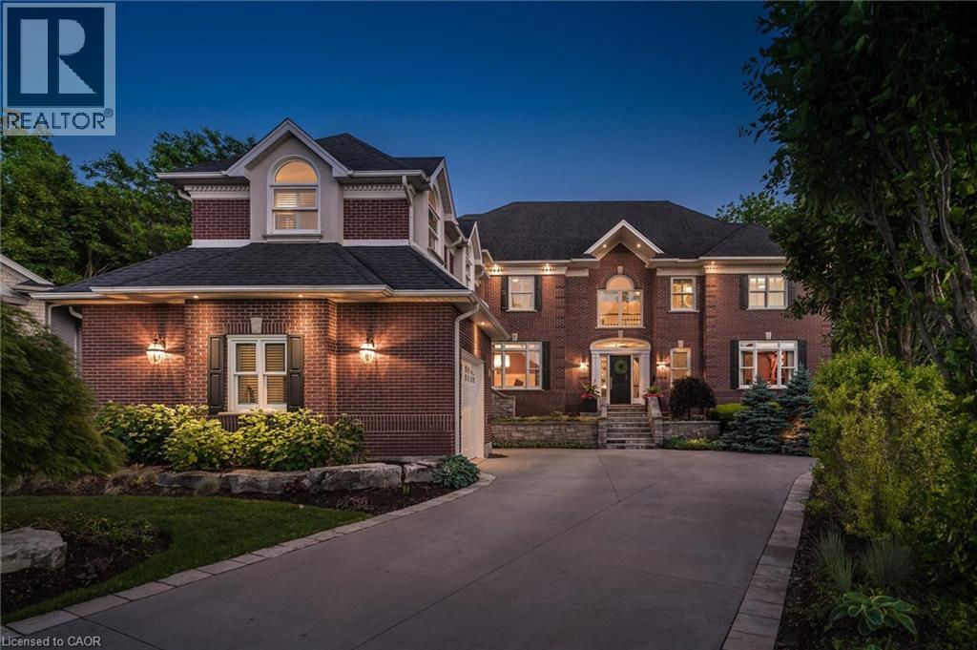
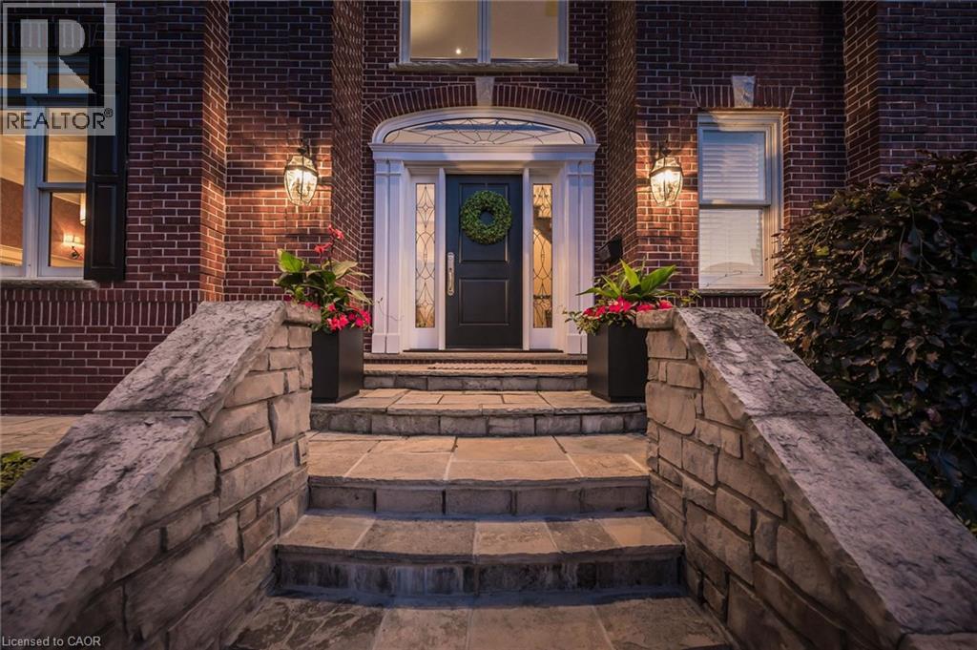
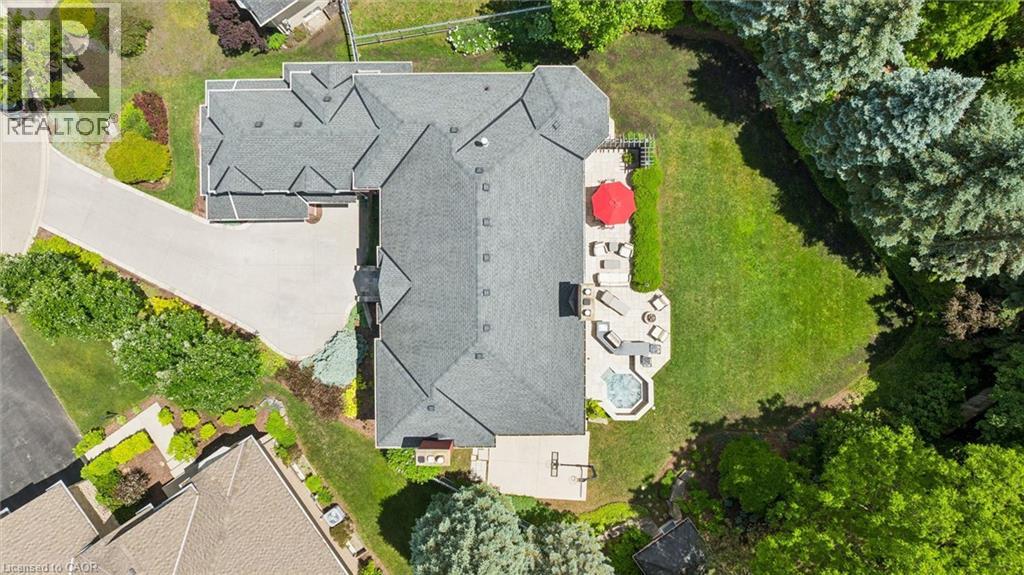
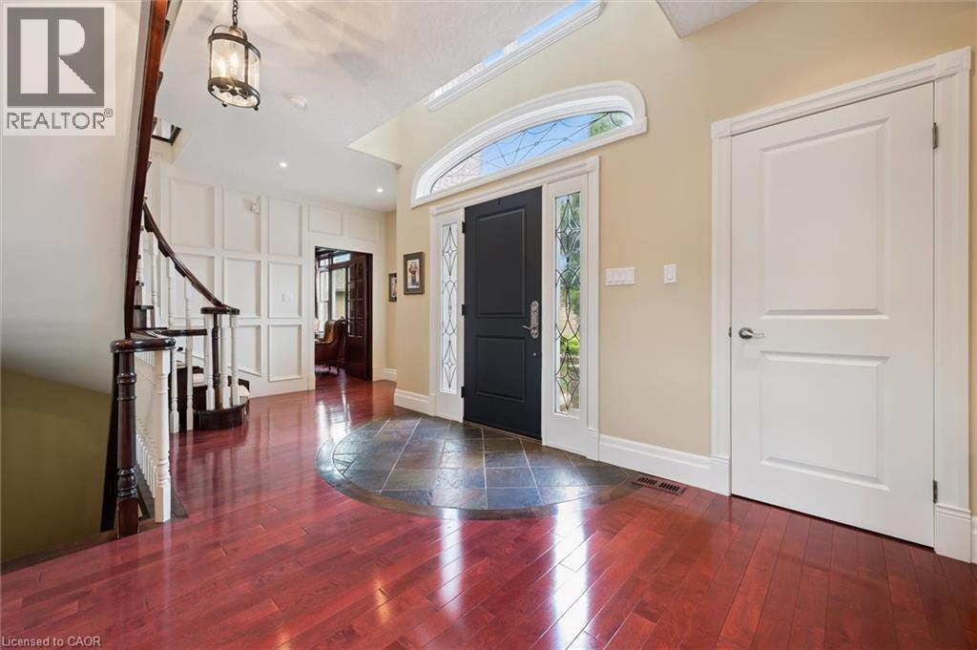
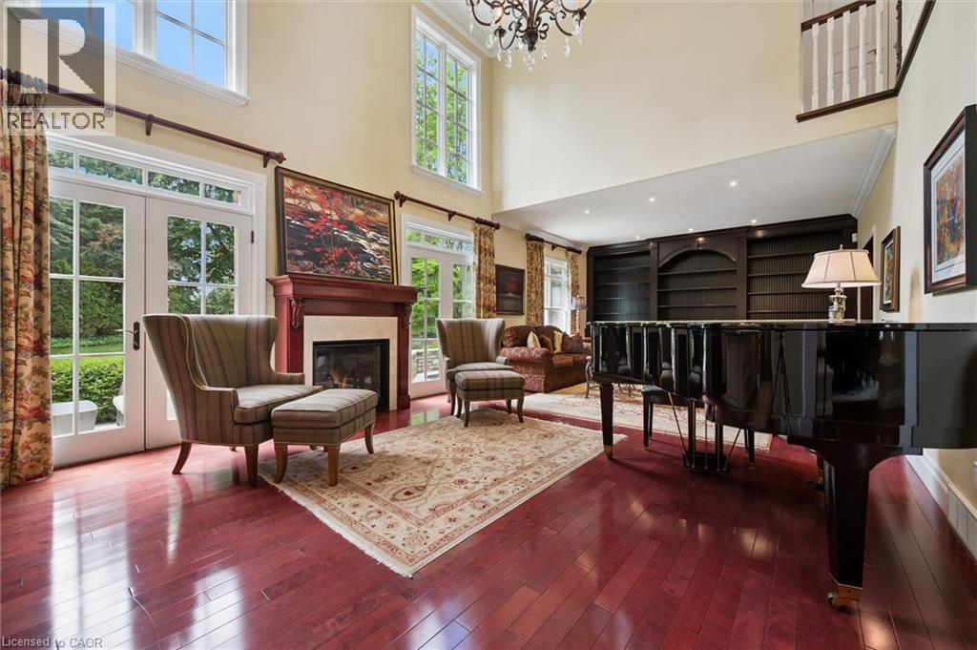
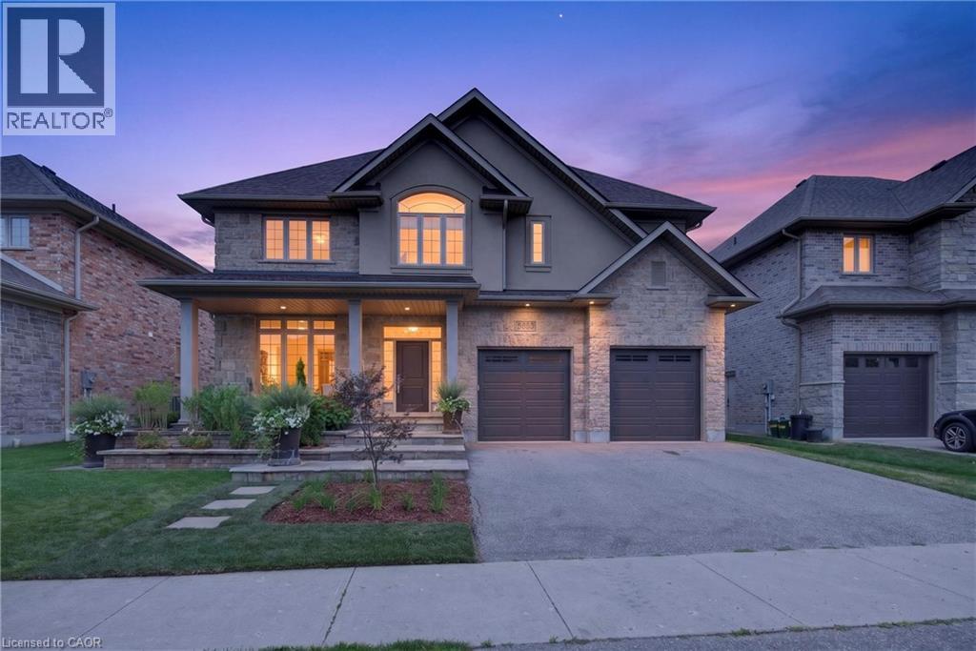
A rare offering in Beechwood, this distinguished executive residence occupies one of the community's most desirable lots on a quiet cul-de-sac, backing onto mature greenery and just steps from the amenities of the Beechwood Park Homes Association. Custom-built by Bob Loebsack and meticulously maintained by its original owners, the home showcases exceptional craftsmanship, custom millwork, and timeless architectural design. The grand foyer opens to a dramatic double-height living room featuring soaring windows, French doors, and a fireplace. The custom kitchen is appointed with antique-white cabinetry, granite countertops, premium appliances, dual islands, and a distinctive breakfast area surrounded by windows. An elegant dining room with coffered ceilings and custom wainscoting provides the perfect setting for formal entertaining. A stunning main-floor library, inspired by traditional English manor homes, features floor-to-ceiling custom cabinetry, a rolling library ladder, coffered ceilings, and a fireplace, creating an exceptional home office. Upstairs, four spacious bedrooms are complemented by three full bathrooms. The luxurious primary suite offers a gas fireplace, walk-in closet, spa-inspired ensuite, and a private loft of approximately 450 sq. ft., ideal as a sitting area, or family lounge. Professionally finished by Country Lane Builders, the lower level features a family room with fireplace, bar area, fitness room, and flexible multi-purpose space. Set on approximately one-third of an acre, the backyard is designed for both recreation and entertaining, featuring a fully equipped outdoor kitchen, gas fireplace, in-ground hot tub, basketball court, and professional landscaping. Beechwood residents enjoy access to top-rated schools, extensive trails, recreation facilities, shopping, and close proximity to everyday amenities. A rare opportunity to own a home of exceptional quality, and enduring craftsmanship in one of Waterloo's premier communities.
Map data © OpenStreetMap contributors
No open houses are scheduled for this home.
Can't make it? Request a private viewing.
| 2pc Bathroom | Main level | 5'11'' x 5'0'' |
| Utility room | Basement | 10'2'' x 14'9'' |
| 3pc Bathroom | Basement | 7'9'' x 10'4'' |
| Storage | Basement | 5'10'' x 5'5'' |
| Bedroom | Basement | 18'8'' x 20'11'' |
| Other | Basement | 14'8'' x 7'8'' |
| Family room | Basement | 14'8'' x 28'10'' |
| Cold room | Basement | 5'3'' x 9'1'' |
| Bedroom | Basement | 14'8'' x 14'0'' |
| 4pc Bathroom | Second level | 9'4'' x 5'1'' |
| Bedroom | Second level | 12'5'' x 12'8'' |
| Bedroom | Second level | 11'0'' x 12'9'' |
| 4pc Bathroom | Second level | 5'1'' x 9'8'' |
| Bedroom | Second level | 14'0'' x 12'7'' |
| 5pc Ensuite bath | Second level | 14'2'' x 19'2'' |
| Sitting room | Second level | 17'9'' x 25'11'' |
| Other | Second level | 7'9'' x 10'9'' |
| Primary Bedroom | Second level | 23'7'' x 19'8'' |
| Mud room | Main level | 11'7'' x 4'1'' |
| Laundry room | Main level | 9'9'' x 14'1'' |
| Dining room | Main level | 14'5'' x 15'1'' |
| Breakfast | Main level | 12'7'' x 14'5'' |
| Kitchen | Main level | 23'3'' x 16'3'' |
| Living room | Main level | 30'3'' x 15'2'' |
| Office | Main level | 14'6'' x 15'1'' |
| Foyer | Main level | 20'7'' x 14'1'' |