 For sale 50
$2,680,000
3+2 bed5 bath6,452 sq ft
596 Regal Place
Waterloo
3 months agoMLS® 40844927
Royal Lepage Wolle Realty
560 Werni Court
Waterloo, Ontario N2V2S7
For sale· Added
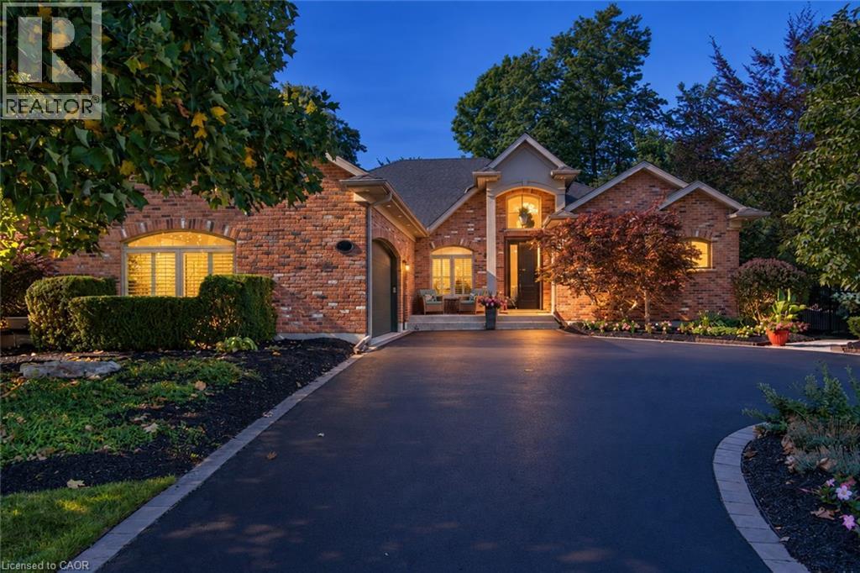
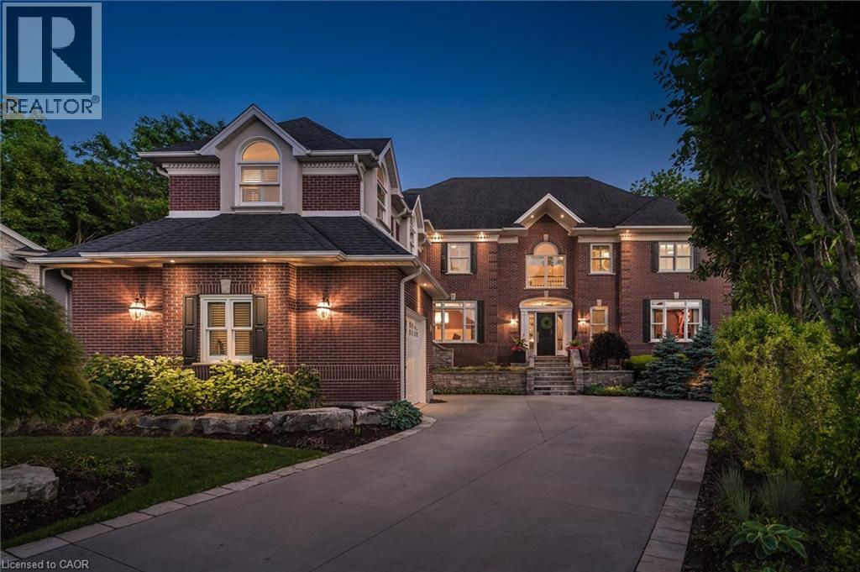
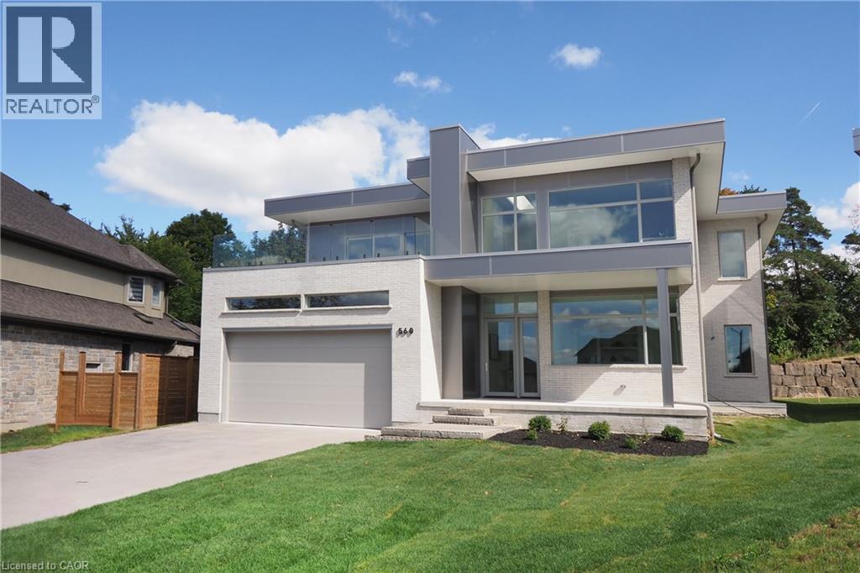
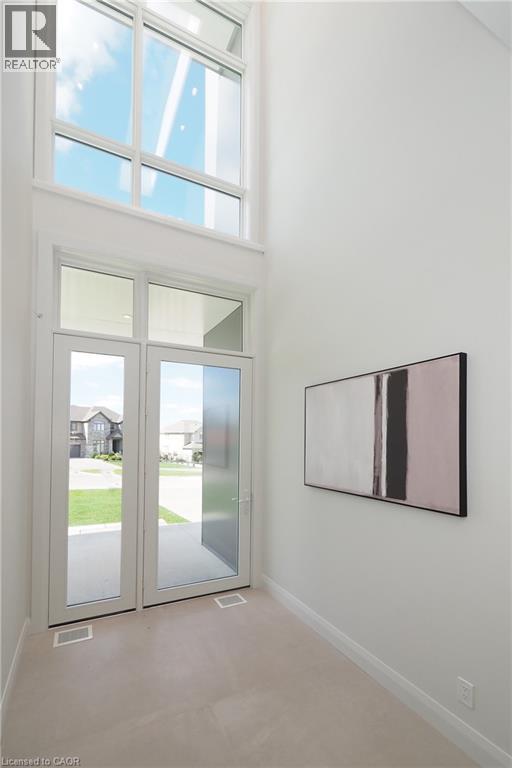
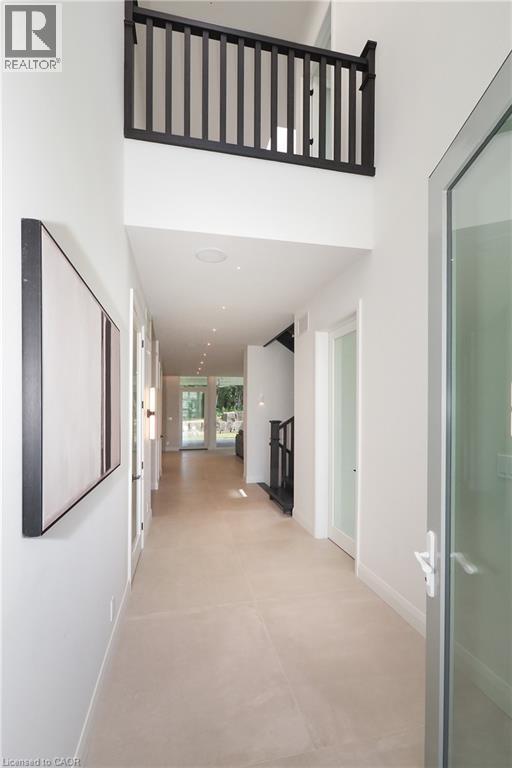
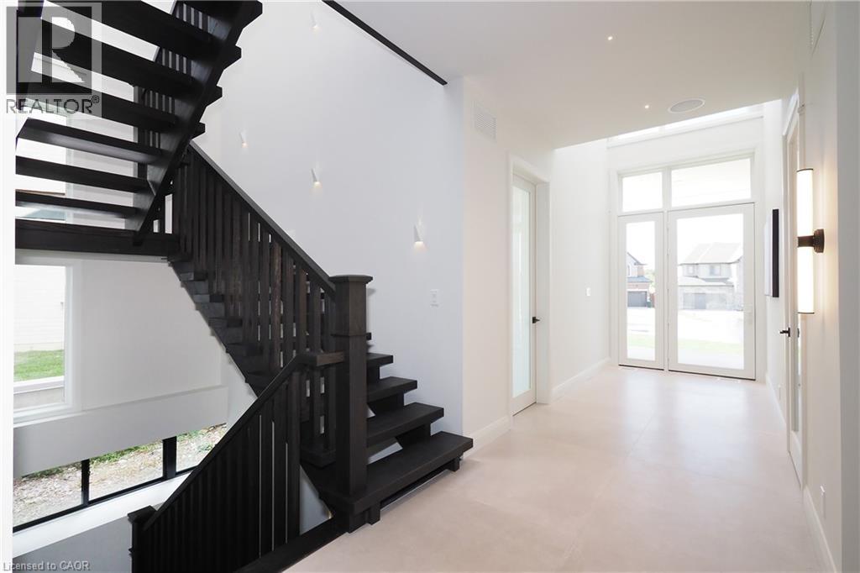
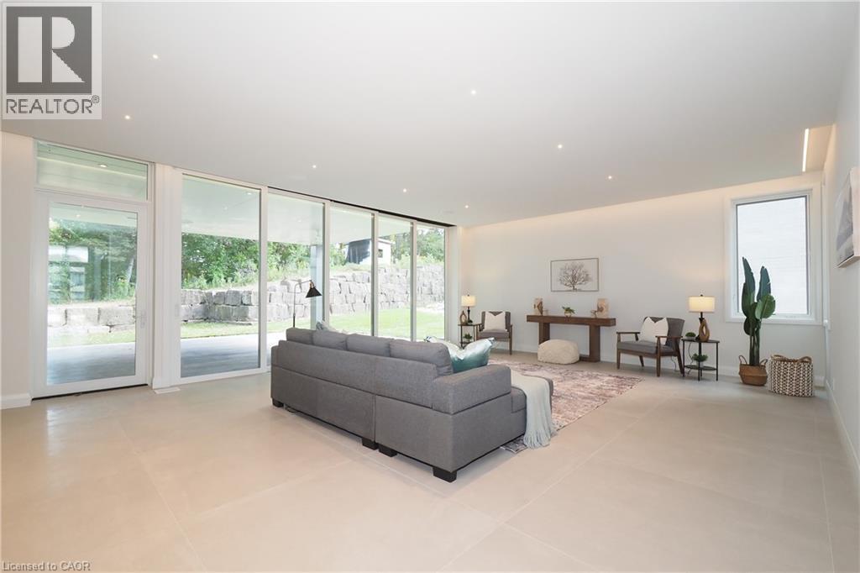
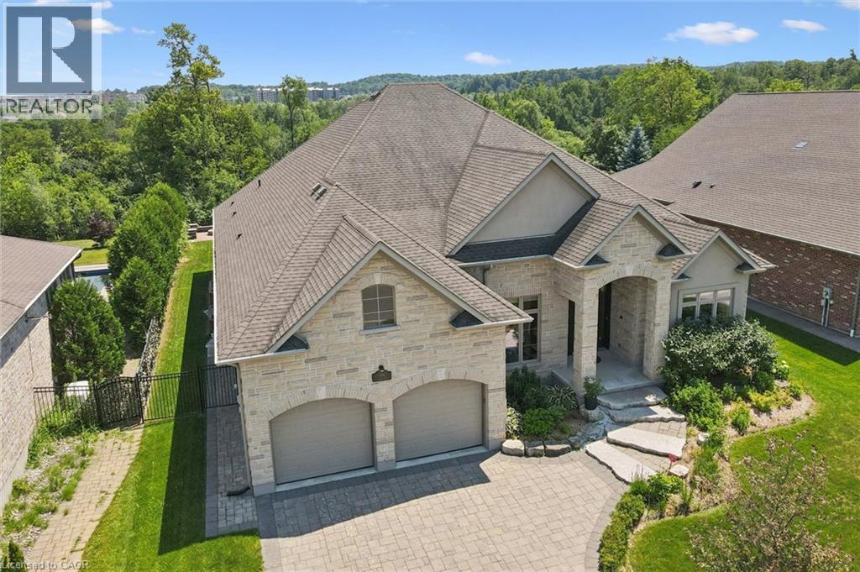
Stunning contemporary home in sought-after Laurelwood neighborhood! No expenses were spared when this home was designed and built! Three fully finished floors with over 6600sqft! Spacious open concept main floor with retractable wall to a covered 26' porch with outdoor fireplace for the cool fall evenings! The Chervin chefs kitchen features over $65k in Gaggenau built-in appliances! There is also a butlers pantry with even more storage & cabinetry! Need a home office, have a look at the extensive built-ins with huge bright windows conveniently located near the front door! The Upper level (which is & all three levels access. by elevator!) 4 bedrooms all with 3 & 4pc ensuite bathrooms, 3 bedrooms have walk-outs to patios with glass railings! The Primary bedrooms features a 5pc ensuite bath with water closet, heated floor & large dressing room/closet! The Lower level is fully finished with great potential for a in-law suite or use it for even more entertaining space with roughed in wet bar, game/gym & media area! There is a 5th bedroom & an additional 3pc! Total of 5 beds & 6 baths! Huge mudroom with potential dog washing station! As you view this property, a few more things to bring to your attention, The metal facia & siding was over $160k, not your average siding! Note the pinhole & LED accent lighting, all high end light fixtures throughout! Separate zone controlled heating with 2 f/air furnaces, boiler will holding tank for efficiency, 2 heat pumps, rough-in for 2 car charging systems! The list goes on!!
Map data © OpenStreetMap contributors
No open houses are scheduled for this home.
Can't make it? Request a private viewing.
| 3pc Bathroom | Basement | — |
| Bedroom | Basement | 10'8'' x 10'8'' |
| Recreation room | Basement | 21'5'' x 30'0'' |
| Gym | Basement | 20'0'' x 27'5'' |
| 3pc Bathroom | Second level | — |
| Bedroom | Second level | 13'5'' x 19'7'' |
| 3pc Bathroom | Second level | — |
| Bedroom | Second level | 16'1'' x 16'6'' |
| 5pc Bathroom | Second level | — |
| Primary Bedroom | Second level | 13'9'' x 21'9'' |
| 4pc Bathroom | Second level | — |
| Bedroom | Second level | 13'10'' x 23'0'' |
| Pantry | Main level | 8'7'' x 7'11'' |
| 3pc Bathroom | Main level | — |
| Mud room | Main level | 8'8'' x 17'10'' |
| Dining room | Main level | 9'11'' x 13'7'' |
| Eat in kitchen | Main level | 12'8'' x 25'5'' |
| Living room | Main level | 19'7'' x 37'0'' |
| Office | Main level | 11'7'' x 13'7'' |