 NewFor sale 50
$340,000
2 bed2 bath1,223 sq ft
65 Westmount Road North #910
Waterloo
6 days agoMLS® 40869650
RE/MAX SOLID GOLD REALTY (II) LTD.
251 Northfield Drive East #521
Waterloo, Ontario N2K0G9
For sale· Added
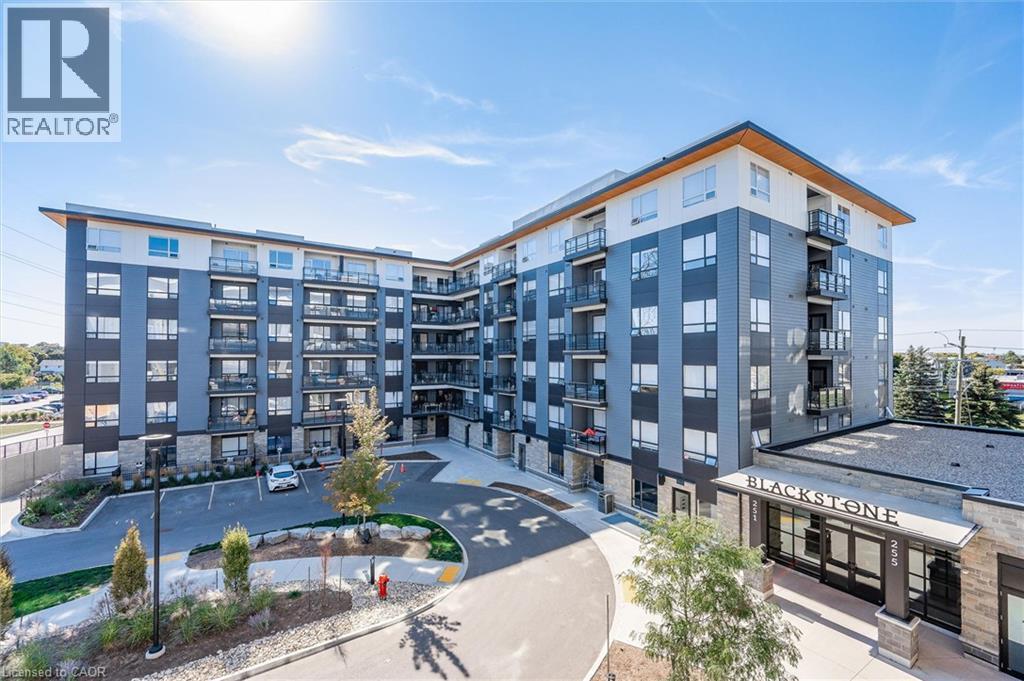
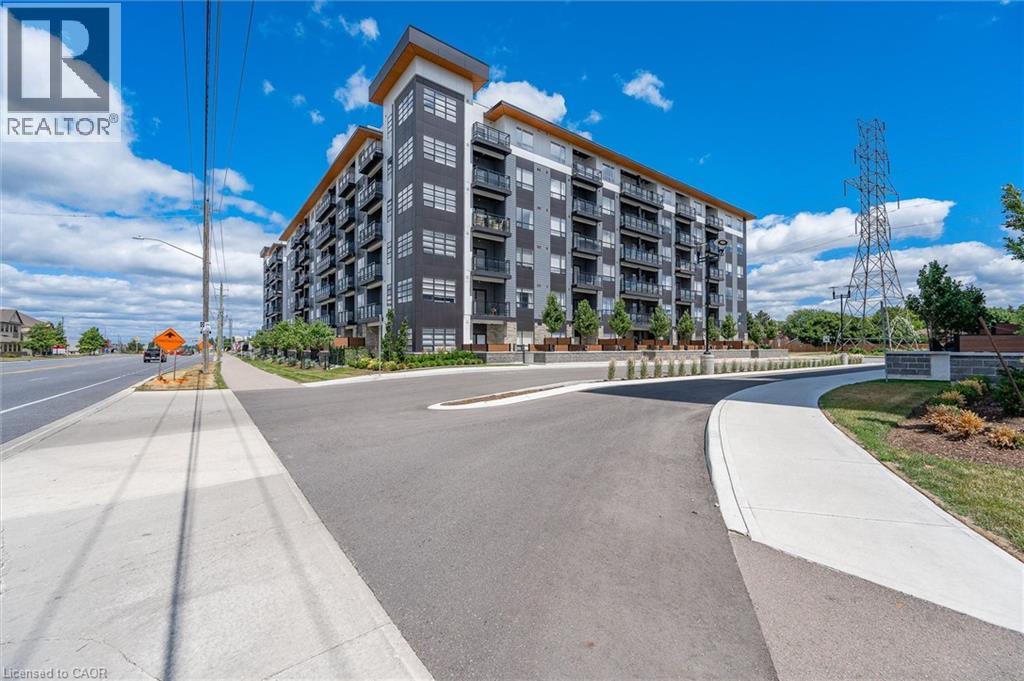
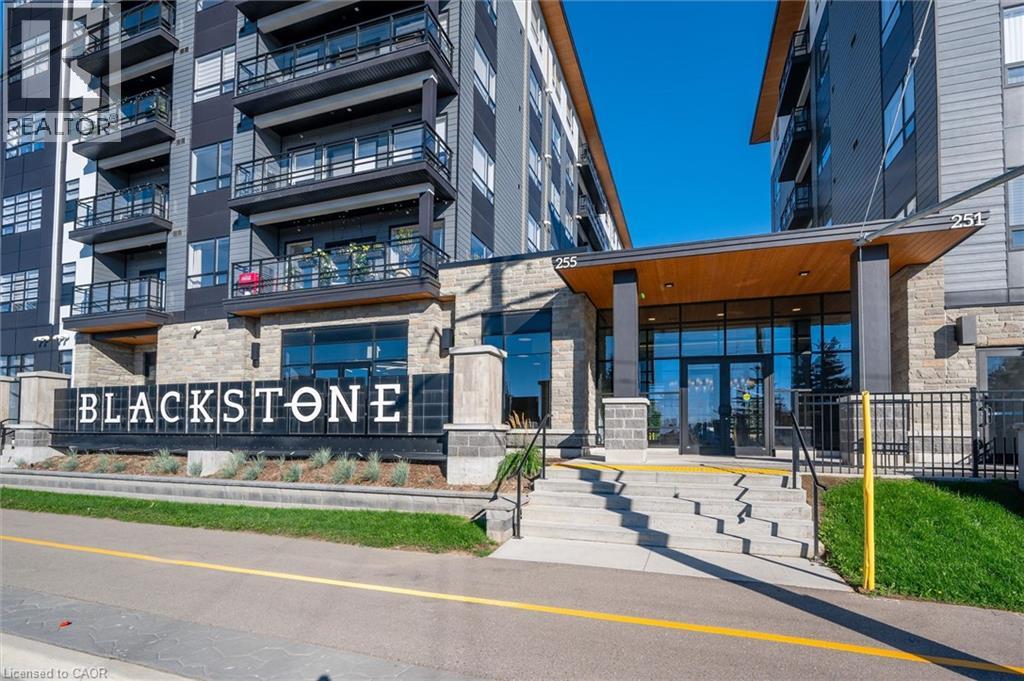
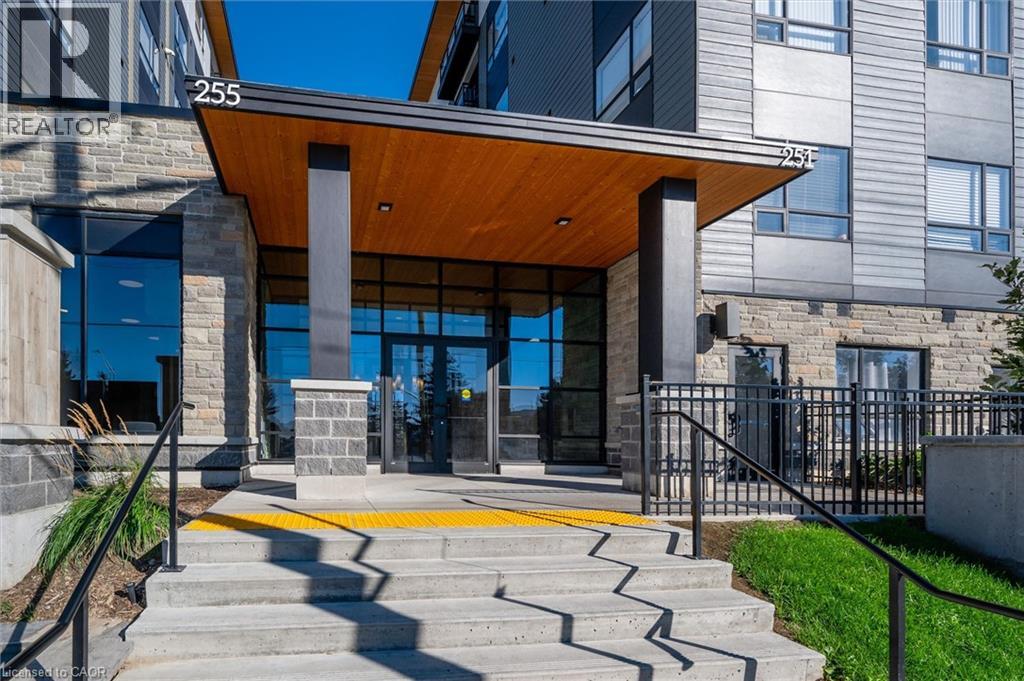
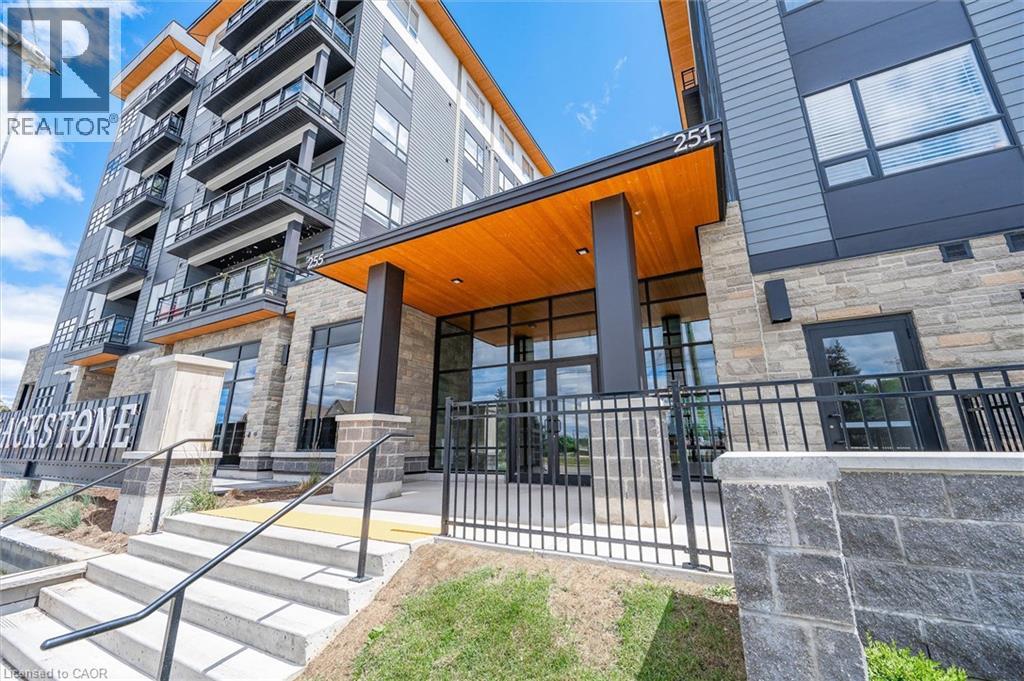
Fantastic 1-bedroom condo at Blackstone, offering the perfect blend of style, convenience and low-maintenance living. Tucked away at the end of the hallway, this unit enjoys added privacy with no neighbouring foot traffic passing by your door. Step out onto your completely private 62 sq. ft. balcony for morning coffee or evening sunsets. The building offers fantastic amenities including a gym, co-working space, great room, bike storage and dog wash station. Steps to Browns Socialhouse, shops and trails, with quick access to the ION LRT, Conestoga Mall, St. Jacobs and Waterloo’s universities. A great fit for professionals, downsizers, investors or first-time buyers looking for modern living in a convenient Waterloo location. Property is virtually staged.
Map data © OpenStreetMap contributors
No open houses are scheduled for this home.
Can't make it? Request a private viewing.
| 4pc Bathroom | Main level | 7'10'' x 5'0'' |
| Bedroom | Main level | 10'6'' x 9'11'' |
| Living room | Main level | 14'8'' x 10'1'' |
| Kitchen | Main level | 12'10'' x 10'1'' |