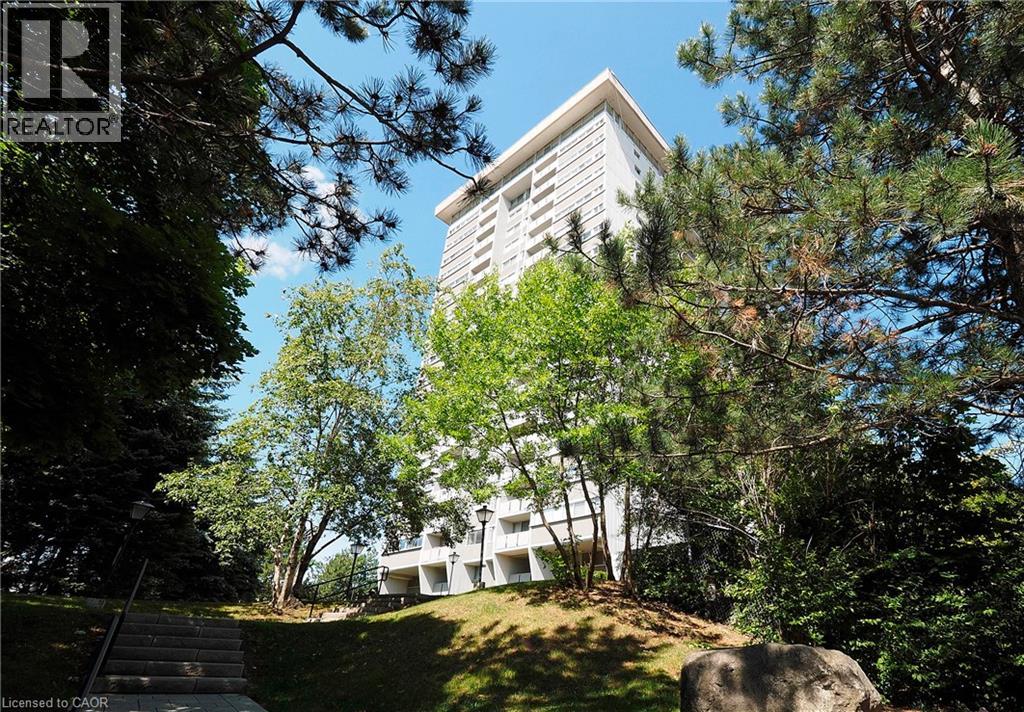
 For sale 50
$324,900
2 bed2 bath1,175 sq ft
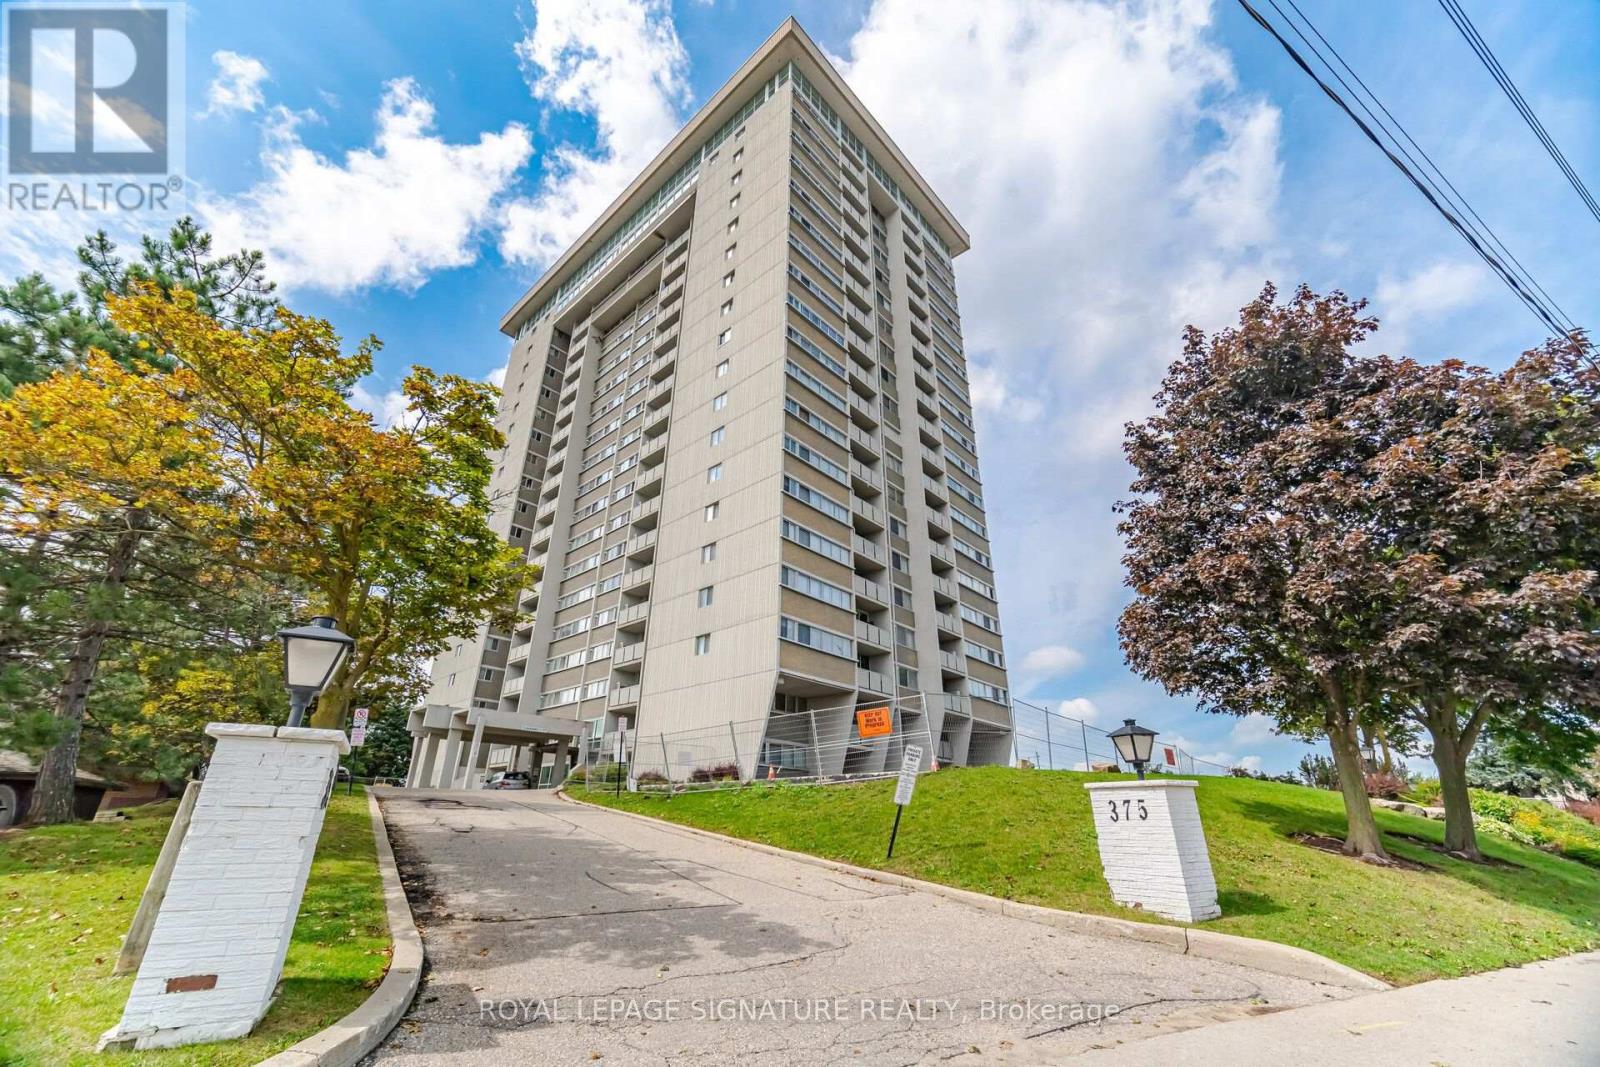
375 King Street North #1105
Waterloo
19 days agoMLS® 40865674
RE/MAX SOLID GOLD REALTY (II) LTD.
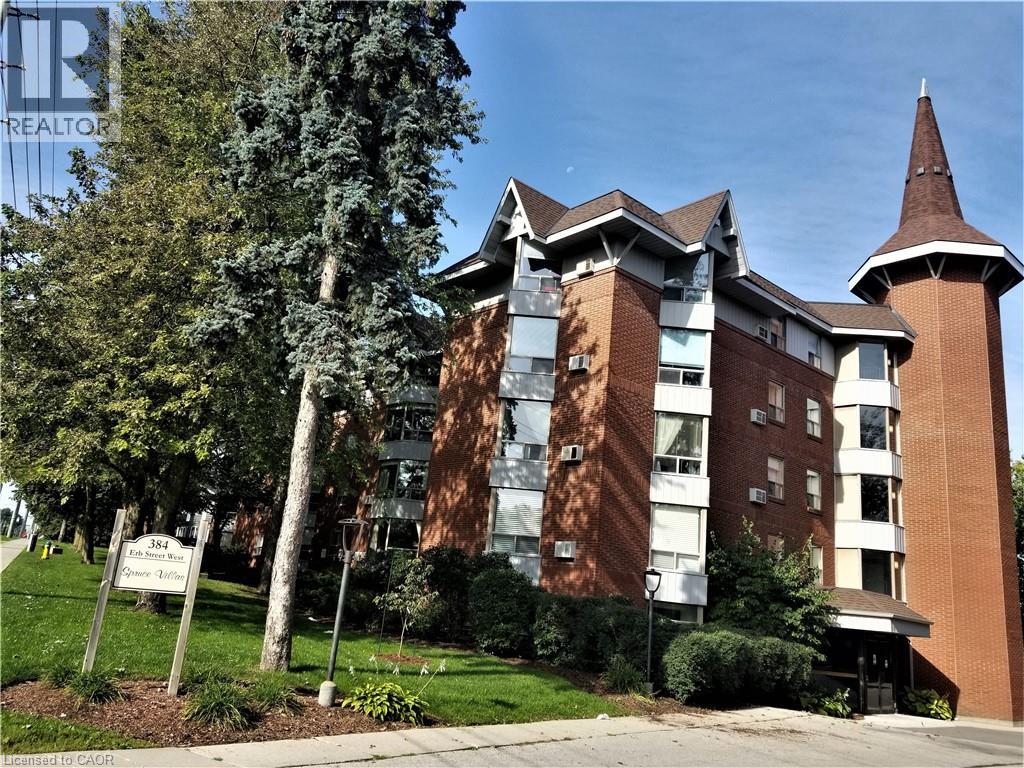
384 Erb Street West #306
Waterloo, Ontario N2L1W6
For sale· Added
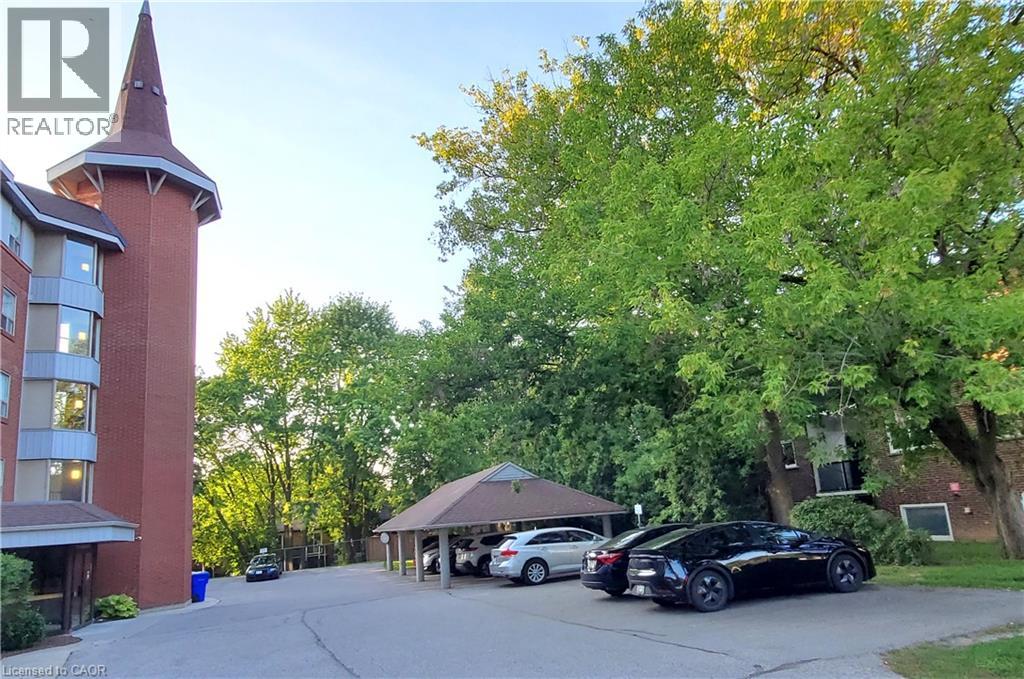
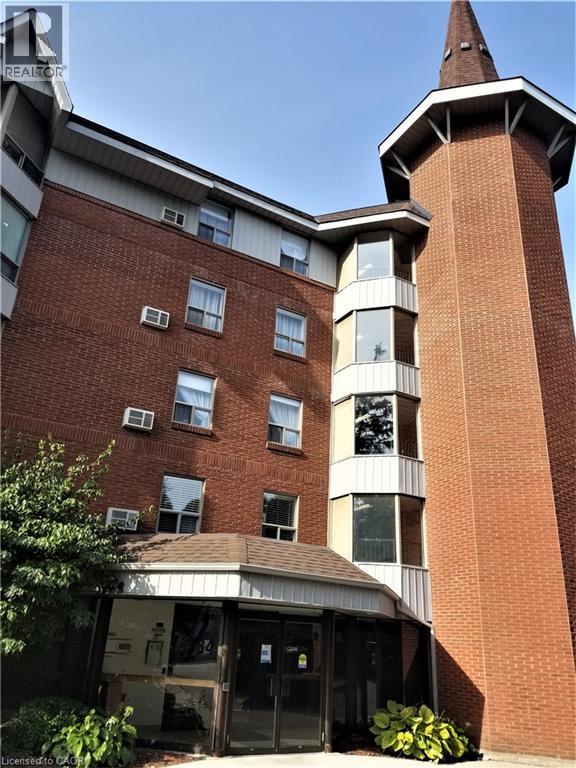
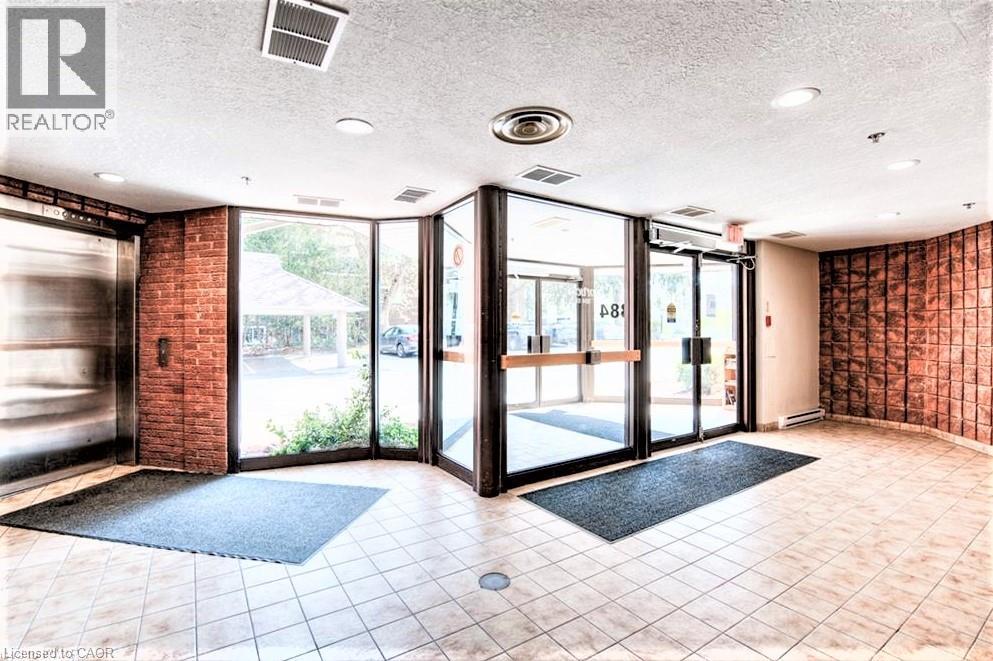
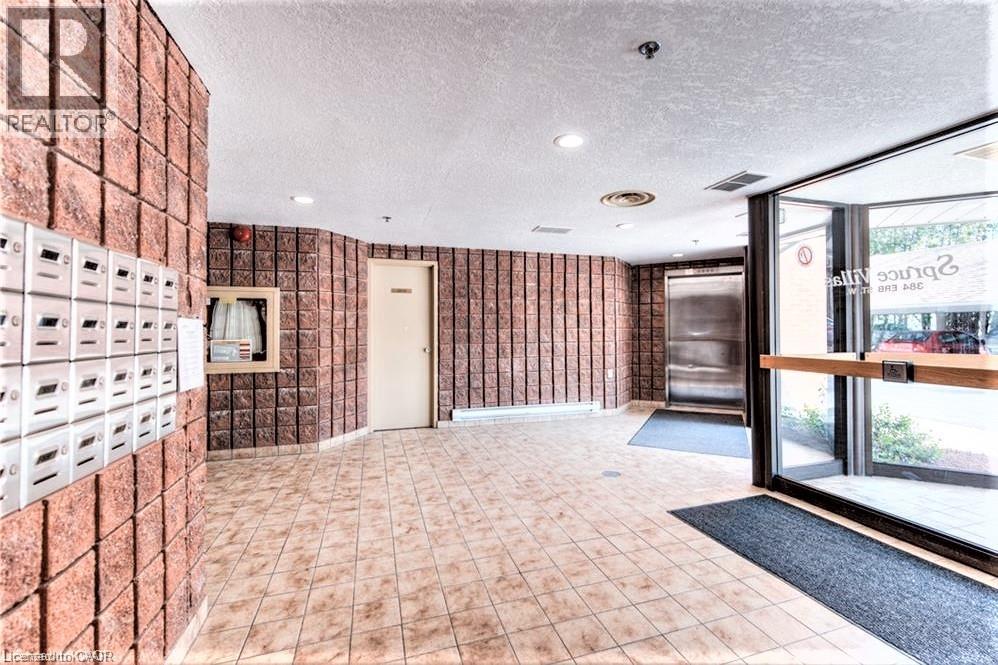
Executive, over 1000 sq.ft. 2 bdr. Unit in Spruce Villas. This style of condo is much in demand. Quiet and Secure Castle-look-like Building with Party Room, Sauna and Bike Room. Open Concept Bright and Spacious Carpet Free Living Room has Splendid Bay Window with Wonderful Tree View from the 3-rd level. Eat-in Kitchen with Convenient Crescent Breakfast Bar, Plenty of Cabinets and Counter Space. Unit has One Covered Exclusive Parking and Storage. Possibility of 2nd parking space available for additional cost through Condo Management. Washer/Dryer in the unit. Steps to Up-Town Waterloo, Recreational/Community Center, all Amenities and Services. Walking distance to shopping Zehrs plaza. On bus route.
Map data © OpenStreetMap contributors
No open houses are scheduled for this home.
Can't make it? Request a private viewing.
| 4pc Ensuite bath | Main level | 6'8'' x 10'7'' |
| Bedroom | Main level | 9'1'' x 11'8'' |
| Primary Bedroom | Main level | 10'7'' x 14'5'' |
| Dining room | Main level | 6'0'' x 14'4'' |
| Eat in kitchen | Main level | 10'1'' x 15'2'' |
| Great room | Main level | 13'11'' x 20'1'' |