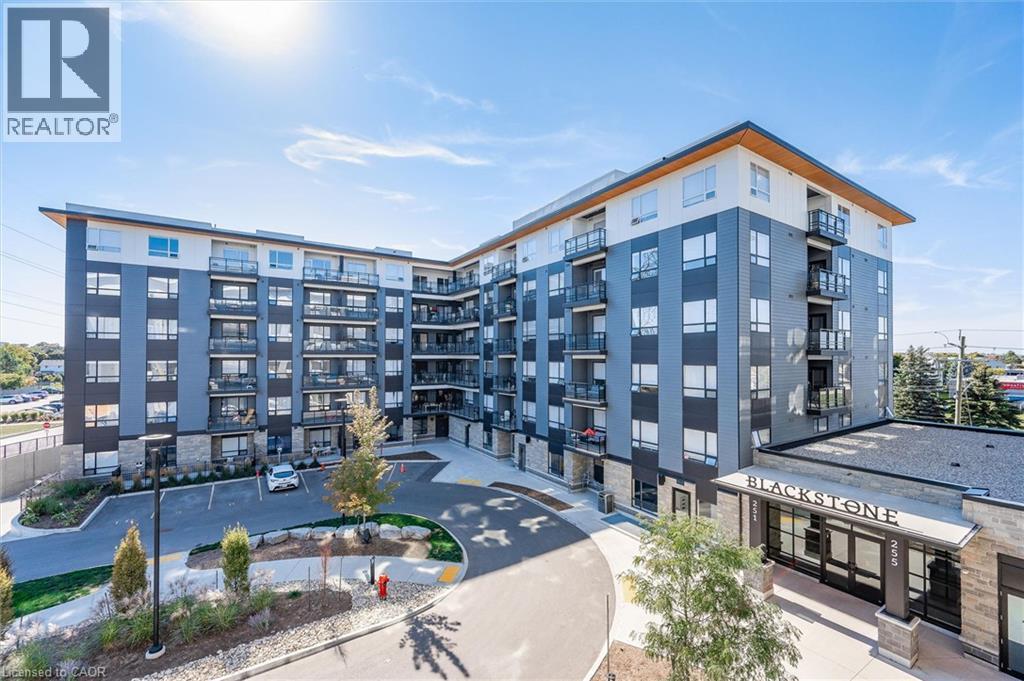
 For sale 50
$320,000
1 bed1 bath568 sq ft
251 Northfield Drive East #521
Waterloo
22 days agoMLS® 40864727
RE/MAX SOLID GOLD REALTY (II) LTD.
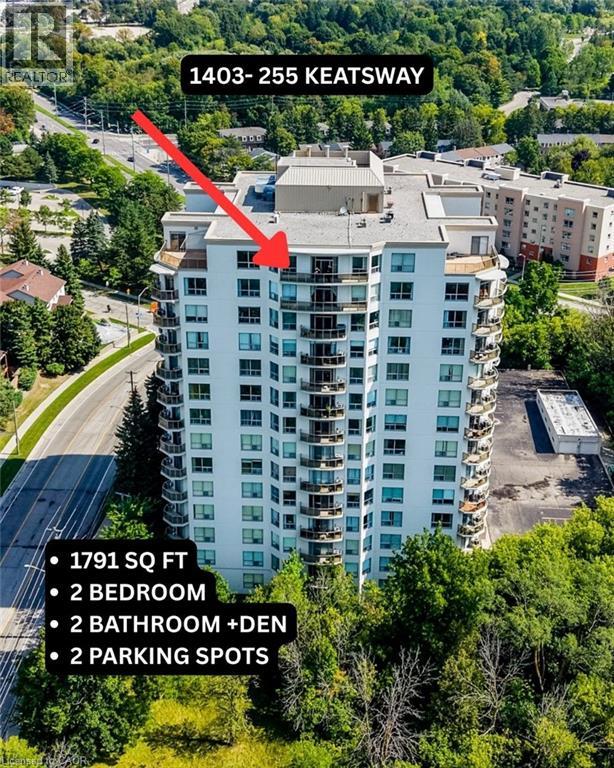
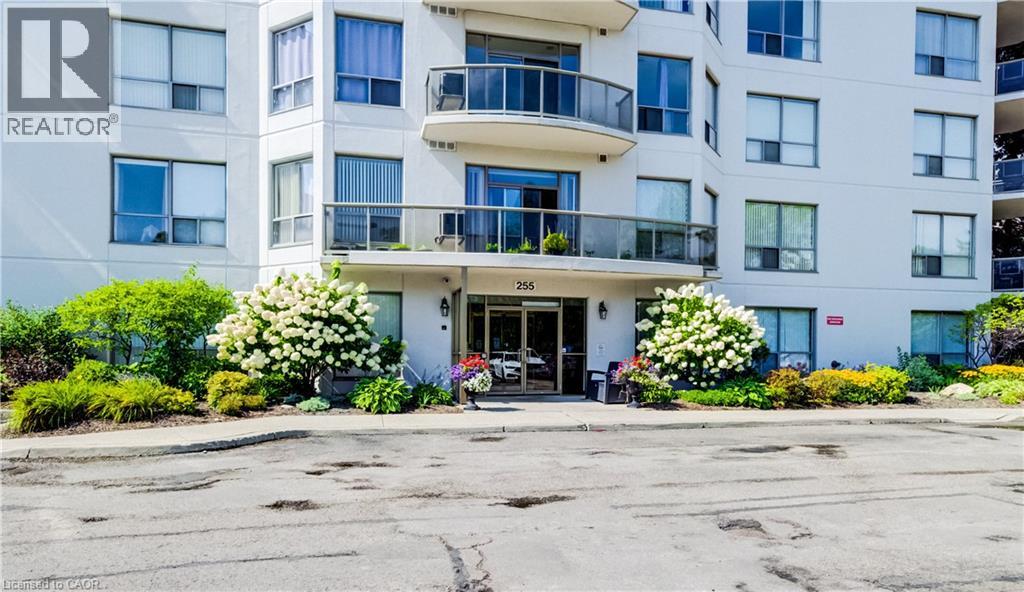
255 Keats Way #1403
Waterloo, Ontario N2L6N6
For sale· Added
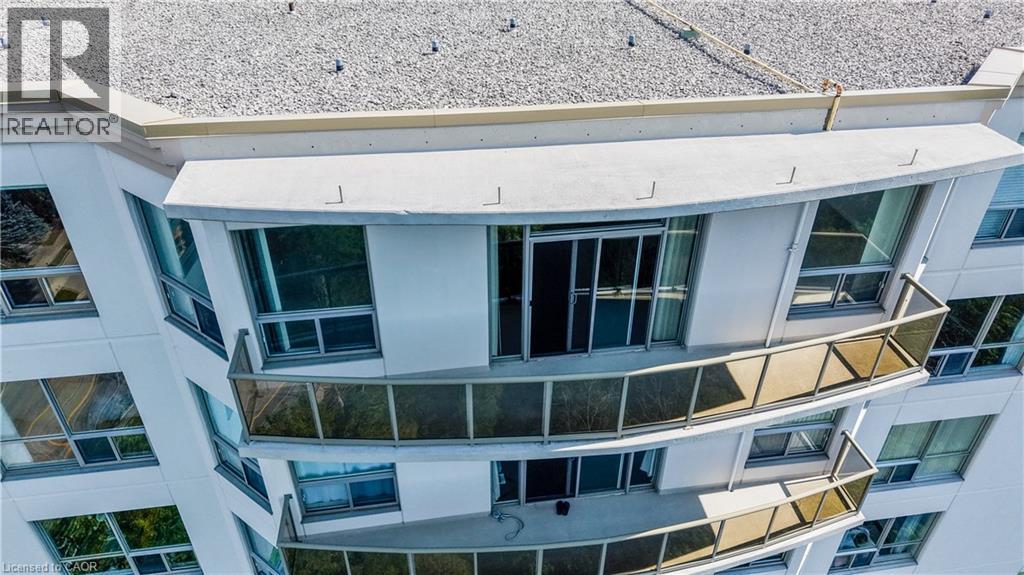
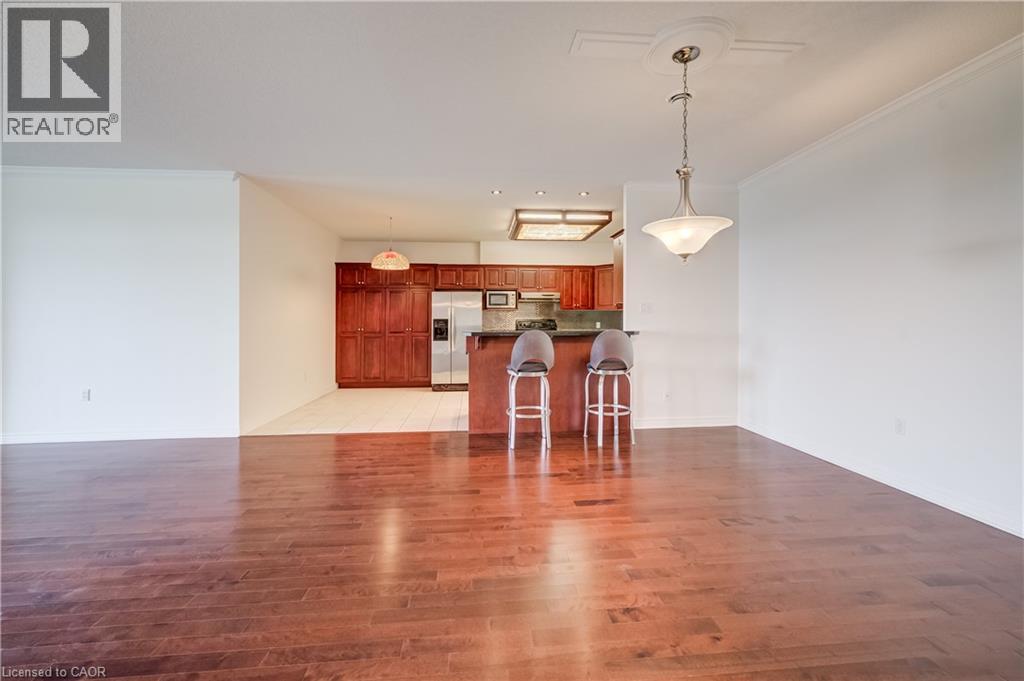
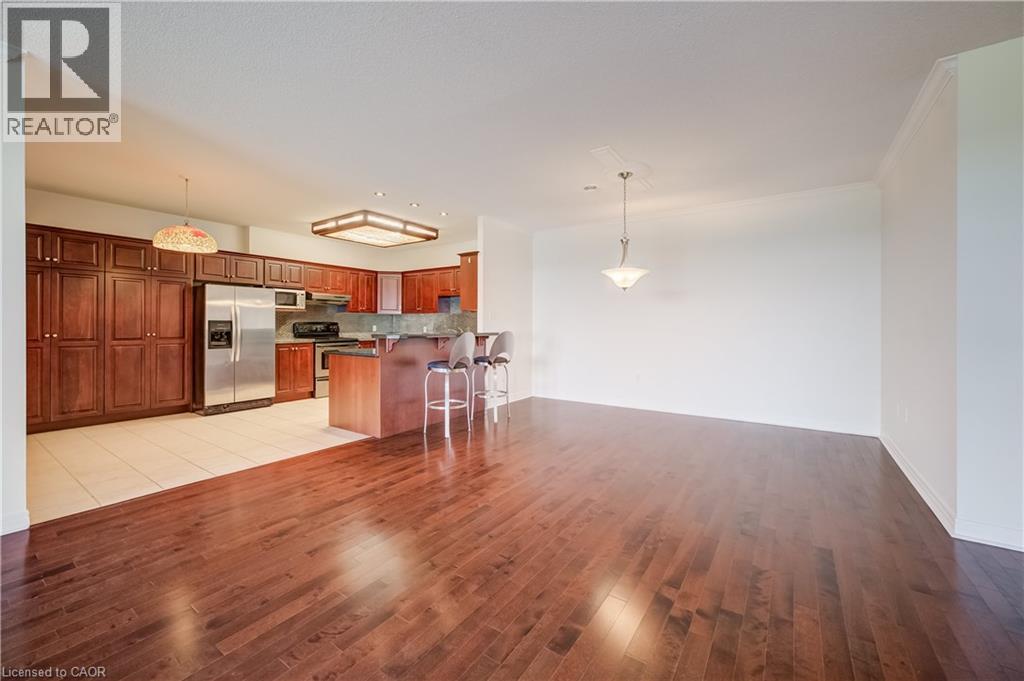
Welcome to this spacious 1,791 sq. ft. 2 bedroom plus den, 2 bathroom condo situated in desirable neighbourhood within walking distance to University of Waterloo & Laurier. Laminate flooring in the main area and the den. Stunning kitchen with stainless steel appliances, granite counters and ample cupboards. Open concept living/dining/family rooms with sliding door walk-out to large open balcony with panoramic views. Spacious primary bedroom with full ensuite and walk-in closet. In-suite laundry and storage room plus storage locker. Two owned parking spots : one underground and one surface. Amenities include exercise room and guest suite. Enjoy a condo lifestyle in a great location near public transit, schools, shops, restaurants & Waterloo park.
Map data © OpenStreetMap contributors
No open houses are scheduled for this home.
Can't make it? Request a private viewing.
| Oct 7, 2026 | $425,000 | ▼ $74,900 |
| Sep 4, 2026 | $499,900 | First recorded price |
Price changes since Sep 4, 2026.
| Primary Bedroom | Main level | 11'1'' x 17'11'' |
| Living room | Main level | 36'6'' x 17'10'' |
| Dining room | Main level | 7'10'' x 14'3'' |
| Eat in kitchen | Main level | 11'3'' x 17'1'' |
| 4pc Bathroom | Main level | — |
| 3pc Ensuite bath | Main level | — |
| Den | Main level | 10'4'' x 11'2'' |
| Bedroom | Main level | 15'8'' x 11'2'' |
| Laundry room | Main level | — |
| Storage | Main level | 5'1'' x 6'11'' |