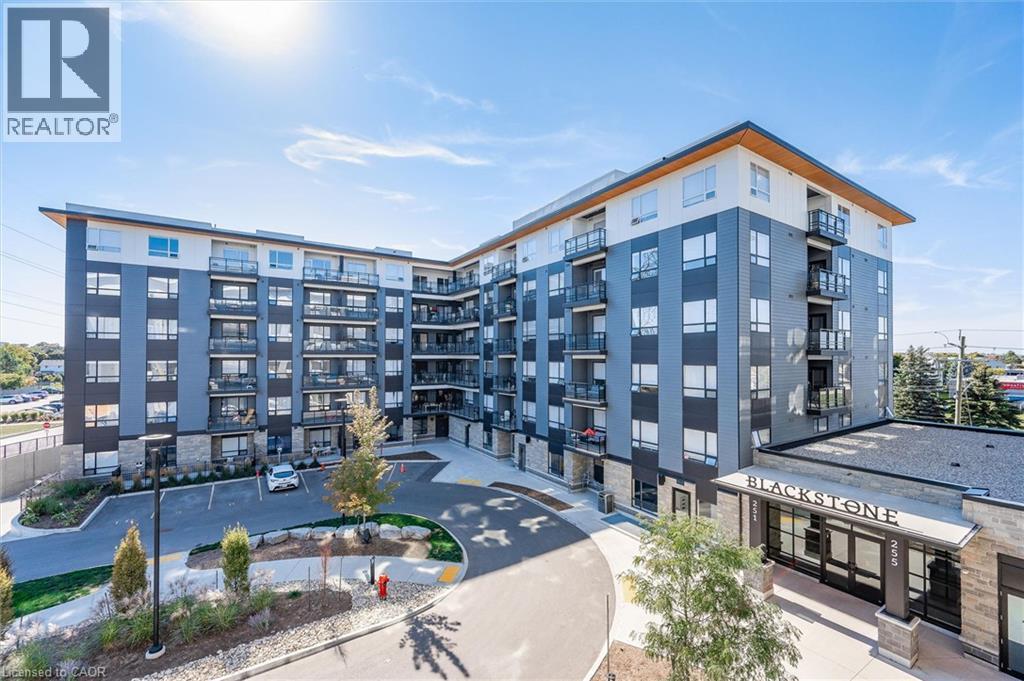
 For sale 50
$320,000
1 bed1 bath568 sq ft
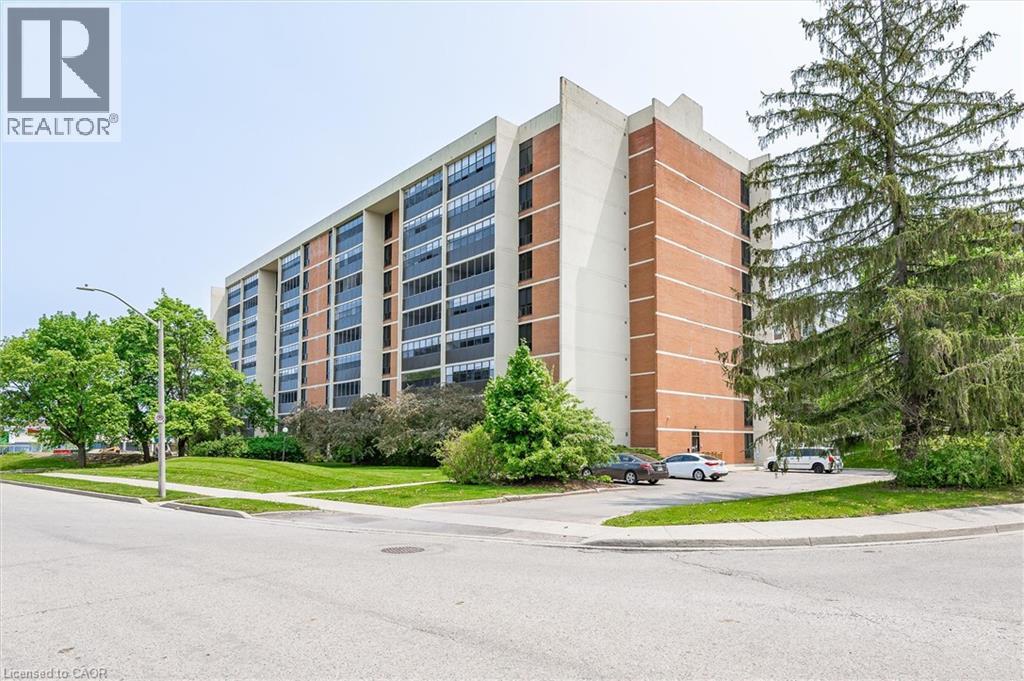
251 Northfield Drive East #521
Waterloo
22 days agoMLS® 40864727
RE/MAX SOLID GOLD REALTY (II) LTD.
255 Northlake Drive #4
Waterloo, Ontario N2V1Z2
For sale· Added
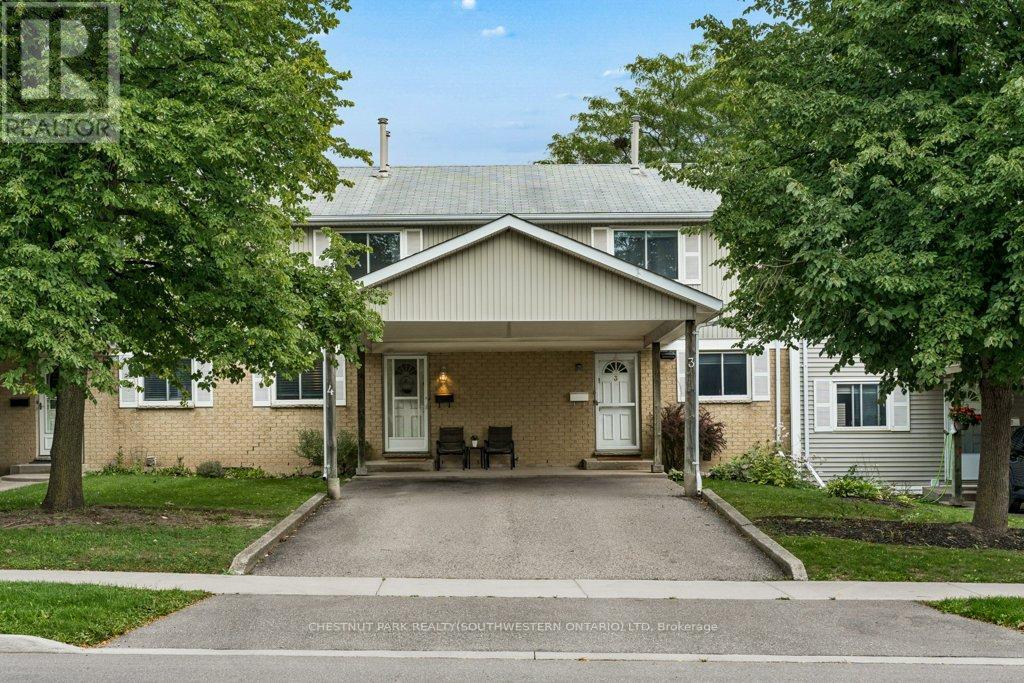
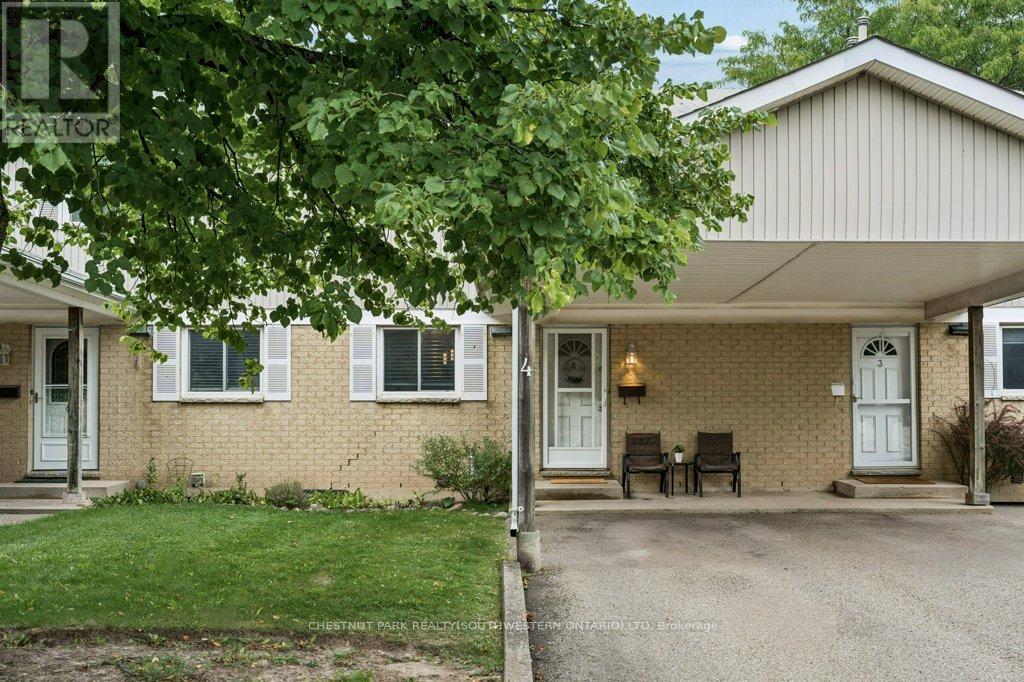
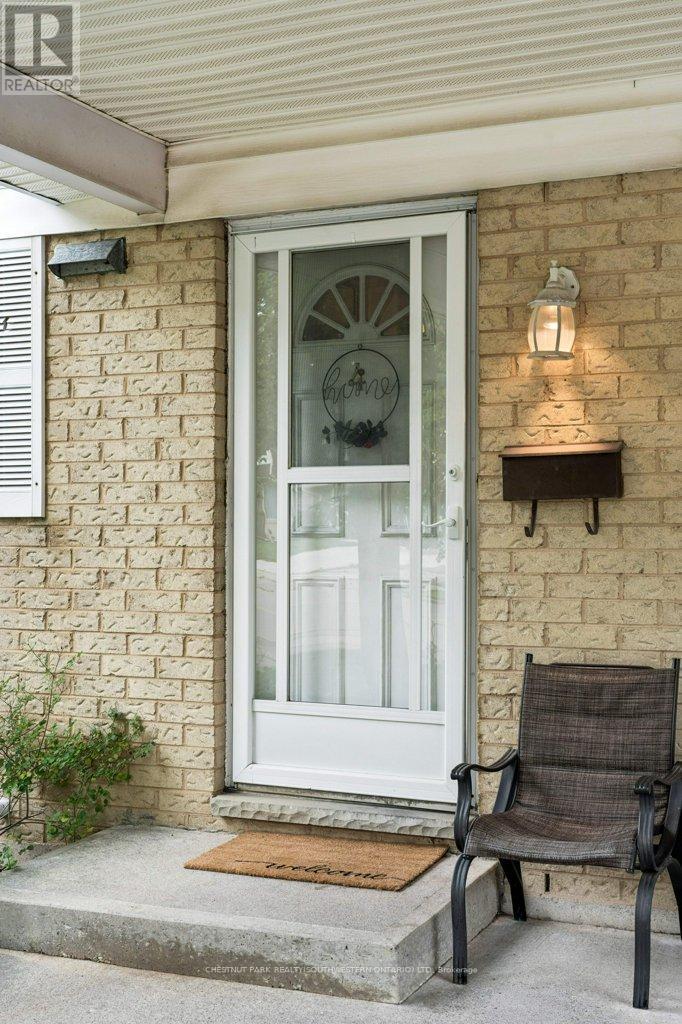
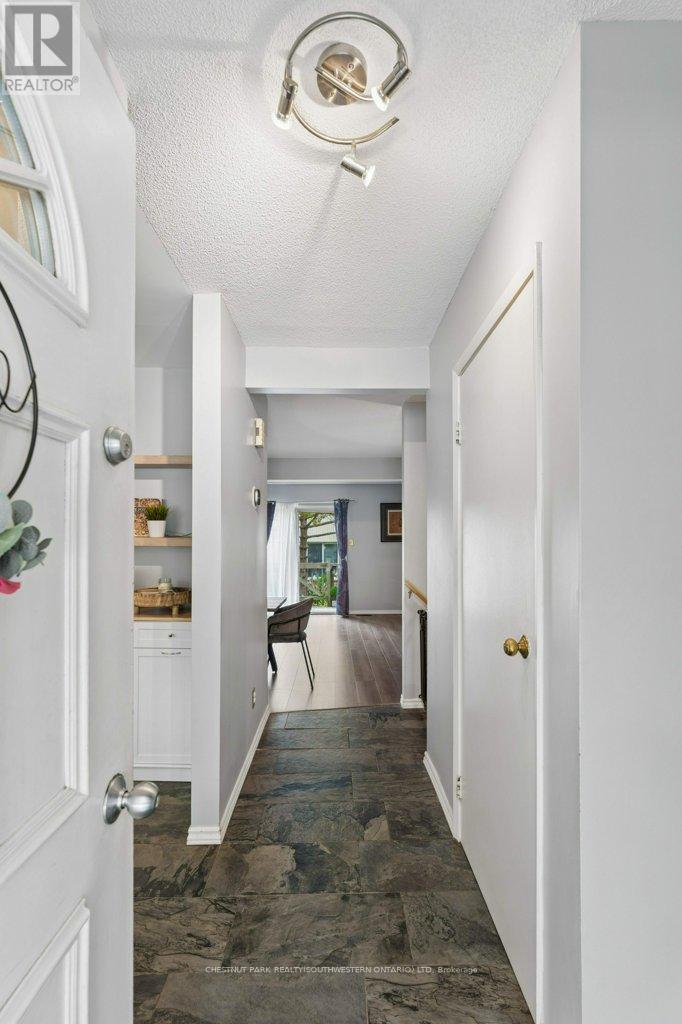
Welcome to 255 Northlake Drive, Unit 4! This well-loved and cared-for 3-bedroom townhouse condo is tucked into a quiet complex in Waterloo's desirable North Lakeshore neighborhood. Two parking spaces are a great bonus, including a covered carport, with visitor parking also available. The main floor has a practical, comfortable layout with a spacious living room, a good-sized dining area, and a bright kitchen with plenty of counter and cupboard space. Sliding doors lead directly to the rear deck and backyard area, perfect for the BBQ or simply enjoying some time outside. A convenient powder room completes the main floor. Upstairs are three bedrooms and a full family bathroom, giving you plenty of room for family, guests or a home office. The finished basement adds valuable extra living space with a large recreation room and gas fireplace. The oversized utility room also houses the laundry, a high-efficiency York natural gas furnace installed in 2025, water softener and drinking water purification system, while still providing lots of additional storage. The location is hard to beat. You're close to reputable schools, parks, trails, shopping, restaurants, grocery stores, public transit and the LRT. Conestoga Mall and the St. Jacobs Market District are nearby, along with quick access to the expressway and major commuter routes. With 3 bedrooms, 1.5 bathrooms, a finished basement, rear deck, two parking spaces and low-maintenance living, there is plenty of practical space here in a convenient and sought-after Waterloo location.
Map data © OpenStreetMap contributors
No open houses are scheduled for this home.
Can't make it? Request a private viewing.
| Bathroom | Main level | 1.42 x 1.47 m |
| Utility room | Basement | 5.59 x 3.4 m |
| Dining room | Main level | 4.55 x 2.85 m |
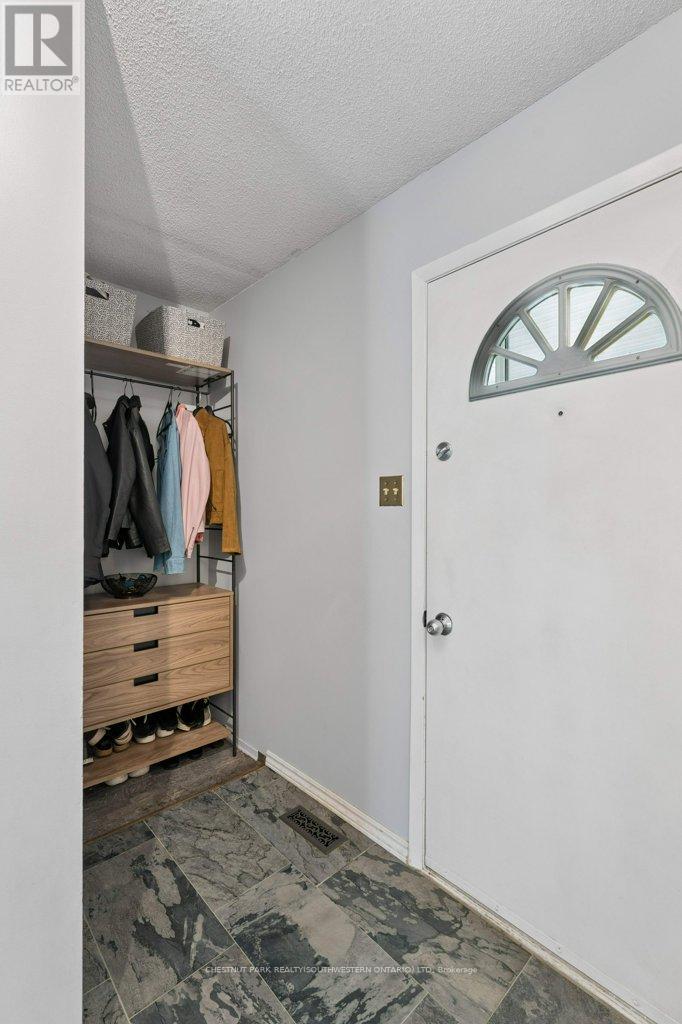
| Foyer | Main level | 2.62 x 2.67 m |
| Kitchen | Main level | 2.87 x 3.02 m |
| Living room | Main level | 5.59 x 3.15 m |
| Bathroom | Second level | 2.87 x 1.5 m |
| Bedroom | Second level | 3.07 x 4.12 m |
| Bedroom | Second level | 2.36 x 3.02 m |
| Primary Bedroom | Second level | 4.88 x 2.97 m |
| Recreational, Games room | Basement | 5.51 x 4.98 m |