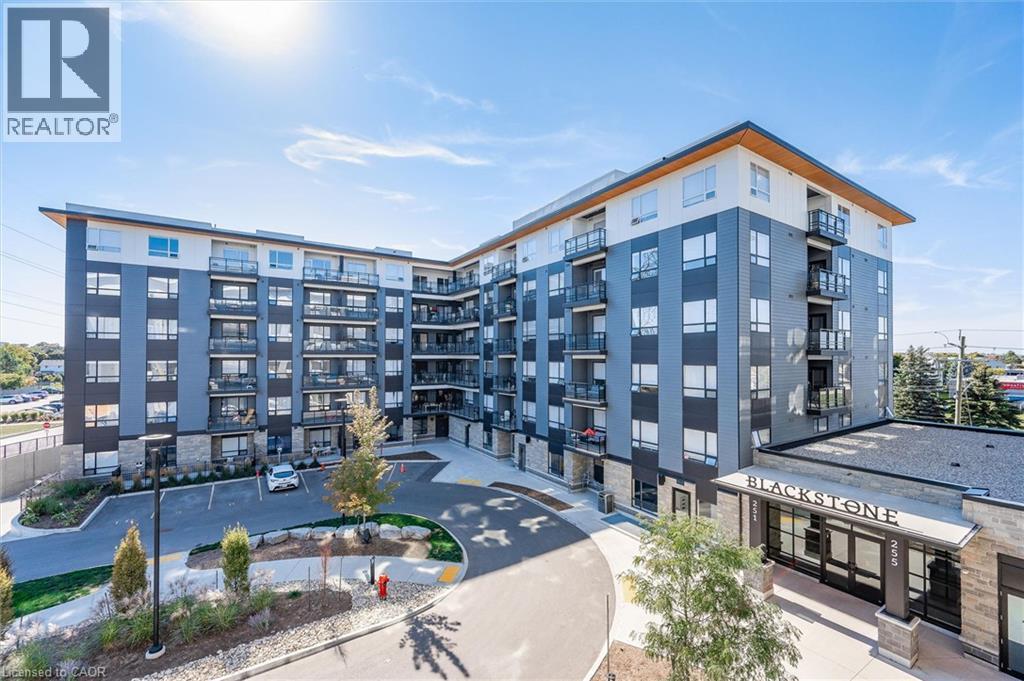
 For sale 50
$320,000
1 bed1 bath568 sq ft
251 Northfield Drive East #521
Waterloo
22 days agoMLS® 40864727
RE/MAX SOLID GOLD REALTY (II) LTD.
304 Bluevale Street North #C
Waterloo, Ontario N2J4G3
For sale· Added
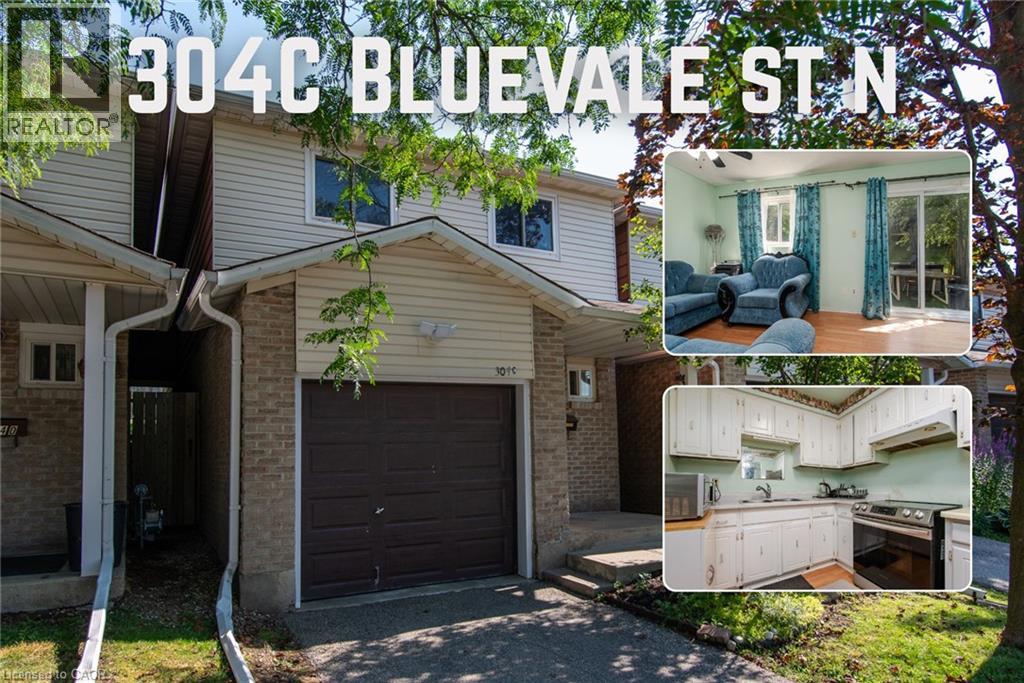
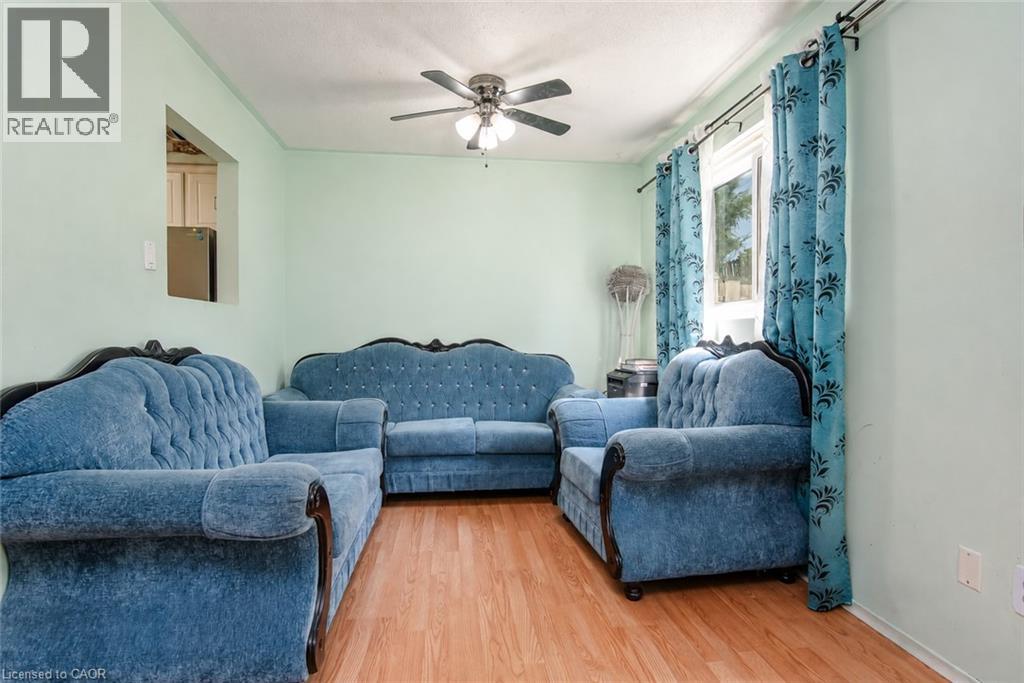
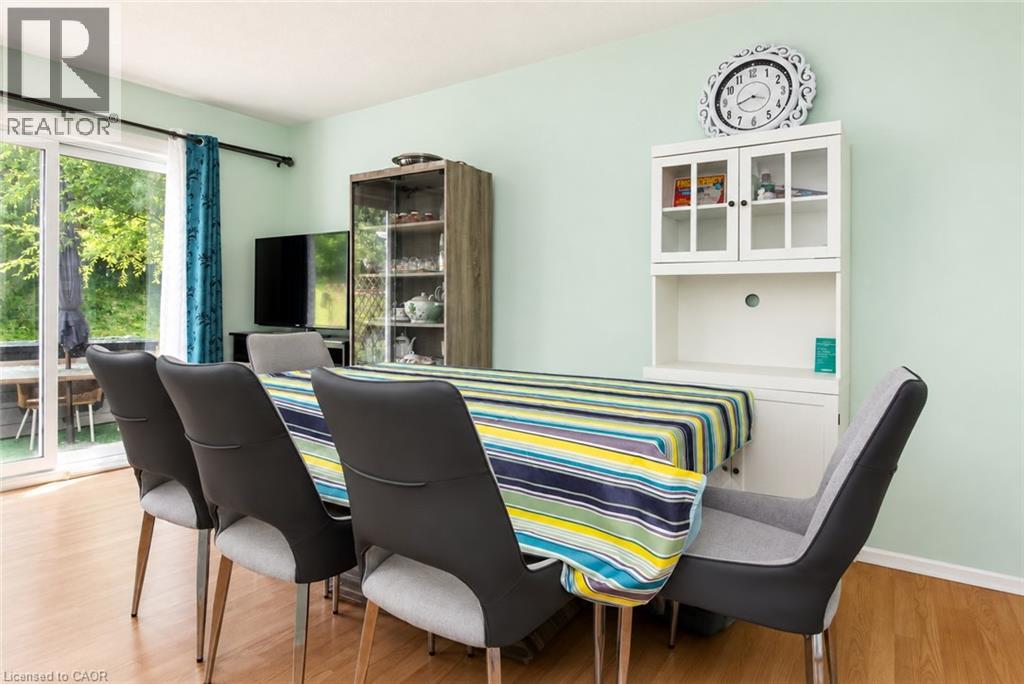
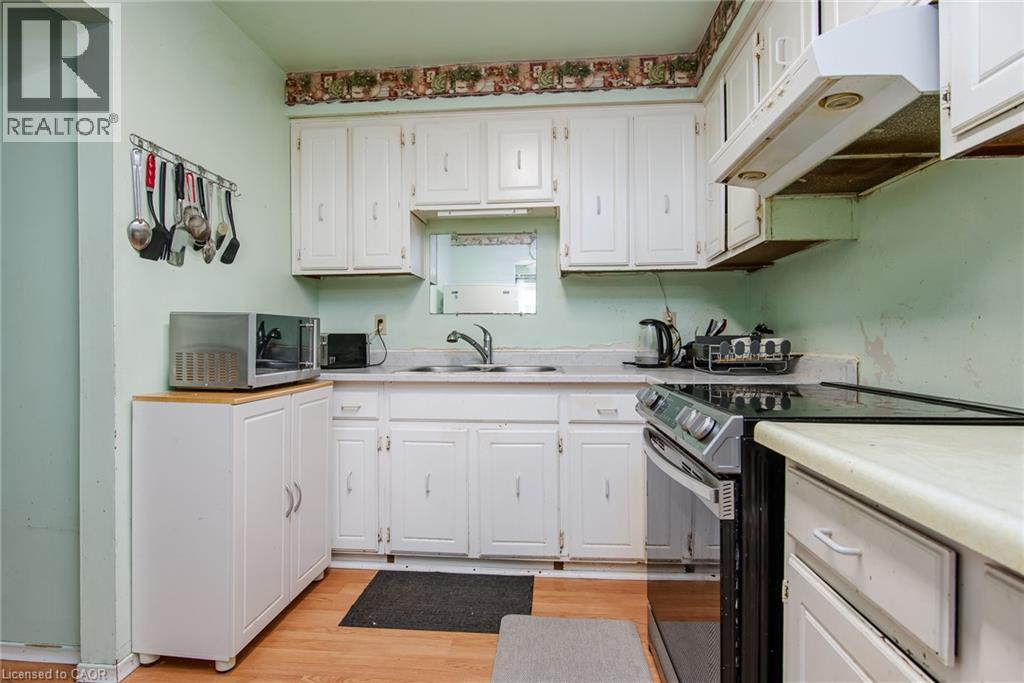
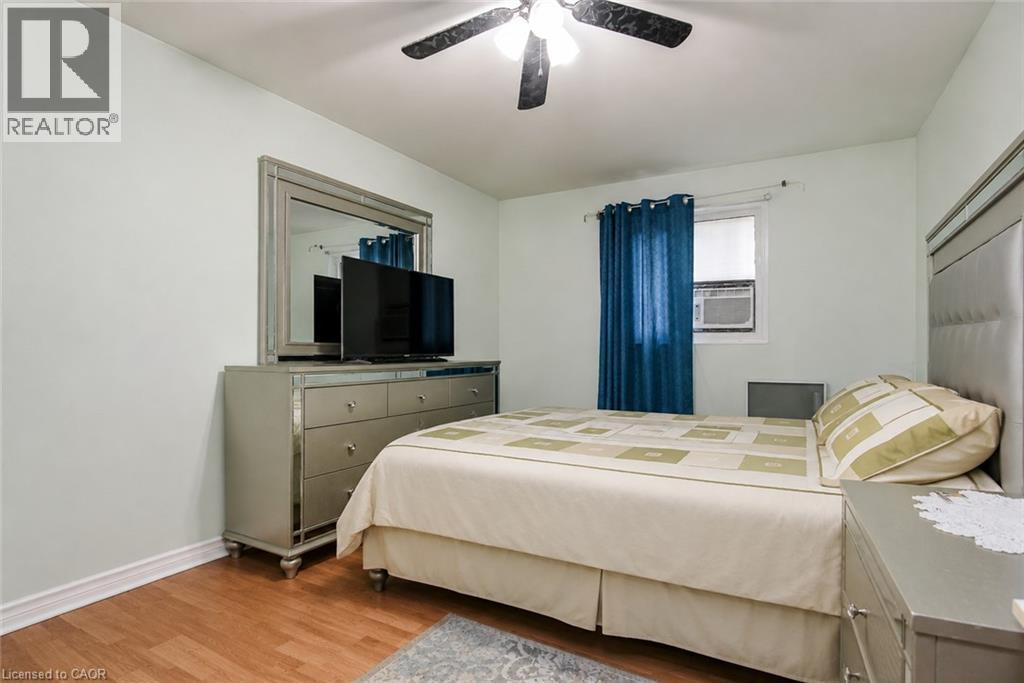
Welcome to 304C Bluevale Street North, a spacious 4+1 bedroom, 2 bathroom townhome in a quiet, family-friendly Waterloo neighbourhood. From the front entrance, step into the bright main level featuring a comfortable living room, dining area and functional kitchen. The living and dining areas connect directly to the backyard, making it easy to enjoy outdoor meals, gardening or time with family. Upstairs offers four bedrooms on the same level, providing plenty of space for a larger family, children, guests or home offices. The finished basement adds a fifth bedroom, additional living space and extra storage. This home also includes a single-car garage. It is connected to the neighbouring townhome only by the garage, giving it more privacy and the comfortable feel of a detached home. Conveniently located close to Highway 85, public transit, shopping, parks, trails and the Grand River. The University of Waterloo and Wilfrid Laurier University are also nearby, making this a great option for families with children attending university. A spacious and practical home in a convenient Waterloo location.
Map data © OpenStreetMap contributors
No open houses are scheduled for this home.
Can't make it? Request a private viewing.
| Sep 15, 2026 | $380,000 | ▼ $20,000 |
| Sep 6, 2026 | $400,000 | First recorded price |
Price changes since Sep 6, 2026.
| Laundry room | Basement | 5'4'' x 7'10'' |
| Bedroom | Second level | 8'5'' x 12'0'' |
| 4pc Bathroom | Second level | 4'11'' x 8'7'' |
| Bedroom | Second level | 9'2'' x 9'8'' |
| Bedroom | Second level | 11'7'' x 10'4'' |
| Primary Bedroom | Second level | 9'6'' x 15'5'' |
| 2pc Bathroom | Main level | 3'0'' x 6'2'' |
| Kitchen | Main level | 7'11'' x 11'10'' |
| Dining room | Main level | 7'10'' x 9'3'' |
| Living room | Main level | 9'2'' x 17'6'' |
| Recreation room | Basement | 8'6'' x 20'3'' |
| Bedroom | Basement | 7'7'' x 12'2'' |