 For sale 50
$949,900
4 bed4 bath3,206 sq ft
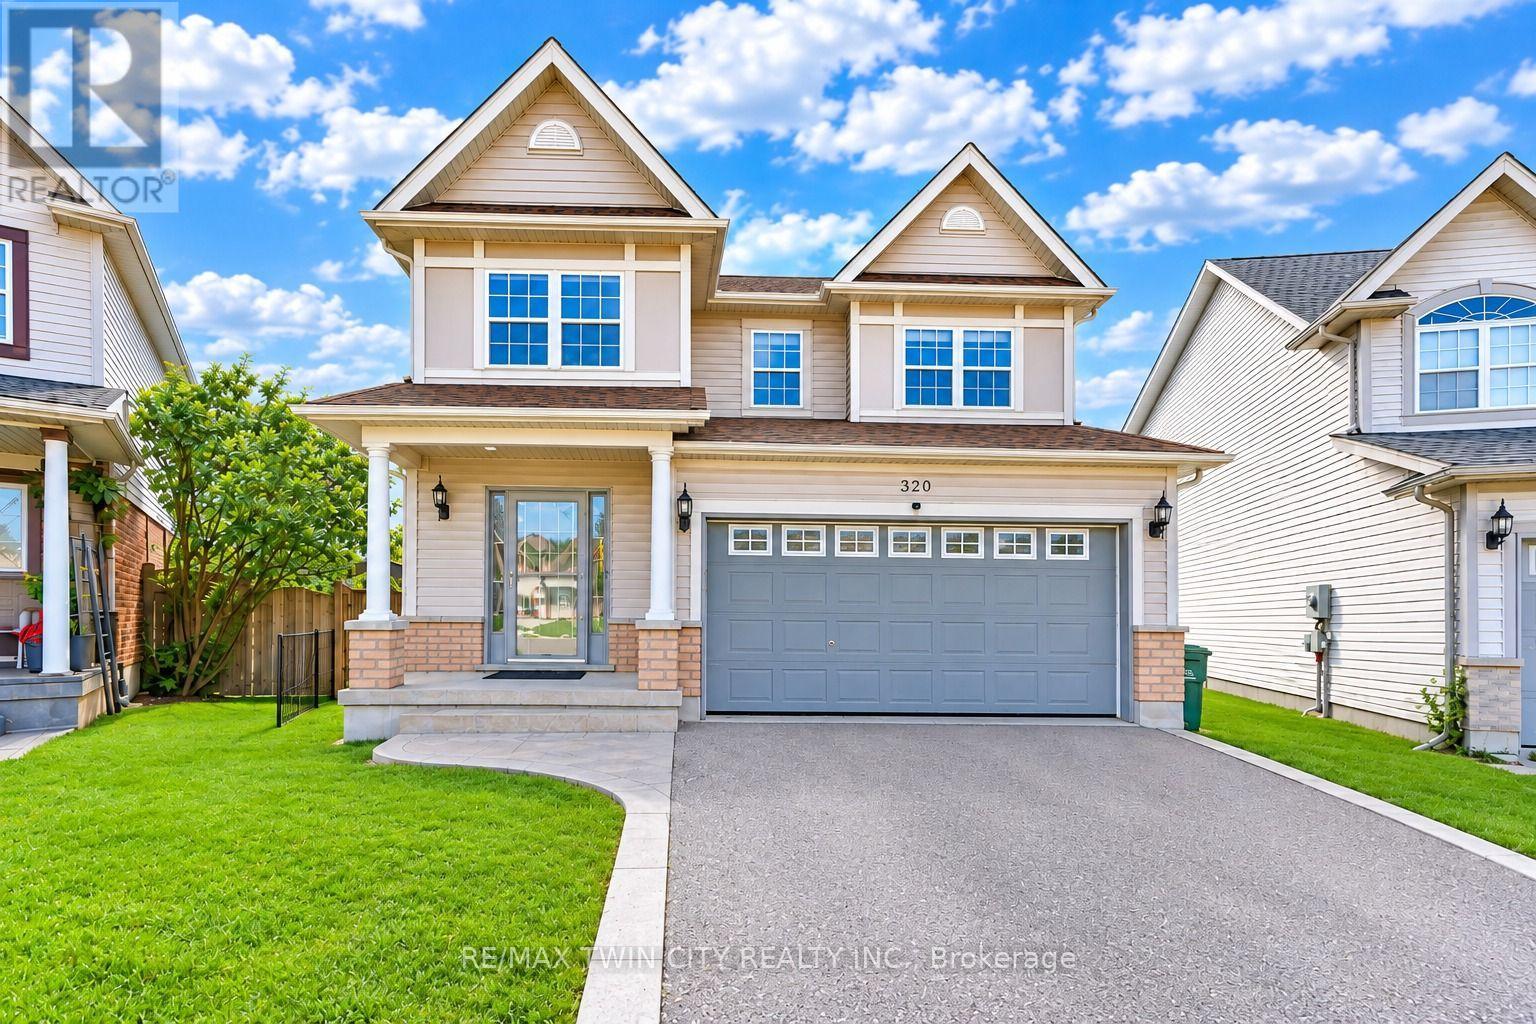
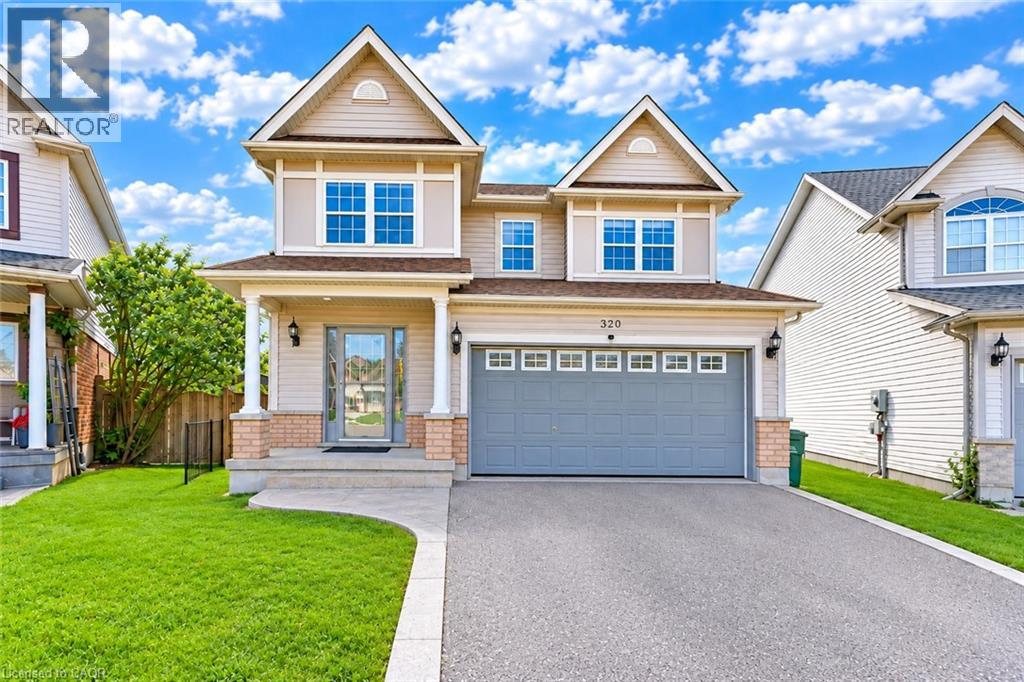
320 Brandenburg Place
Waterloo
19 days agoMLS® 40864873
RE/MAX Twin City Realty Inc.
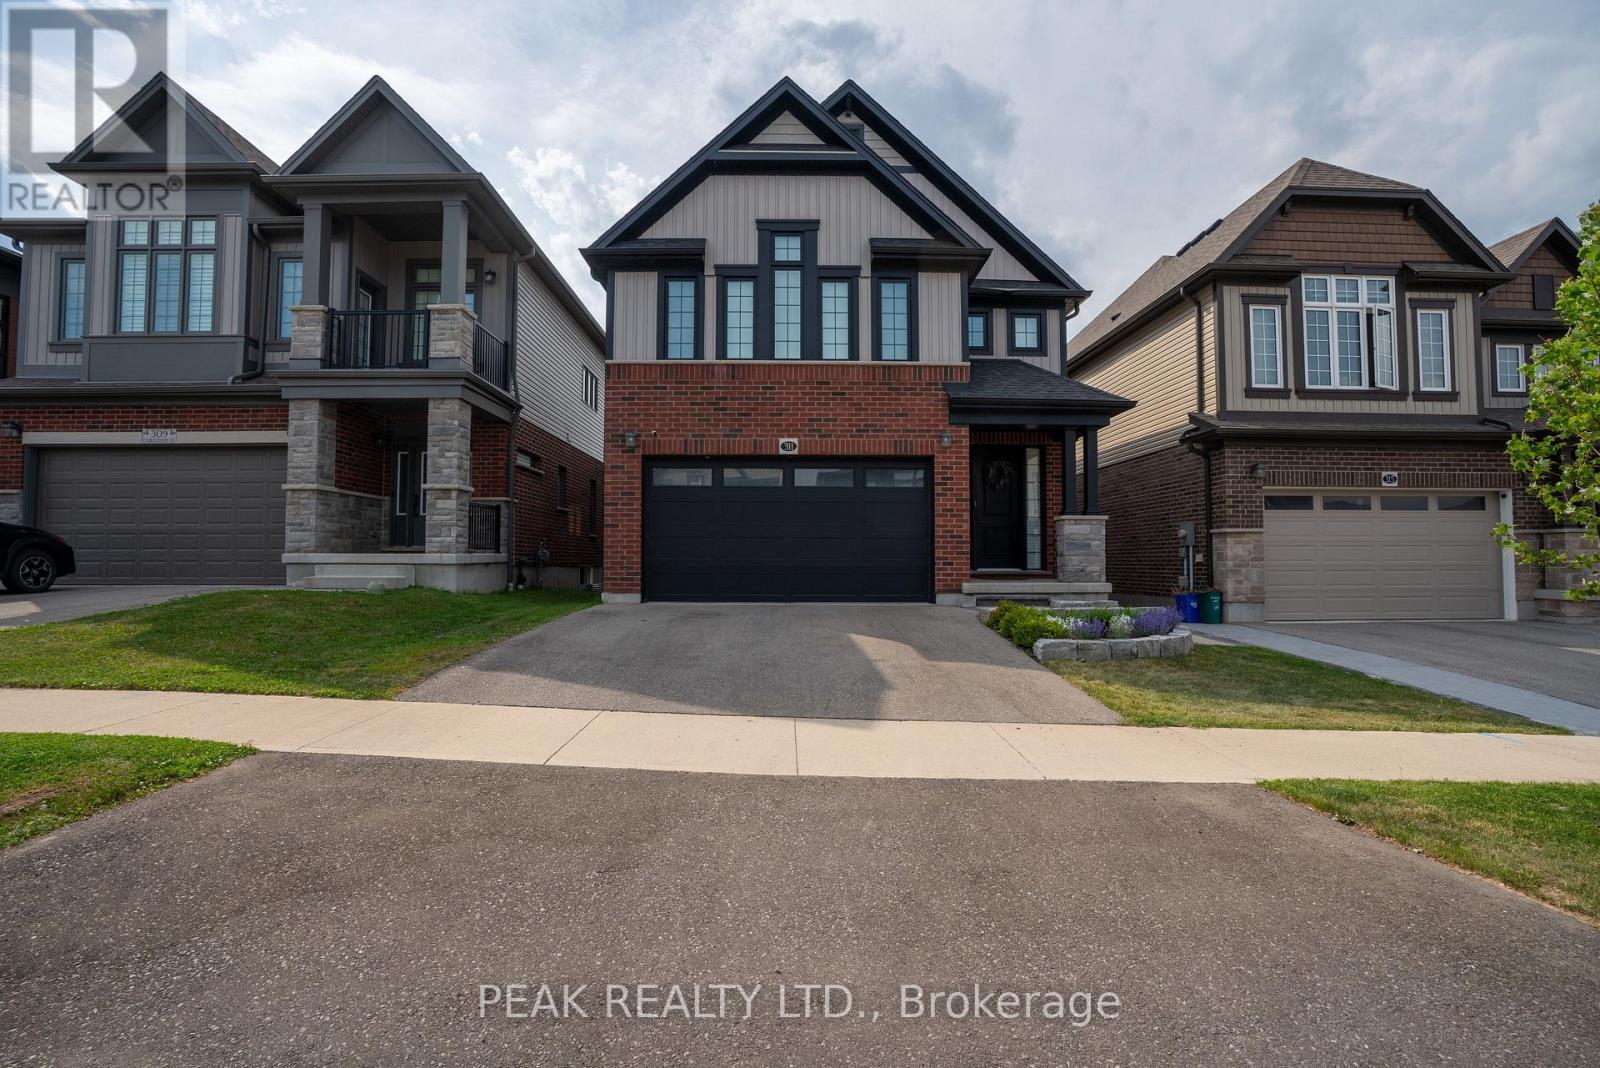
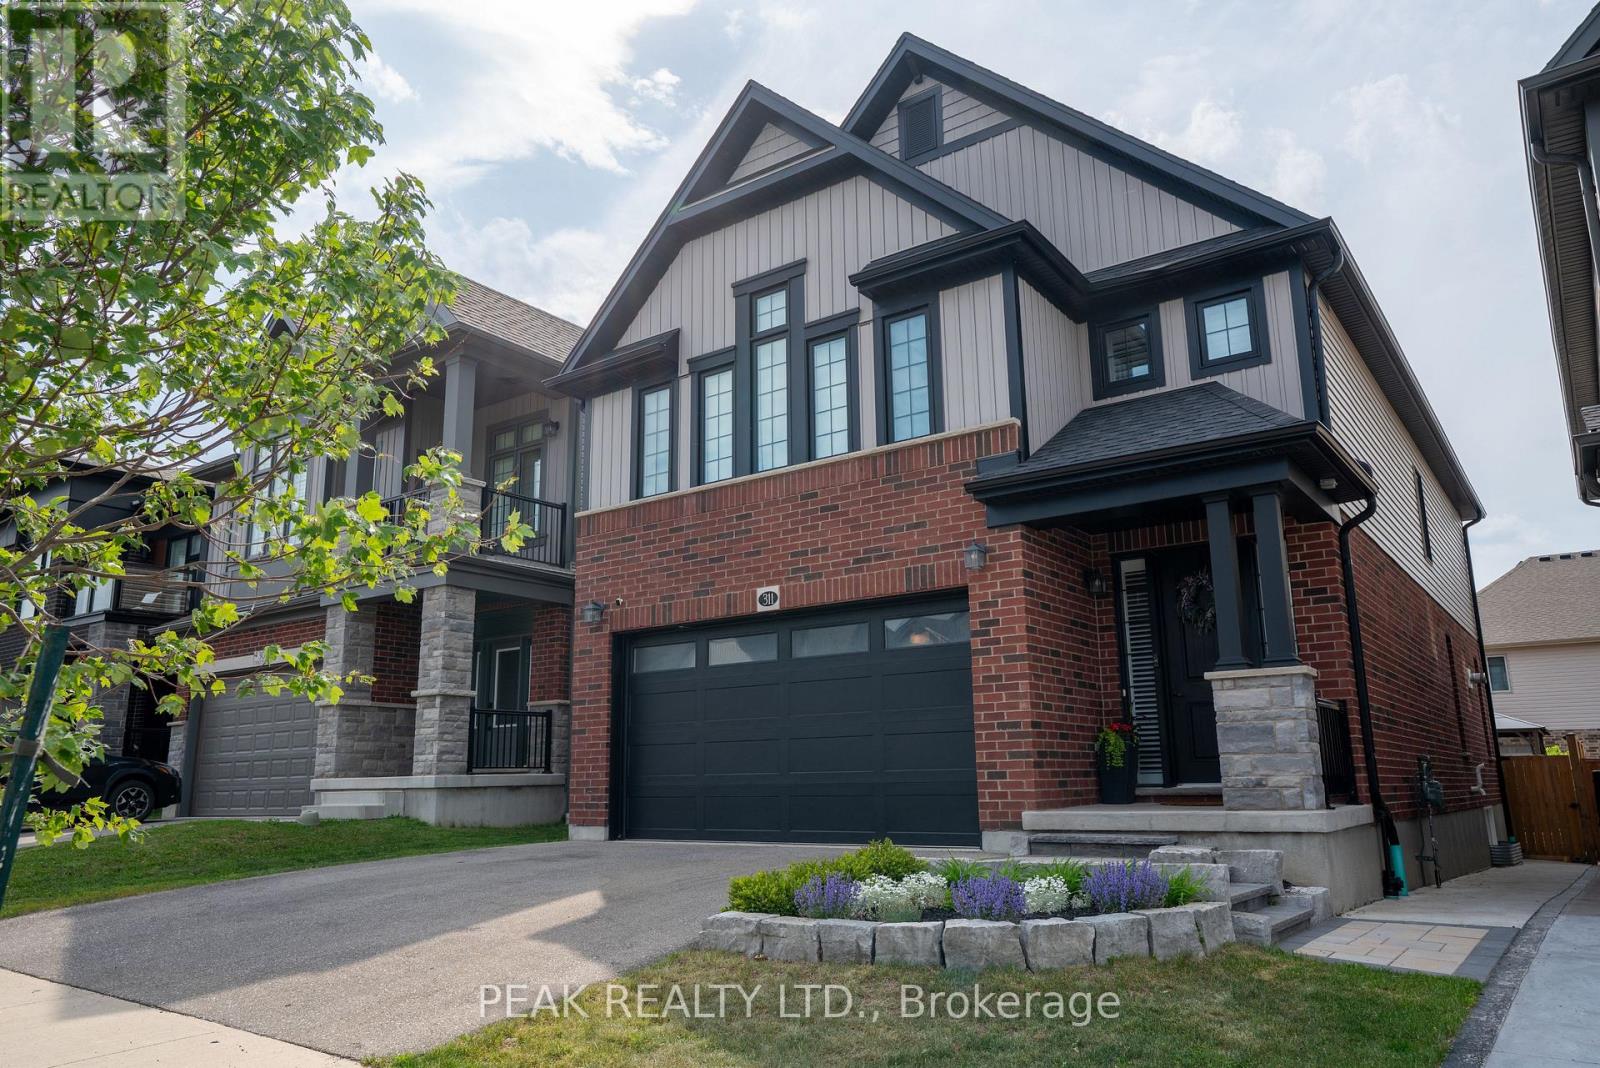
311 Chokecherry Crescent
Waterloo, Ontario N2V0H1
For sale· Added
Basement Bedroom currently being used as the gym.
Map data © OpenStreetMap contributors
No open houses are scheduled for this home.
Can't make it? Request a private viewing.
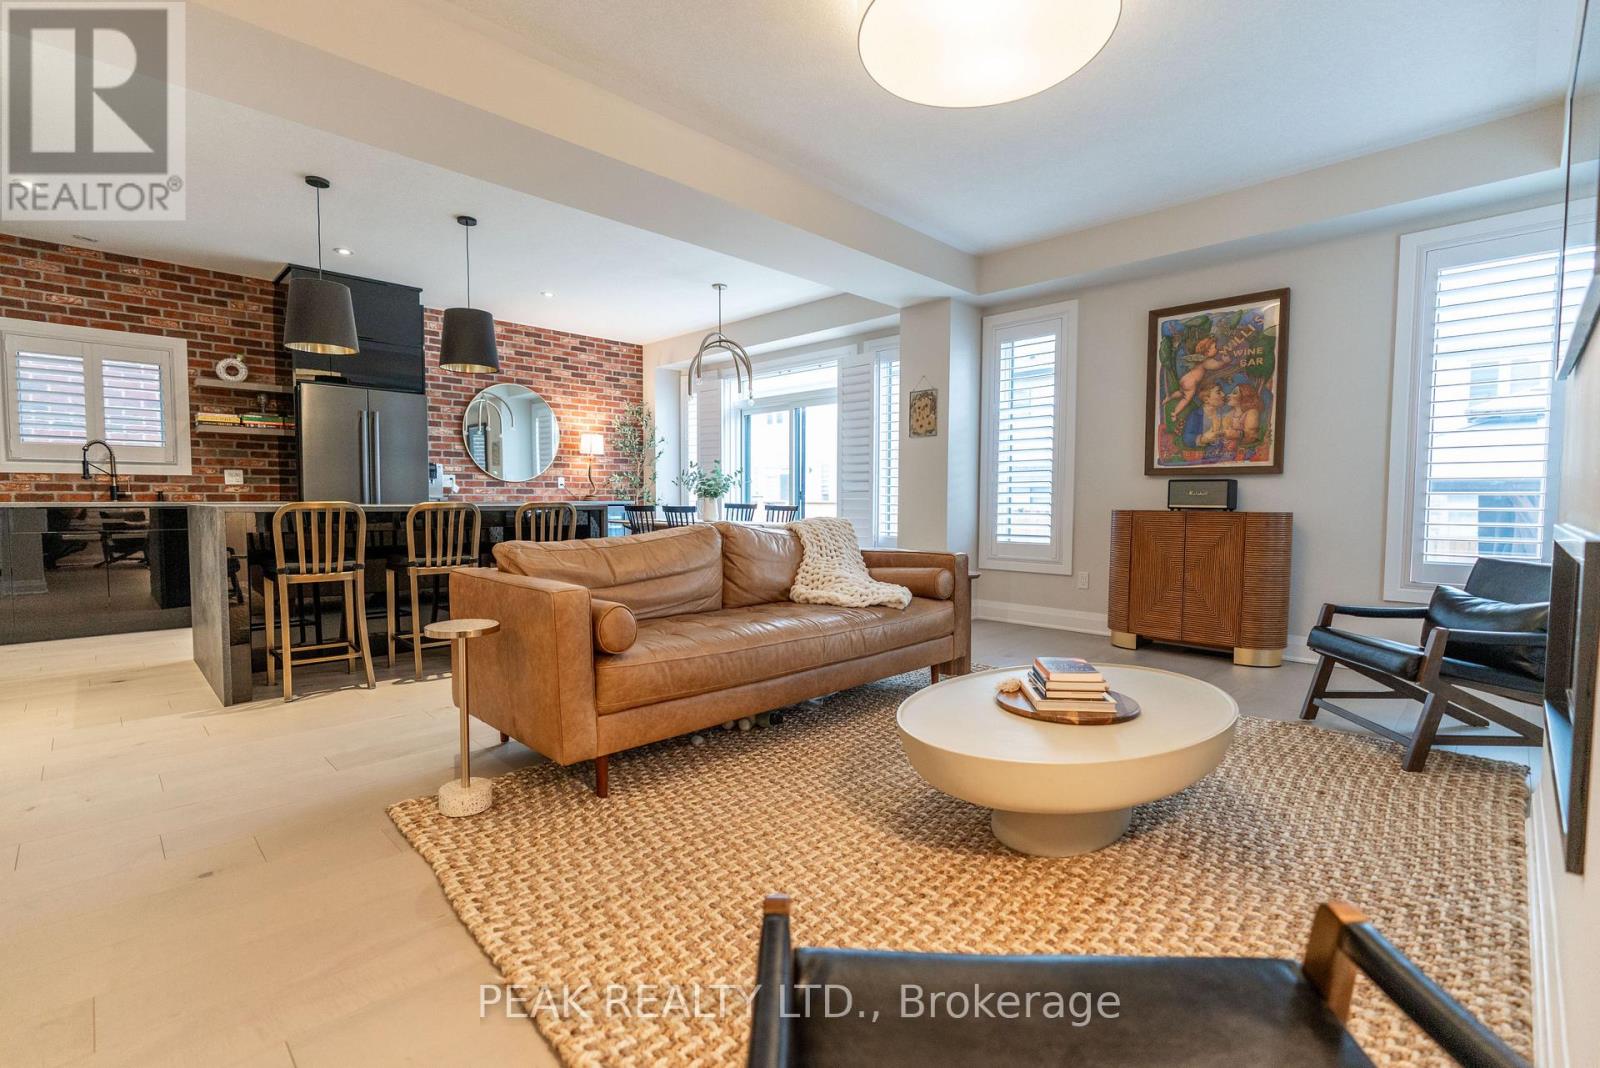
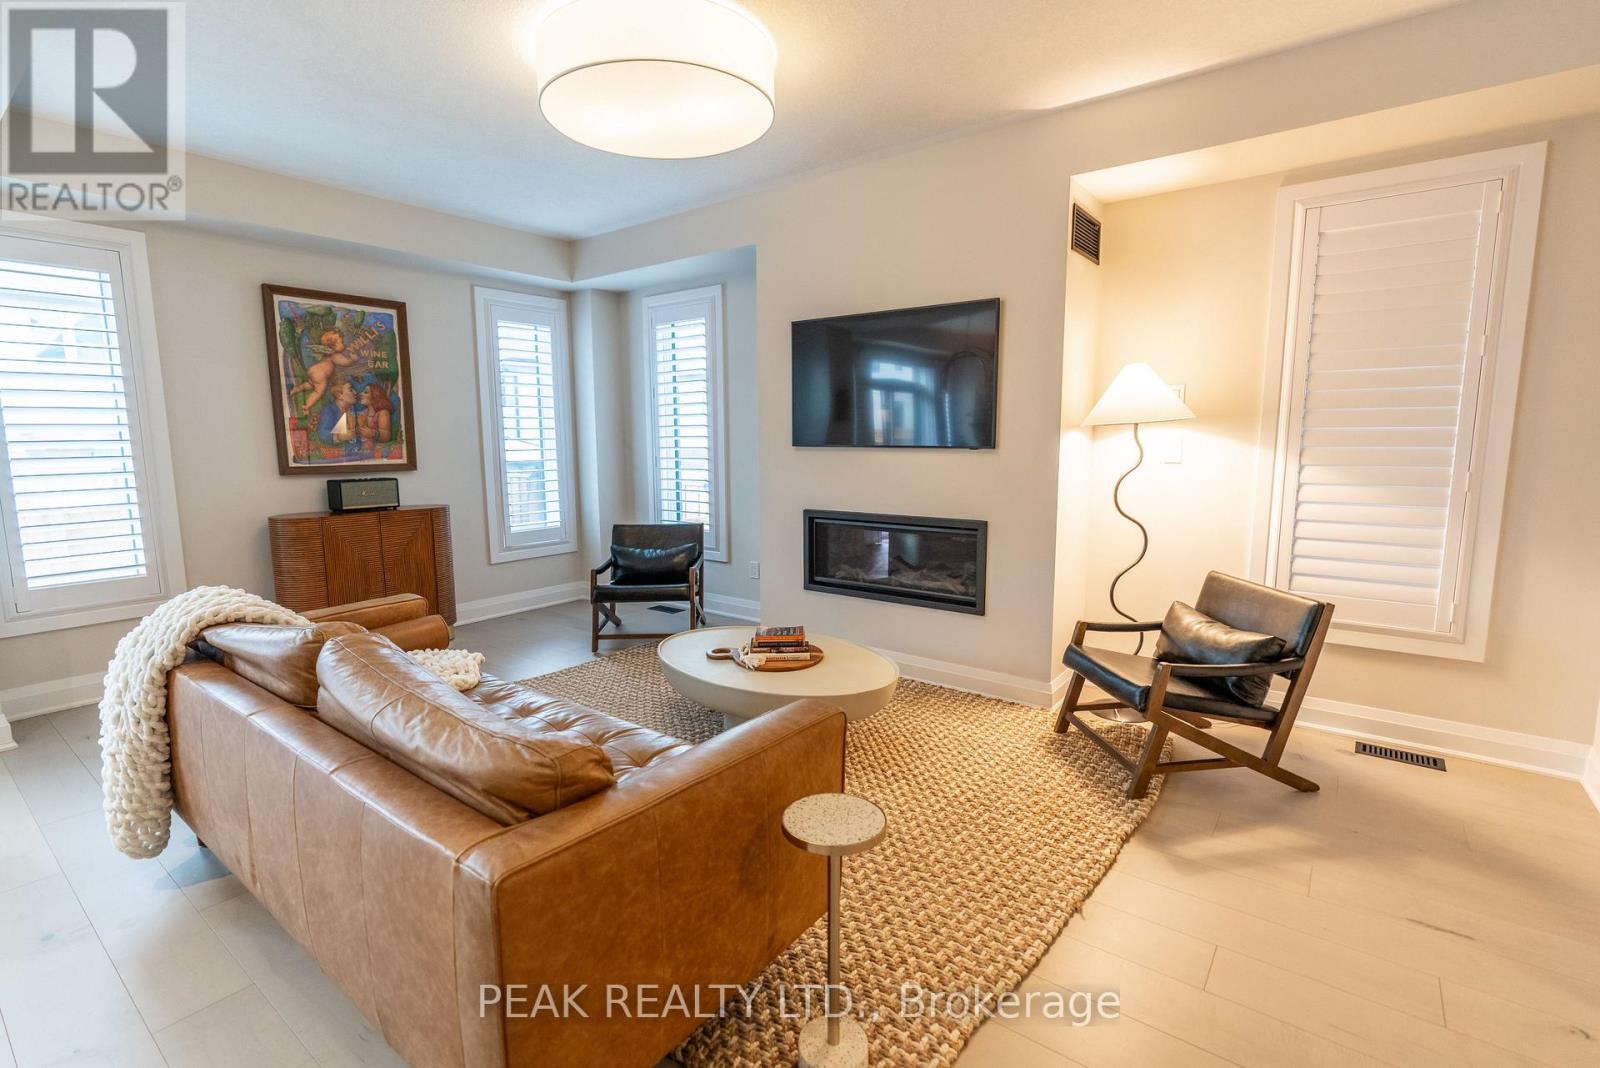
| Great room | Main level | 5.89 x 3.96 m |
| Bathroom | Second level | 2.95 x 1.68 m |
| Bedroom 4 | Basement | 5.26 x 2.77 m |
| Bathroom | Basement | 3 x 2.13 m |
| Recreational, Games room | Basement | 7.01 x 5.31 m |
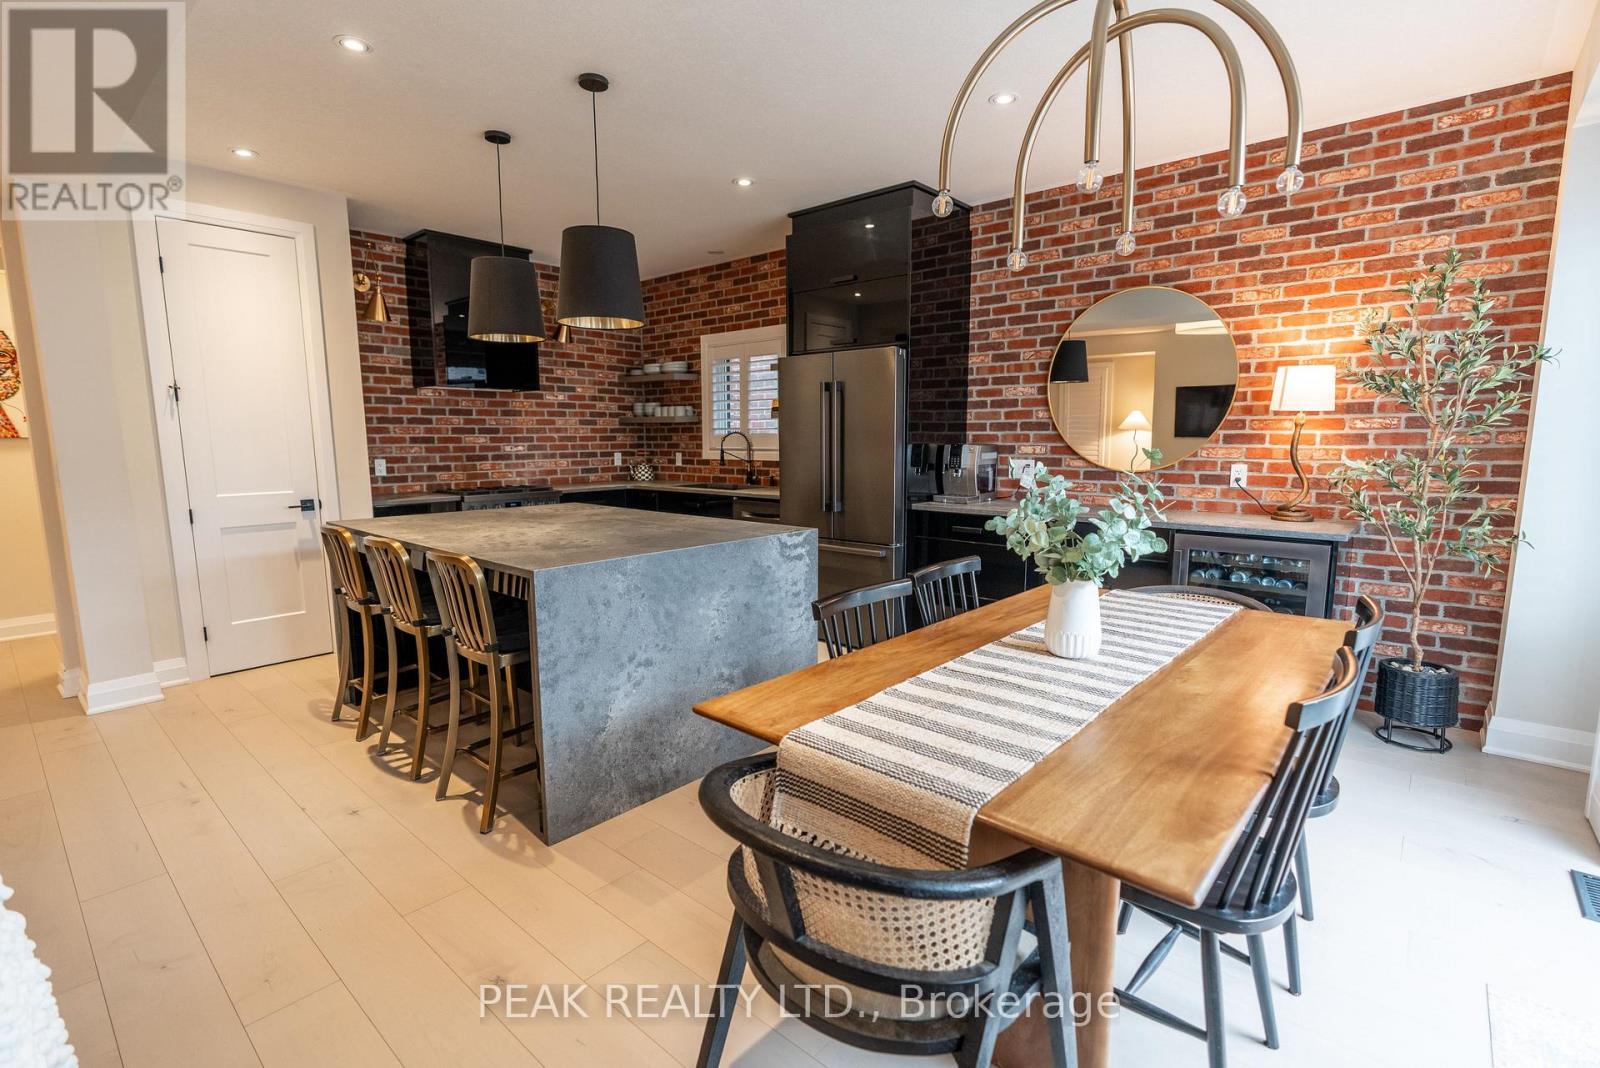
| Dining room | Main level | 3.86 x 5.92 m |
| Kitchen | Main level | 3.86 x 3.4 m |
| Laundry room | Main level | 2.36 x 2.21 m |
| Bathroom | Main level | 1.6 x 1.42 m |
| Bedroom | Second level | 5.77 x 4.29 m |
| Bathroom | Second level | 4.47 x 2.74 m |
| Bedroom 2 | Second level | 4.04 x 3.45 m |
| Bedroom 3 | Second level | 4.01 x 3.45 m |
| Living room | Second level | 5.13 x 5.06 m |