 For sale 50
$799,000
3+1 bed3 bath1,500–2,000 sq ft
511 Baringham Place
Waterloo
13 days agoMLS® X13843312
HOMELIFE LANDMARK REALTY INC.
731 Butternut Avenue
Waterloo, Ontario
For sale· Added
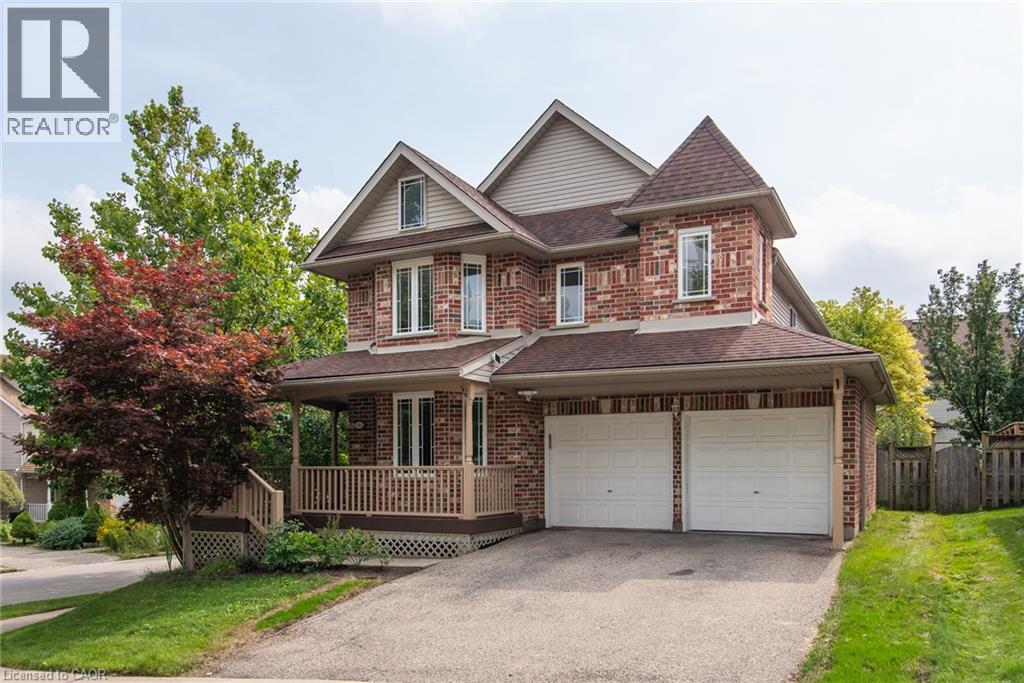
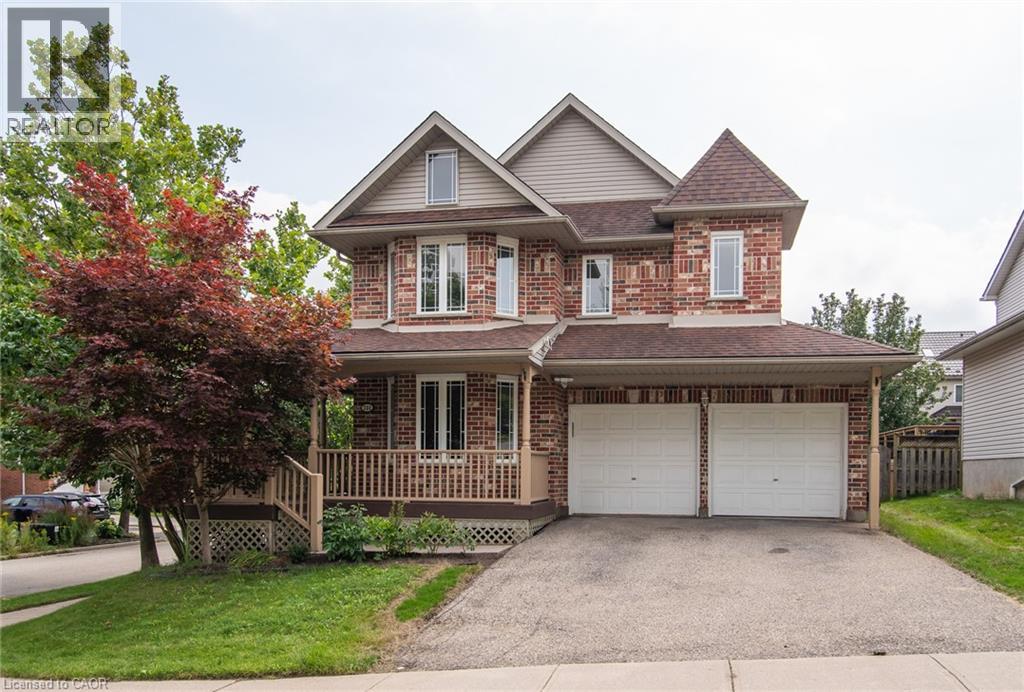
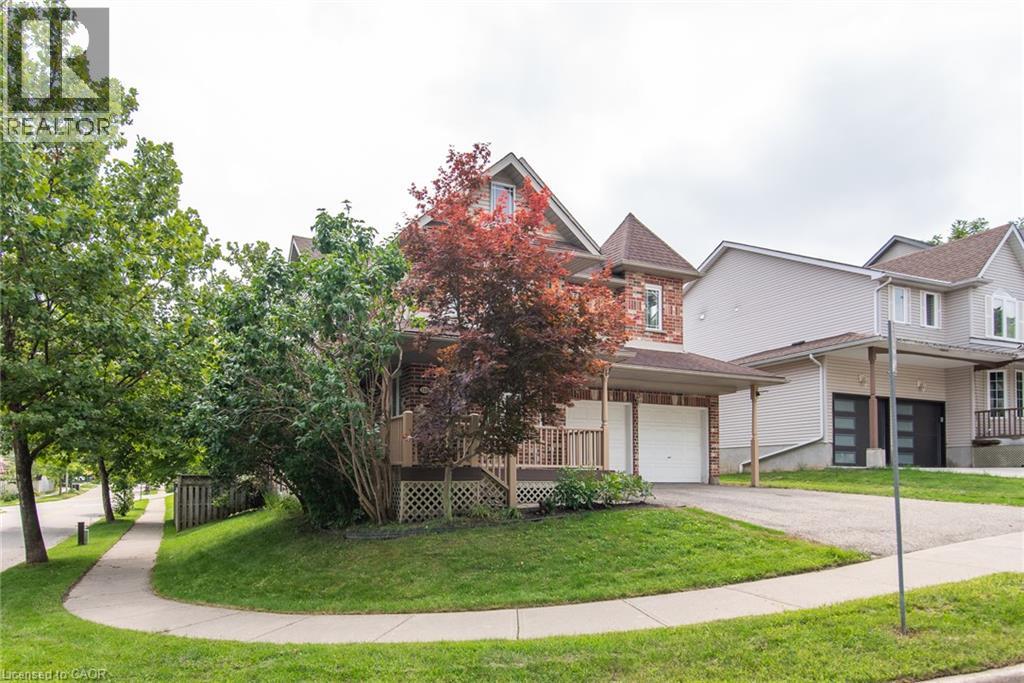
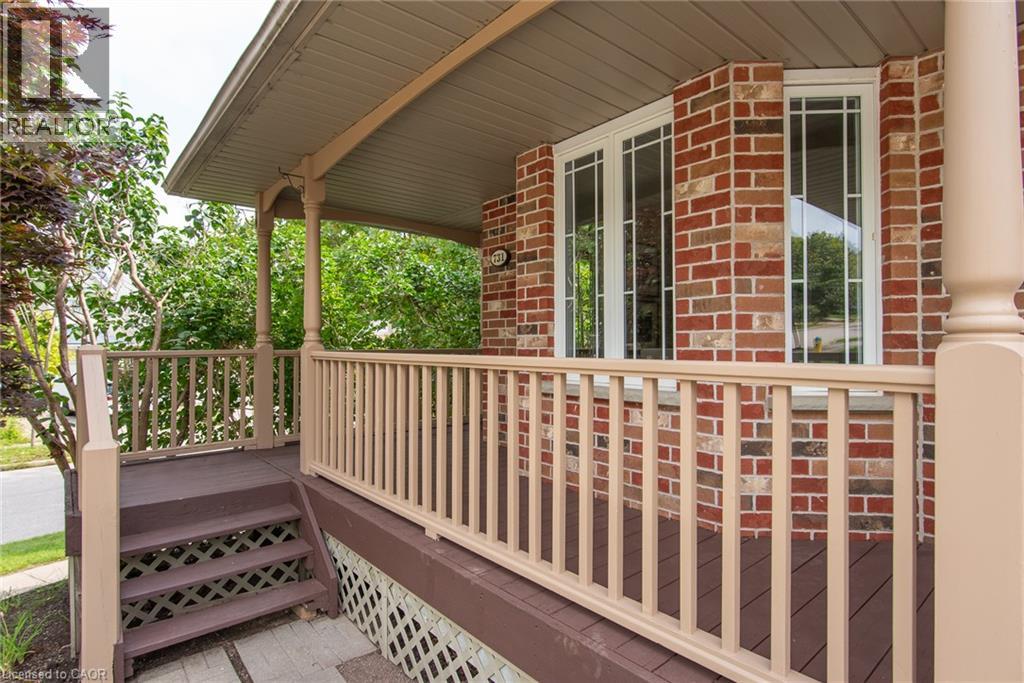
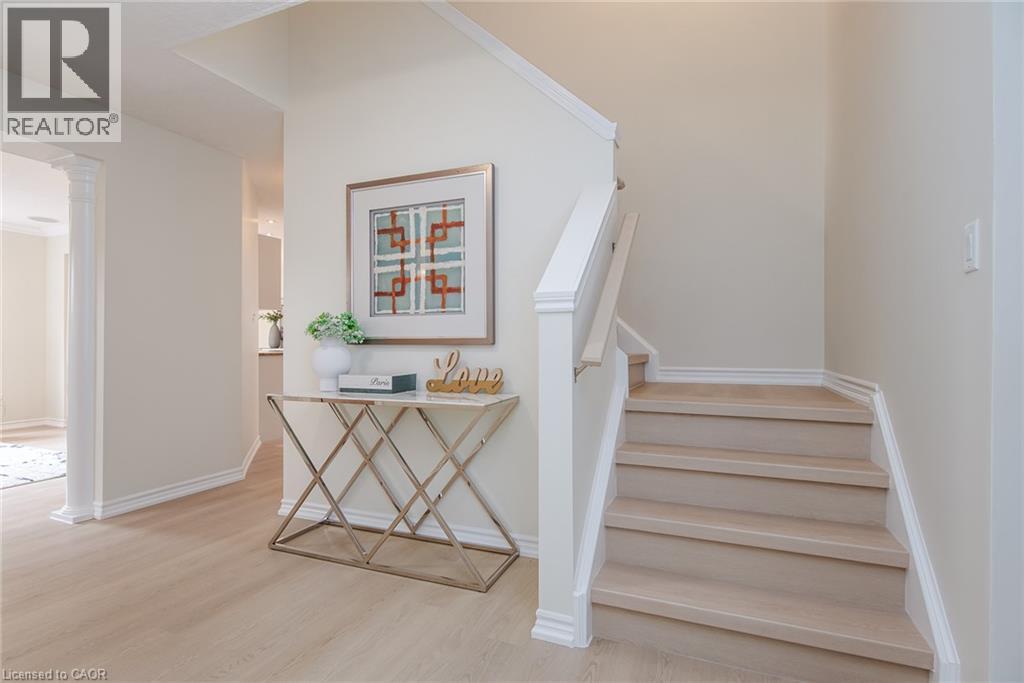
Absolutely gorgeous, fully renovated 4-bedroom, 4 bathroom and double car garage home is located in the most desirable Waterloo Columbia Forest location. Comprehensive renovations with top-quality finished throughout the main and second floors. Including new flooring, new stairs, new kitchen cabinet, fully renovated 4 bathrooms and more. Chef’s dream kitchen with granite countertop and brand new cabinets and stain still new appliances, a lot of cupboard space for your convenience. Spacious great room with an abundance of natural light, a gas fireplace and a patio door leads to a substantial 2-tier deck and a fenced back yard with mature trees. Large separate dining room with gorgeous built-in display storage! The second floor has 4 good size bedrooms. Primary bedroom with a new upgrade ensuite and large walk-in closet. You will also find 3 additional bedrooms with ample closet space, second floor laundry, and a family bath. Finished basement with a huge reception room is perfect for your family entertainment. Right beside the rec room are the exercise room, a semi-finished hobby room, ample storage space, a 2-piece bath with shower rough-in. Recent upgrade: Fresh paint; New floorings on main and second floor, New fully renovated all 4 bathrooms, New stove; New fridge and a lot more. Fresh paint for decks/railing/front porch. Walking distance to Laurel Heights Secondary School. Close to UW, bus routes to UW, Costco and Boardwalk shopping Centre, just move in and enjoy!
Map data © OpenStreetMap contributors
No open houses are scheduled for this home.
Can't make it? Request a private viewing.
| Games room | Basement | 11'0'' x 13'5'' |
| 2pc Bathroom | Basement | — |
| Recreation room | Basement | 13'4'' x 13'5'' |
| Laundry room | Second level | — |
| 4pc Bathroom | Second level | — |
| Bedroom | Second level | 8'9'' x 10'10'' |
| Bedroom | Second level | 12'4'' x 11'5'' |
| Bedroom | Second level | 12'6'' x 11'5'' |
| 4pc Ensuite bath | Second level | — |
| Primary Bedroom | Second level | 16'5'' x 11'7'' |
| 2pc Bathroom | Main level | — |
| Dinette | Main level | 12'0'' x 9'2'' |
| Kitchen | Main level | 12'0'' x 10'0'' |
| Dining room | Main level | 11'7'' x 12'0'' |
| Great room | Main level | 16'2'' x 13'4'' |