 For sale 50
$999,900
0 bed0 bath1,972 sq ft
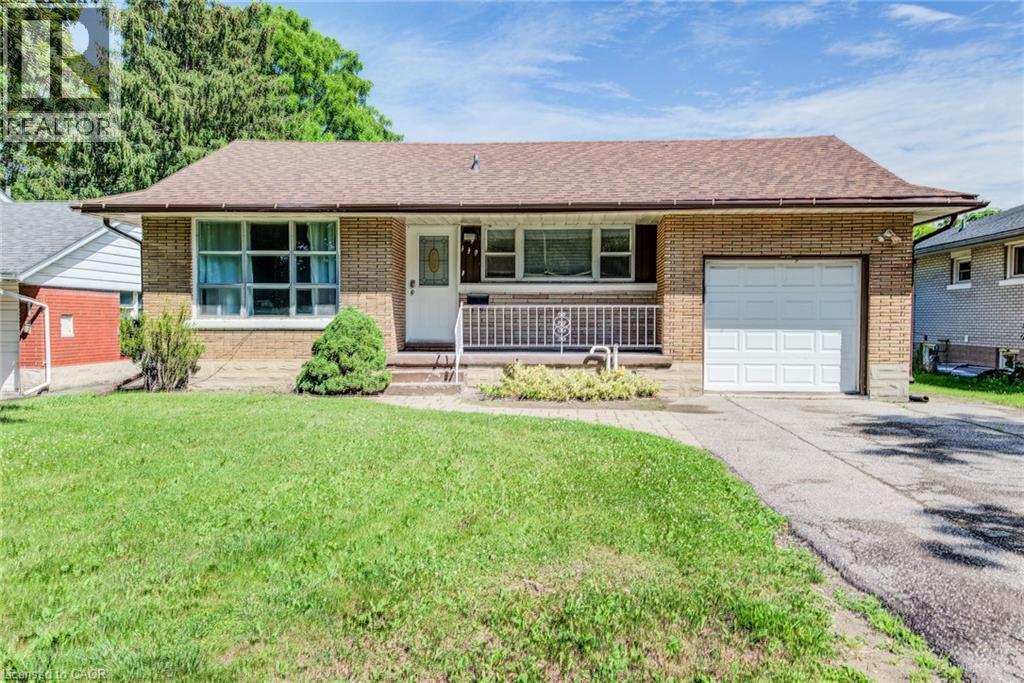
139 Elgin Crescent
Waterloo
3 months agoMLS® 40844518
Royal LePage Wolle Realty
350 Canada Plum Street
Waterloo, Ontario N2V0H9
For sale· Added
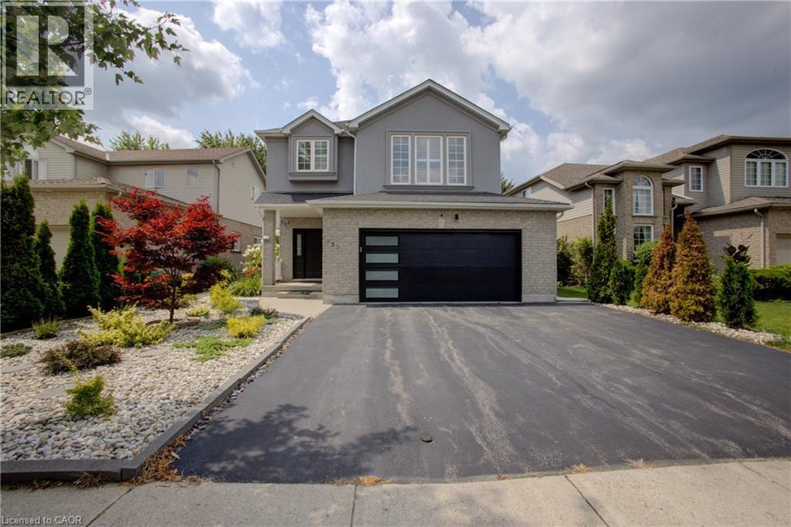
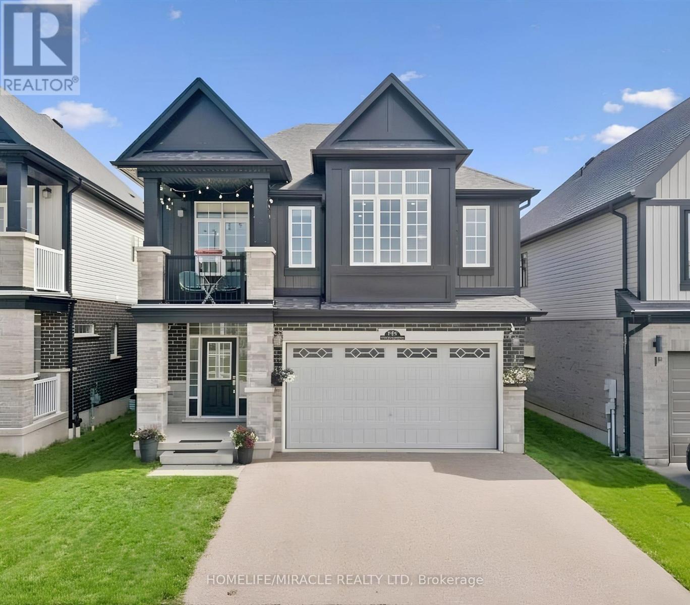
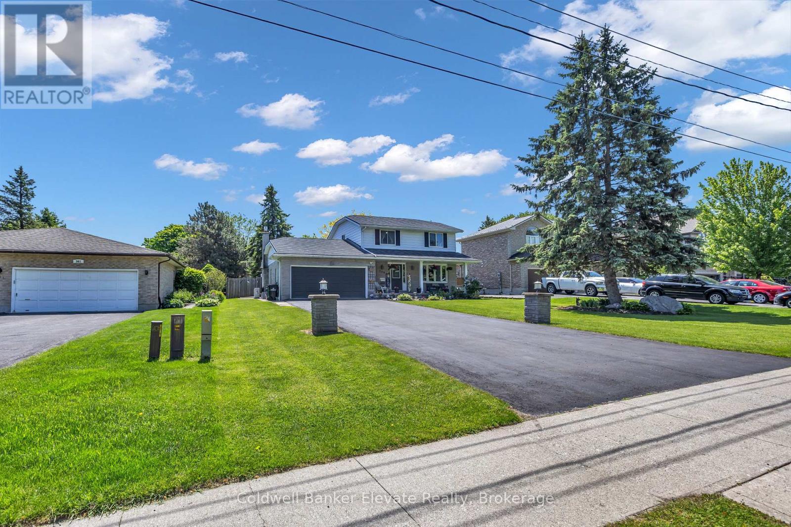
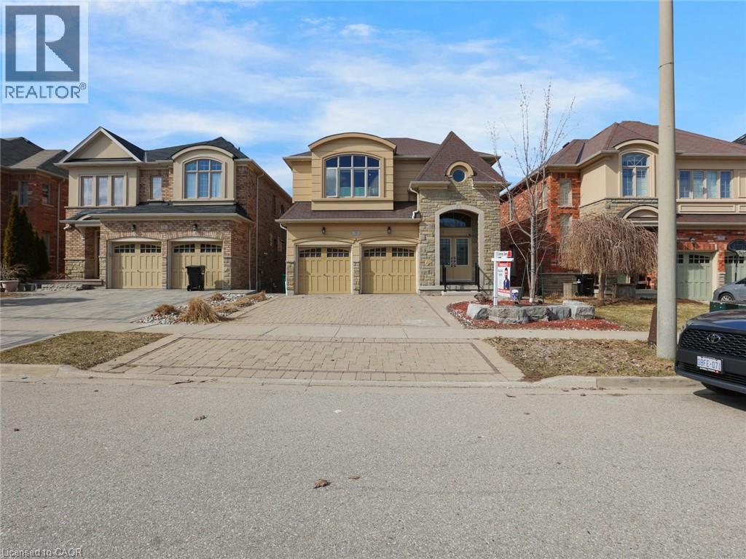
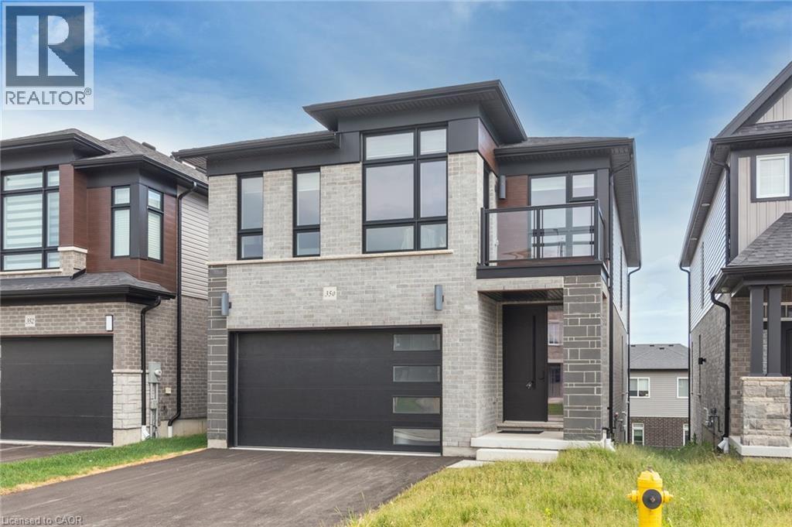
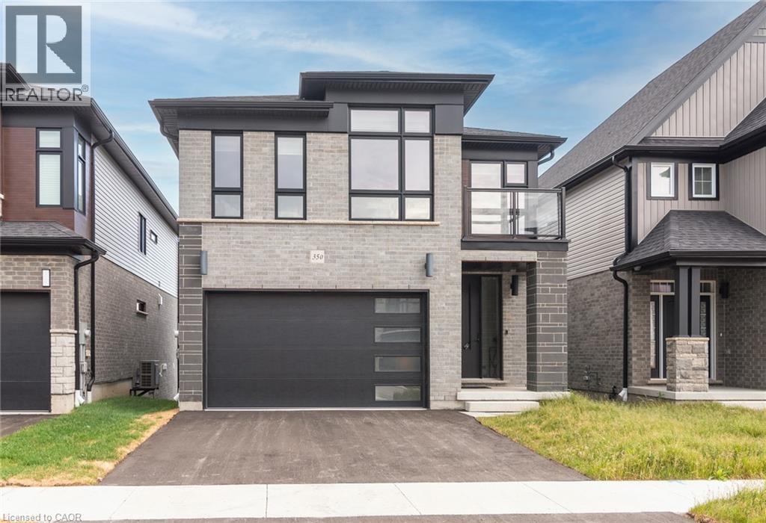
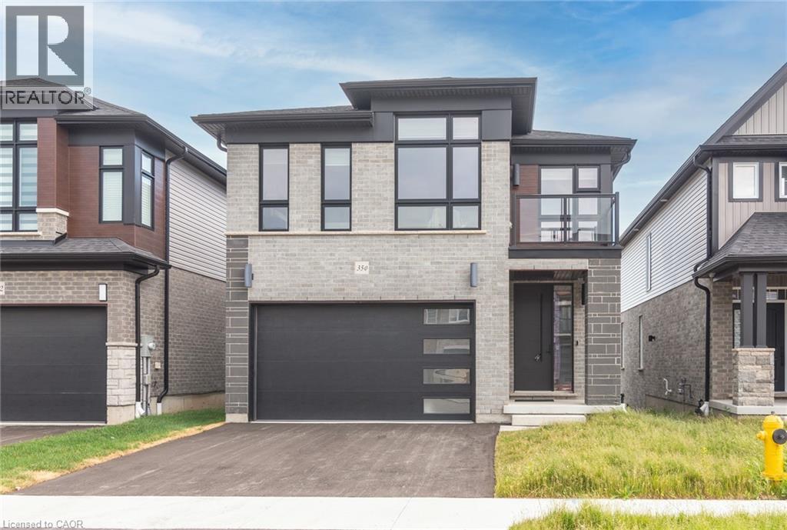
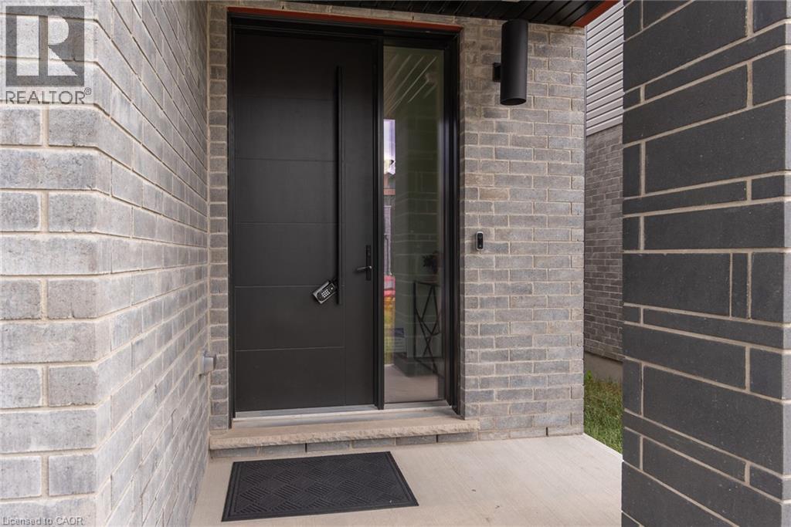
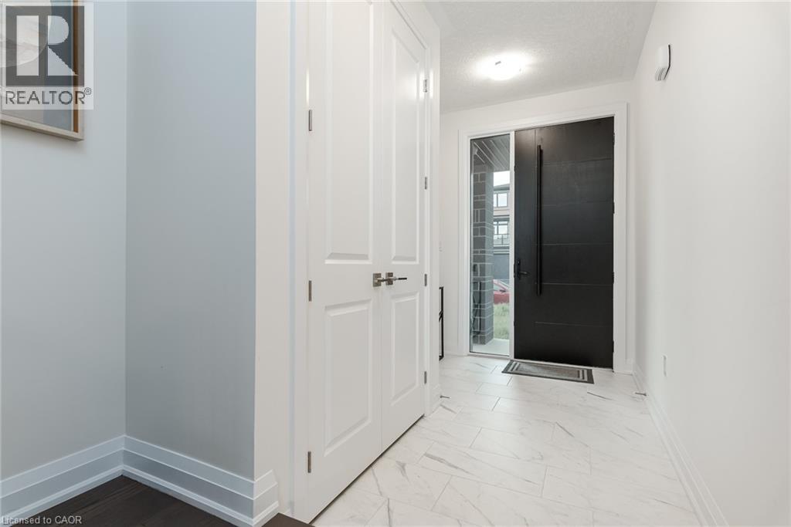
Better Than New – 2025 Built Home in Prestigious Vista Hills! Nestled in one of Waterloo’s most desirable communities and located within the highly acclaimed Laurel Heights Secondary School boundary, this stunning 4-bedroom family home offers over 3,500 sq. ft. of beautifully finished living space. Enjoy exceptional convenience with easy access to Costco, The Boardwalk, restaurants, parks, and transit. The thoughtfully designed main floor features 9-foot ceilings, engineered hardwood flooring in the great room, elegant pot lighting throughout, and a spacious open-concept layout perfect for modern living. The upgraded chef’s kitchen showcases quartz countertops, a large centre island with breakfast bar, premium cabinetry, and stainless steel appliances. A convenient main-floor laundry and mudroom adds everyday functionality. Upstairs, you’ll find four generously sized bedrooms, including a luxurious primary retreat complete with a walk-in closet and a versatile sitting area ideal for a home office, reading nook, or entertainment space. The professionally finished walk-out basement, completed by the builder, includes a full bathroom and offers outstanding potential for a future legal secondary suite or in-law setup, subject to municipal approvals—an excellent opportunity for additional rental income. Step outside and enjoy direct access to the scenic Vista Hills trail system, perfect for walking, cycling, and year-round outdoor enjoyment. Surrounded by playgrounds, greenspace, and the city’s largest forest park, this family-friendly neighbourhood offers the perfect blend of nature and convenience. The rear deck featuring elegant glass railings, creating the perfect outdoor space for relaxing or entertaining. A rare opportunity to own a move-in-ready, better-than-new home in one of Waterloo’s most sought-after communities. Don't miss it!
Map data © OpenStreetMap contributors
No open houses are scheduled for this home.
Can't make it? Request a private viewing.
| Bedroom | Second level | 12'0'' x 12'0'' |
| 3pc Bathroom | Basement | — |
| Other | Basement | 13'0'' x 10'6'' |
| Other | Basement | 17'11'' x 14'7'' |
| Family room | Second level | 16'7'' x 16'10'' |
| 4pc Bathroom | Second level | — |
| Bedroom | Second level | 11'3'' x 13'0'' |
| Bedroom | Second level | 11'3'' x 13'4'' |
| 3pc Ensuite bath | Second level | — |
| Primary Bedroom | Second level | 14'0'' x 18'11'' |
| Laundry room | Main level | — |
| Dinette | Main level | 9'5'' x 12'8'' |
| Kitchen | Main level | 11'2'' x 12'8'' |
| Great room | Main level | 19'4'' x 13'0'' |
| 2pc Bathroom | Main level | — |
| Foyer | Main level | — |