 For sale 50
$320,000
1 bed1 bath568 sq ft
251 Northfield Drive East #521
Waterloo
23 days agoMLS® 40864727
RE/MAX SOLID GOLD REALTY (II) LTD.
350 Erbsville Road #5
Waterloo, Ontario N2T2P7
For sale· Added
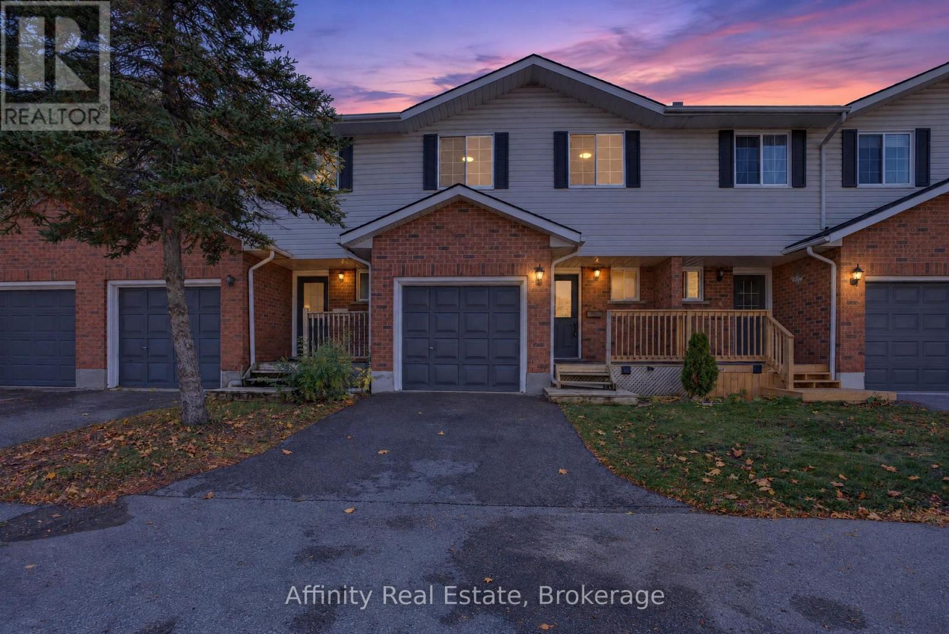
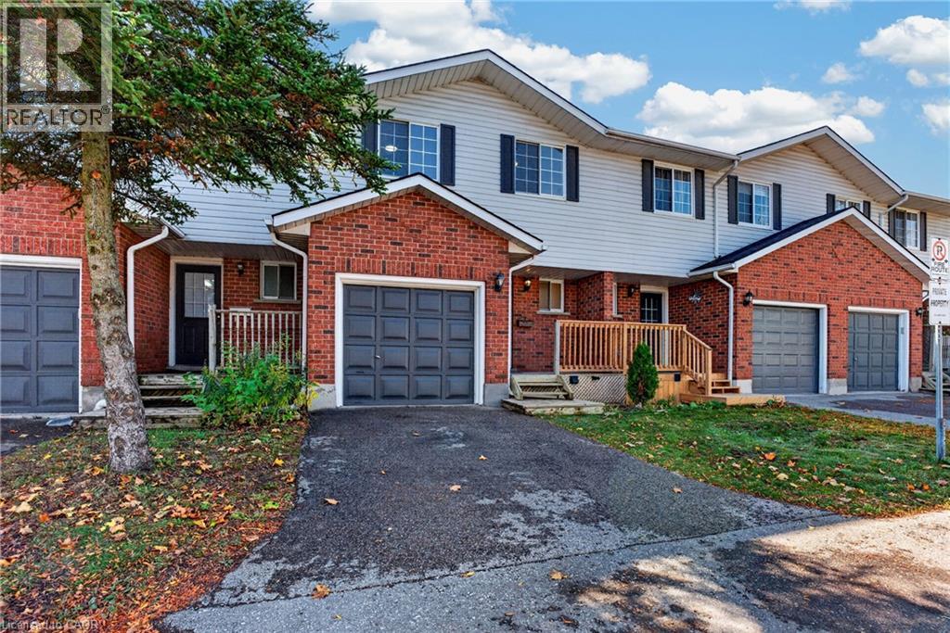
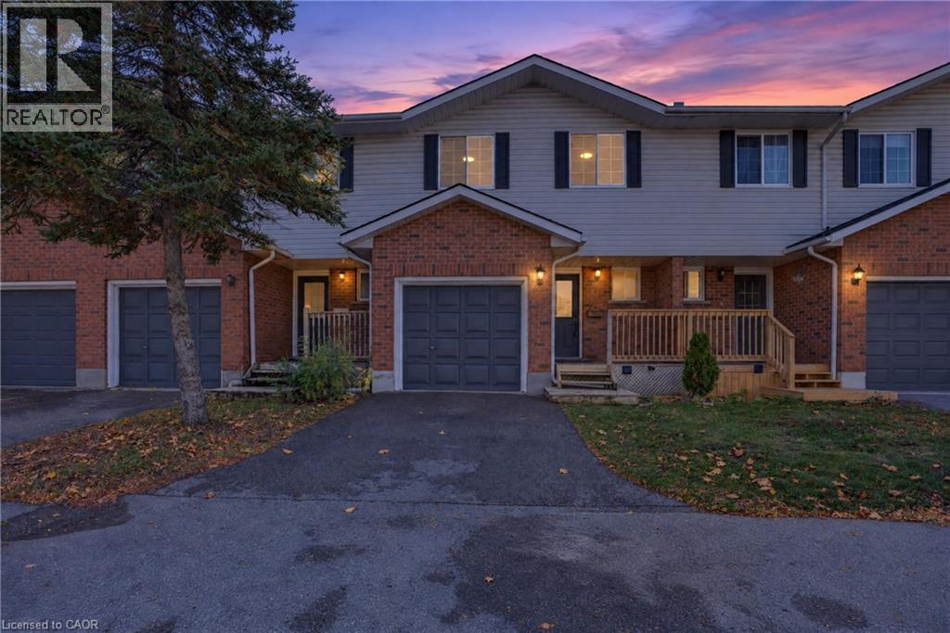
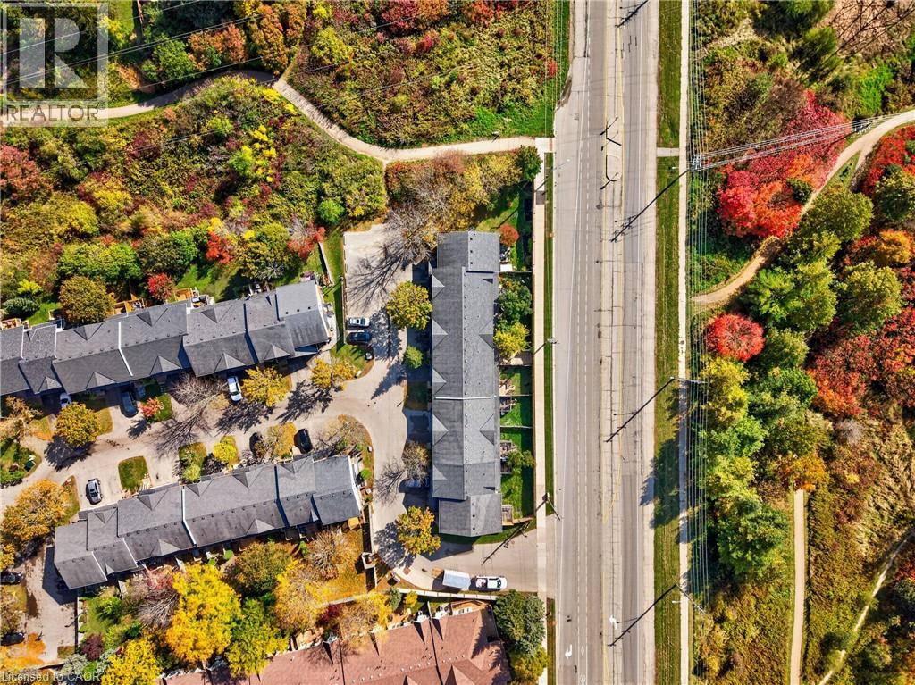
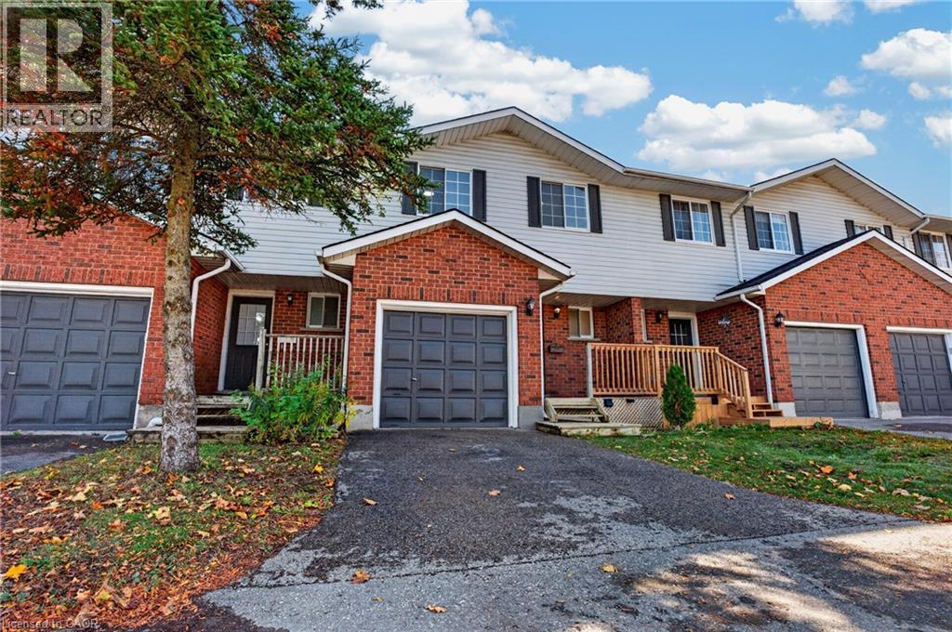
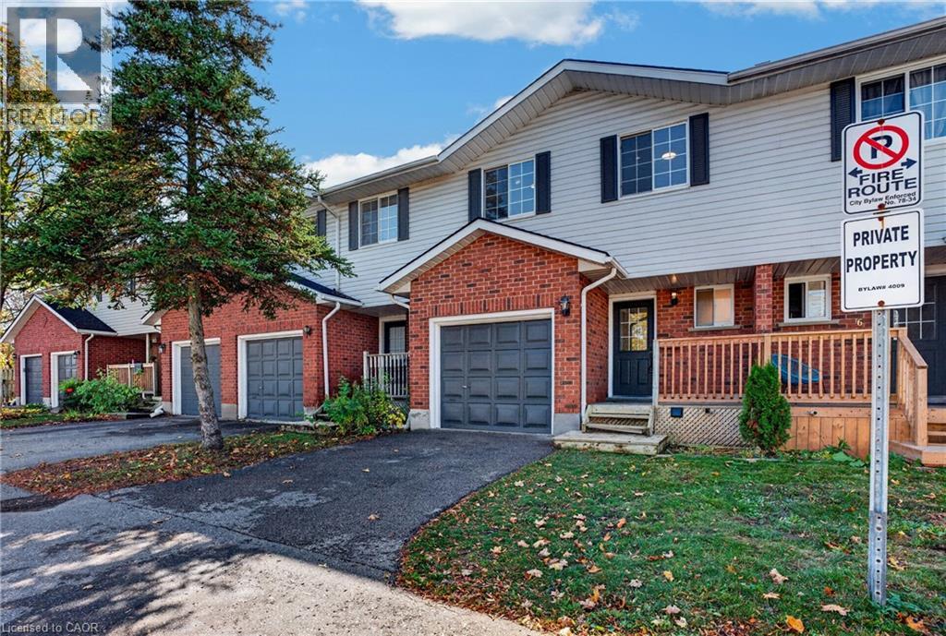
FINISHED BASEMENT + ATTACHED GARAGE + LOW CONDO FEES in desirable Waterloo West! Solid brick 2-storey townhouse in Beechwood West, set back from Erbsville Rd in a quiet complex. 3 bedrooms and over 1,200 sq ft above grade. South-west exposure brings in good natural light throughout the day. The main floor has a bright living room, a separate dining room, a kitchen, and a convenient 2pc bath, a practical layout for everyday living and hosting. Upstairs, the generous primary bedroom is joined by two more good-sized bedrooms and a full bath, with room for the whole family. The fully finished lower level adds even more versatility, with a spacious rec room and a natural gas fireplace for cozy movie nights. A separate bonus room is perfect for a home office or hobby space. Parking is easy with an attached garage plus a private driveway spot. Condo fees are just $230 a month and cover building insurance, common elements, and parking. Close to greenbelt and conservation land, parks, the library, the rec centre, schools, and public transit.. A great fit for first-time buyers, growing families, or investors. Book your showing today!
Map data © OpenStreetMap contributors
Eastern time. Can't make it? Request a private viewing.
| Other | Main level | 20'8'' x 9'11'' |
| Bedroom | Second level | 14'8'' x 10'2'' |
| Bedroom | Second level | 11'0'' x 9'5'' |
| Primary Bedroom | Second level | 15'8'' x 10'2'' |
| 5pc Bathroom | Second level | 10'6'' x 8'8'' |
| Dining room | Main level | 9'1'' x 7'10'' |
| Living room | Main level | 14'7'' x 10'9'' |
| Kitchen | Main level | 9'3'' x 8'0'' |
| 2pc Bathroom | Main level | 6'7'' x 3'6'' |
| 3pc Bathroom | Basement | — |
| Utility room | Basement | 6'6'' x 8'3'' |
| Recreation room | Basement | 14'0'' x 18'7'' |