 For sale 50
$850,000
3 bed4 bath1,775 sq ft
642 Interlaken Drive
Waterloo
19 days agoMLS® 40866404
RE/MAX SOLID GOLD REALTY (II) LTD.
406 Sandy Cove Crescent
Waterloo, Ontario N2K4G6
For sale· Added
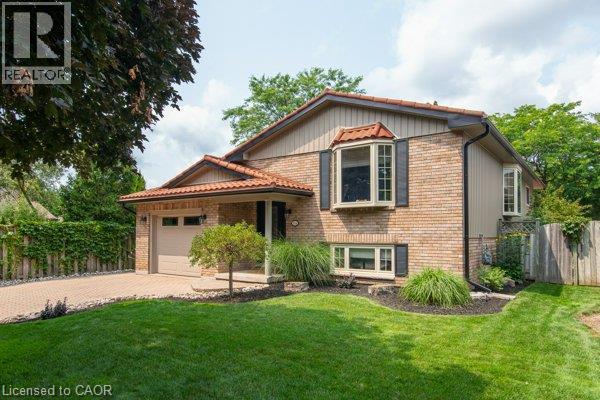
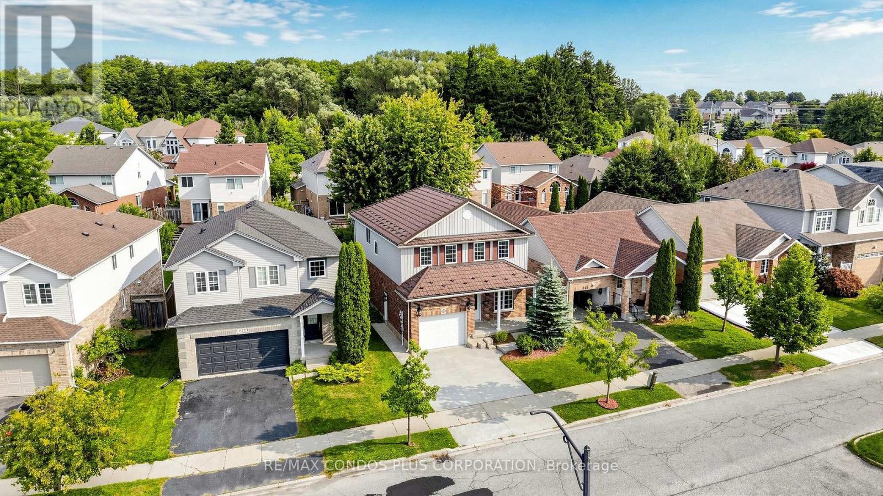
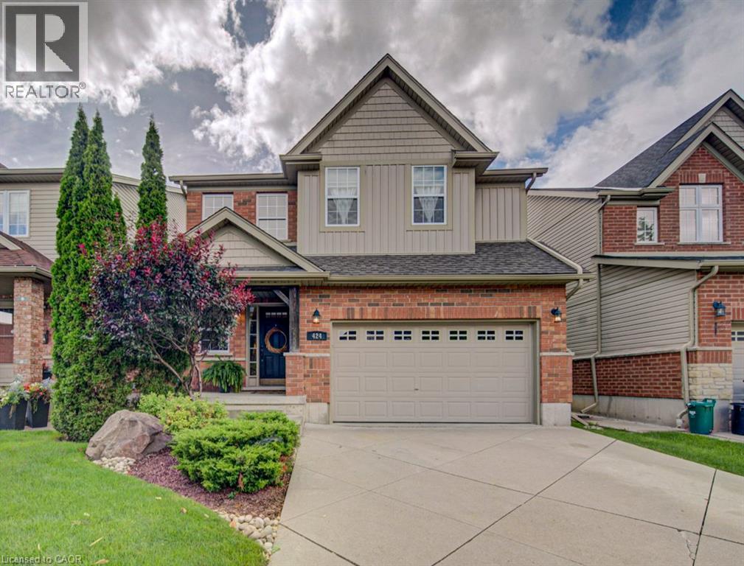
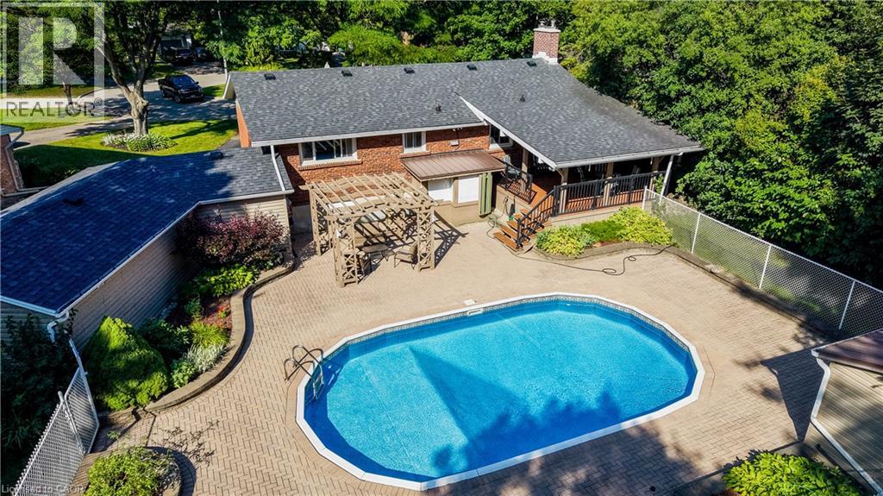
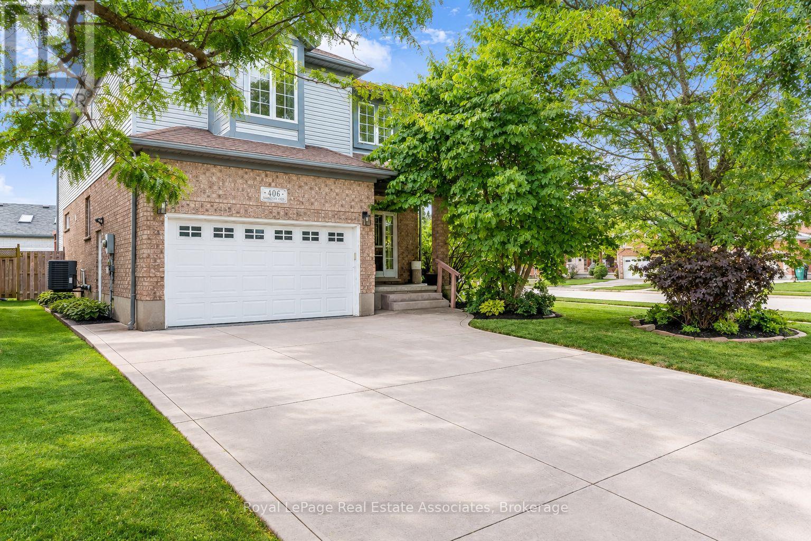
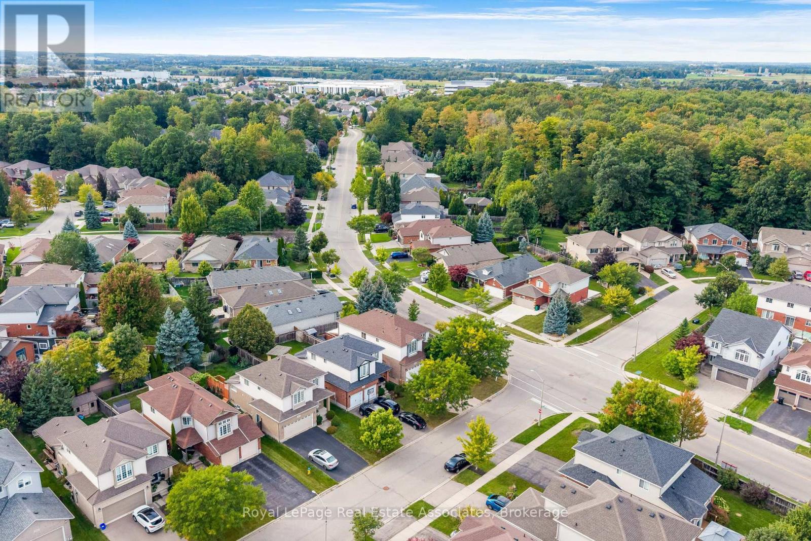
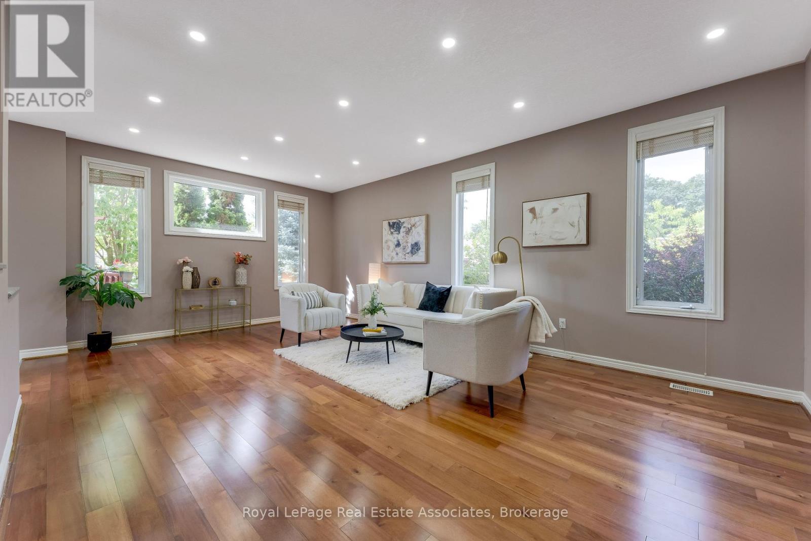
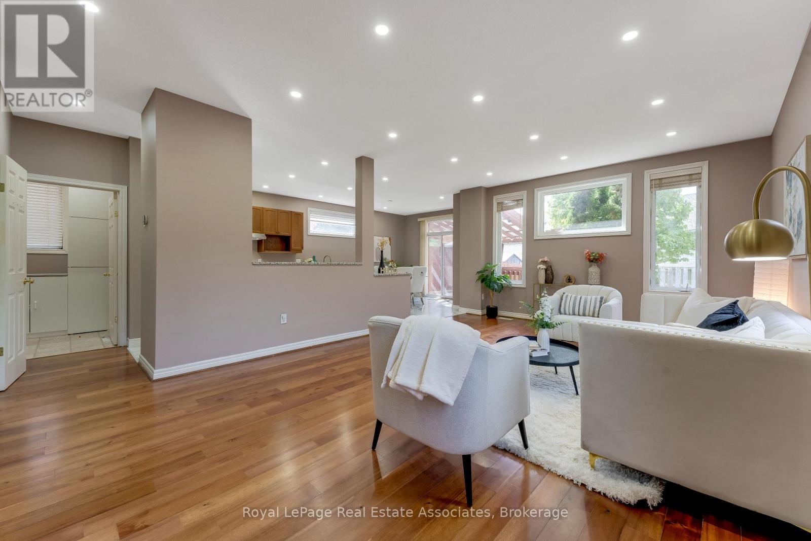
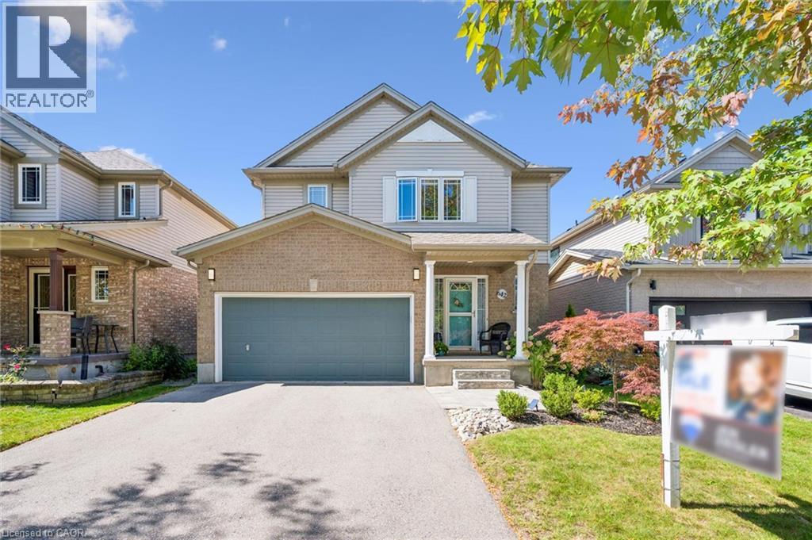
Welcome to this tastefully upgraded family home in Waterloo's sought-after Eastbridge community, situated on a premium corner lot with an expansive, pool-sized backyard offering exceptional privacy and outdoor potential.A standout feature is the professionally completed addition of two bedrooms, completed with City of Waterloo permits, providing valuable flexibility for a growing family, guests, a home office or additional living space. The extended kitchen has been thoughtfully enhanced with a chef-inspired layout and generous countertop space, making it ideal for everyday family living and entertaining.The finished basement recreation room offers additional space for movie nights, children's activities, games, hobbies or family gatherings.Outside, enjoy a large, private backyard with room for entertaining, gardening, play areas or the possibility of creating your own future poolside retreat.Located in Eastbridge, this home is close to RIM Park, parks, recreation, transit and everyday amenities. Families will appreciate convenient access to Lester B. Pearson Public School, and St. Luke Catholic Elementary School, offering both public and Catholic schooling options nearby. School boundaries and eligibility to be independently verified. A rare opportunity to enjoy permitted additional bedrooms, thoughtful upgrades, a premium corner lot and an oversized private backyard in one of Waterloo's established family communities.
Map data © OpenStreetMap contributors
No open houses are scheduled for this home.
Can't make it? Request a private viewing.
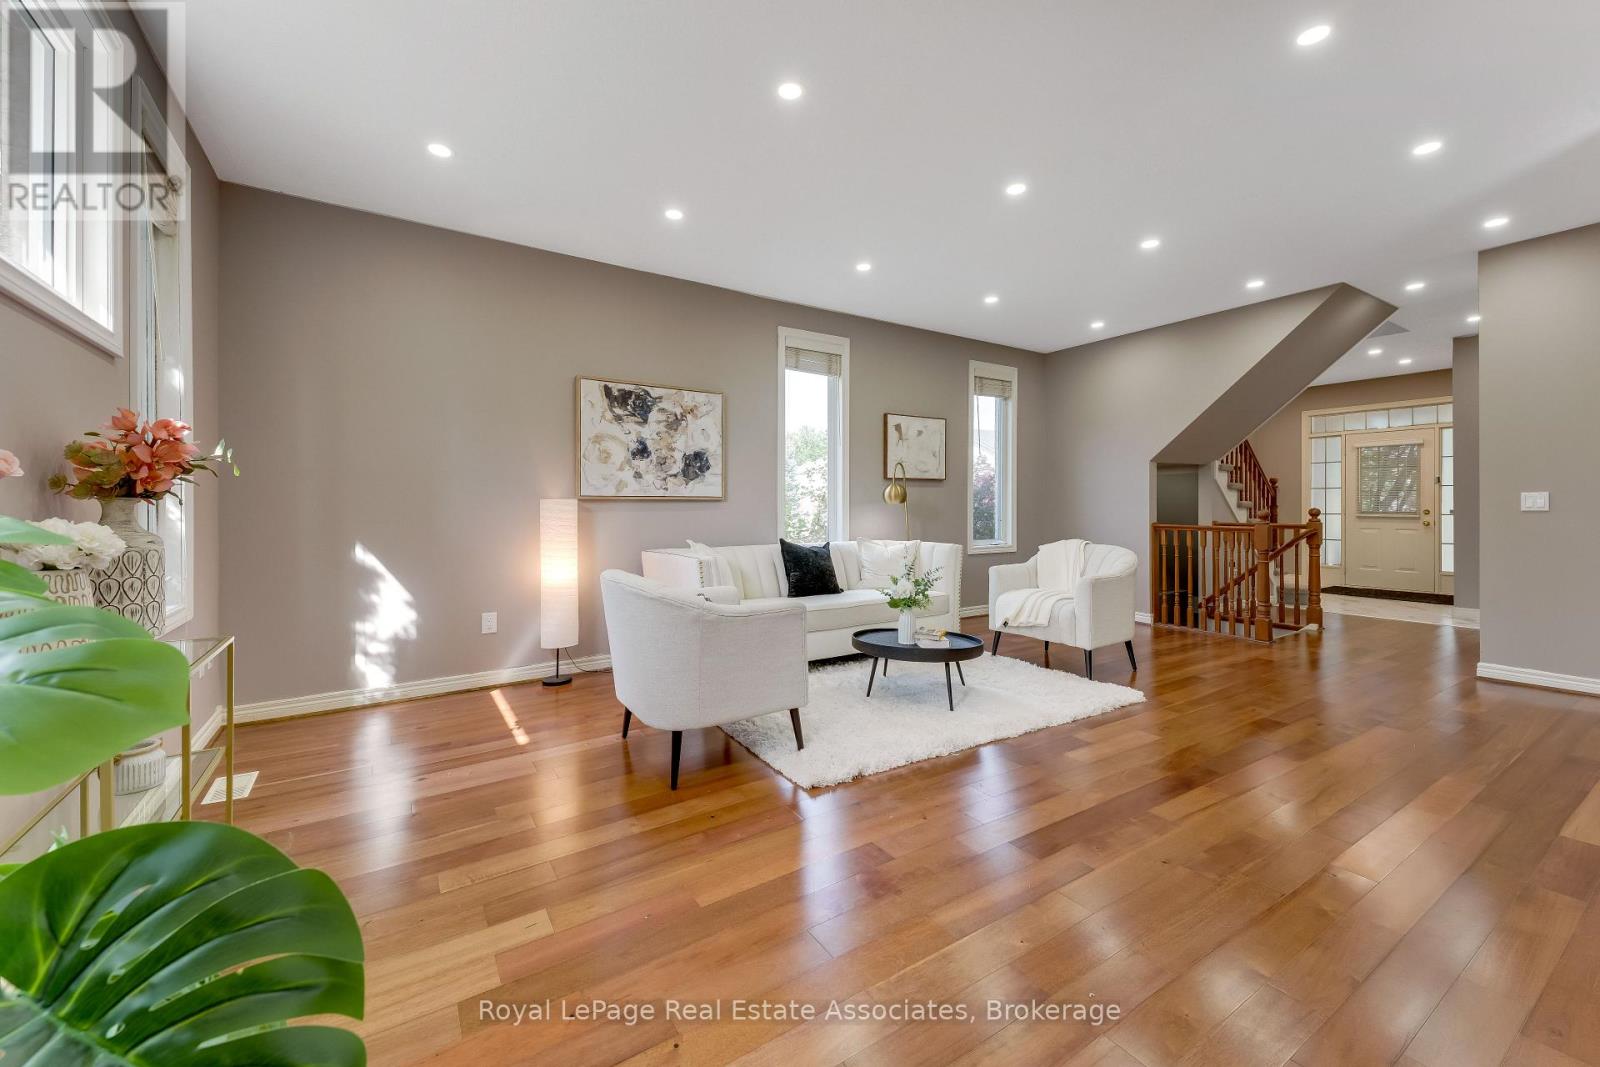
| Living room | Main level | 4.27 x 6.6 m |
| Kitchen | Main level | 3.28 x 3.61 m |
| Eating area | Main level | 2.21 x 2.92 m |
| Primary Bedroom | Second level | 4.83 x 3.61 m |
| Bedroom 2 | Second level | 3.56 x 3.68 m |
| Bedroom 3 | Second level | 3.48 x 3.53 m |
| Bedroom 4 | Second level | 3.07 x 3.48 m |
| Office | Second level | 3.56 x 3.3 m |