 For sale 50
$770,000
3+2 bed2 bath700–1,100 sq ft
199 Allen Street East
Waterloo
2 months agoMLS® X13670510
HOMELIFE/MIRACLE REALTY LTD
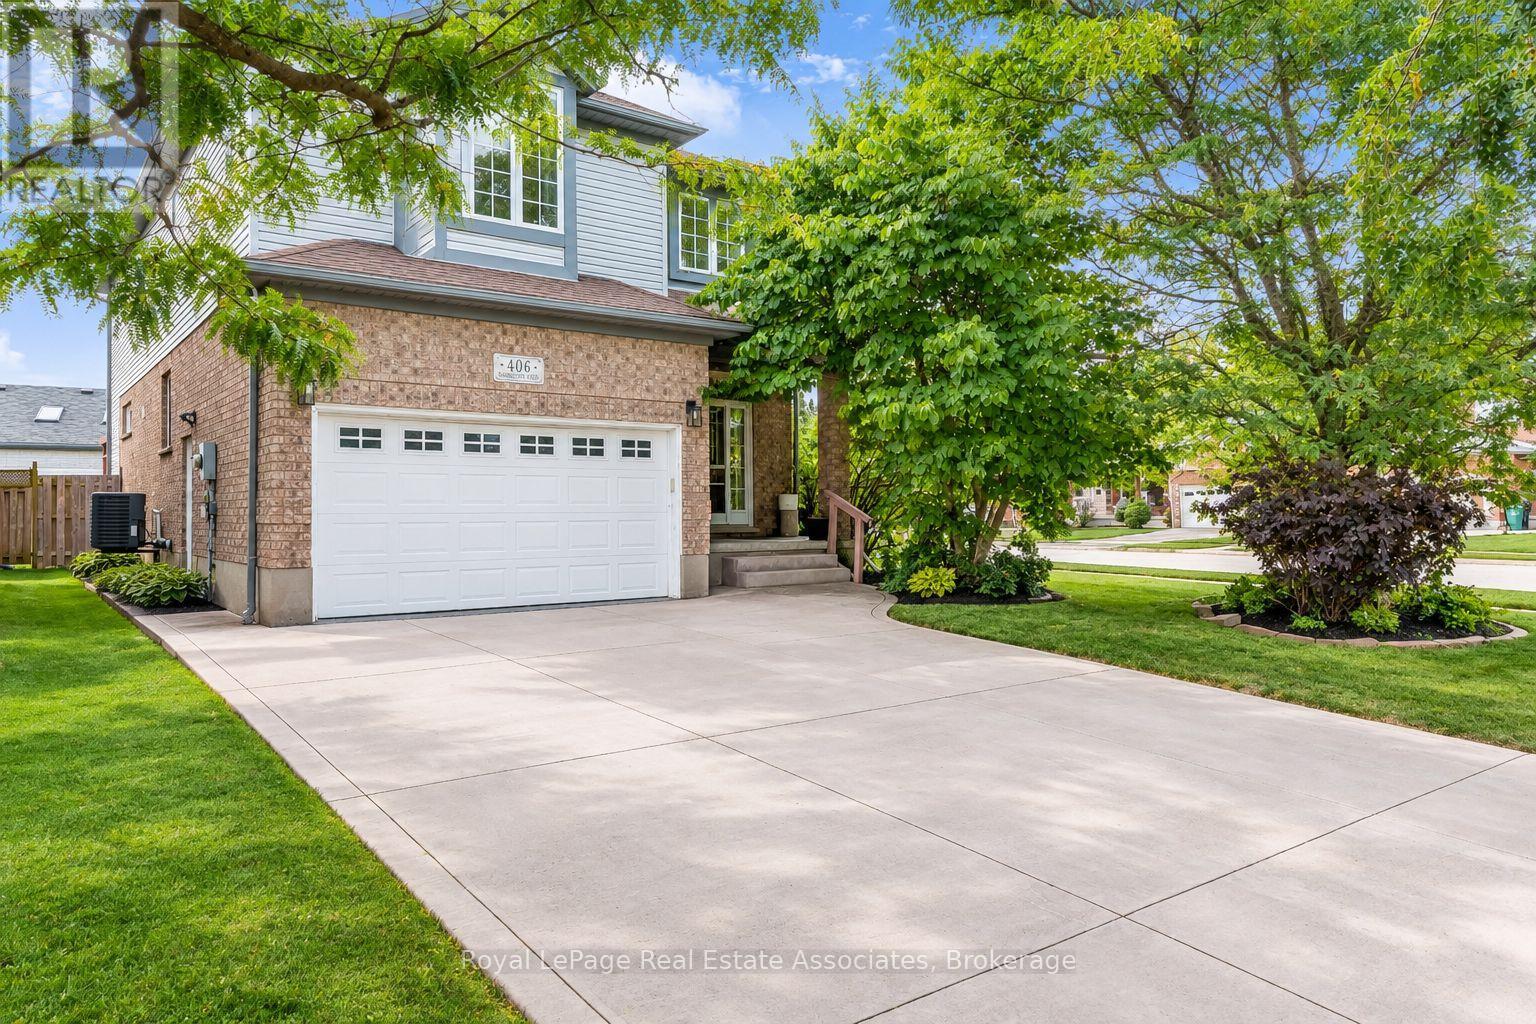
406 Sandy Cove Crescent
Waterloo, Ontario N2K4G6
For sale· Added
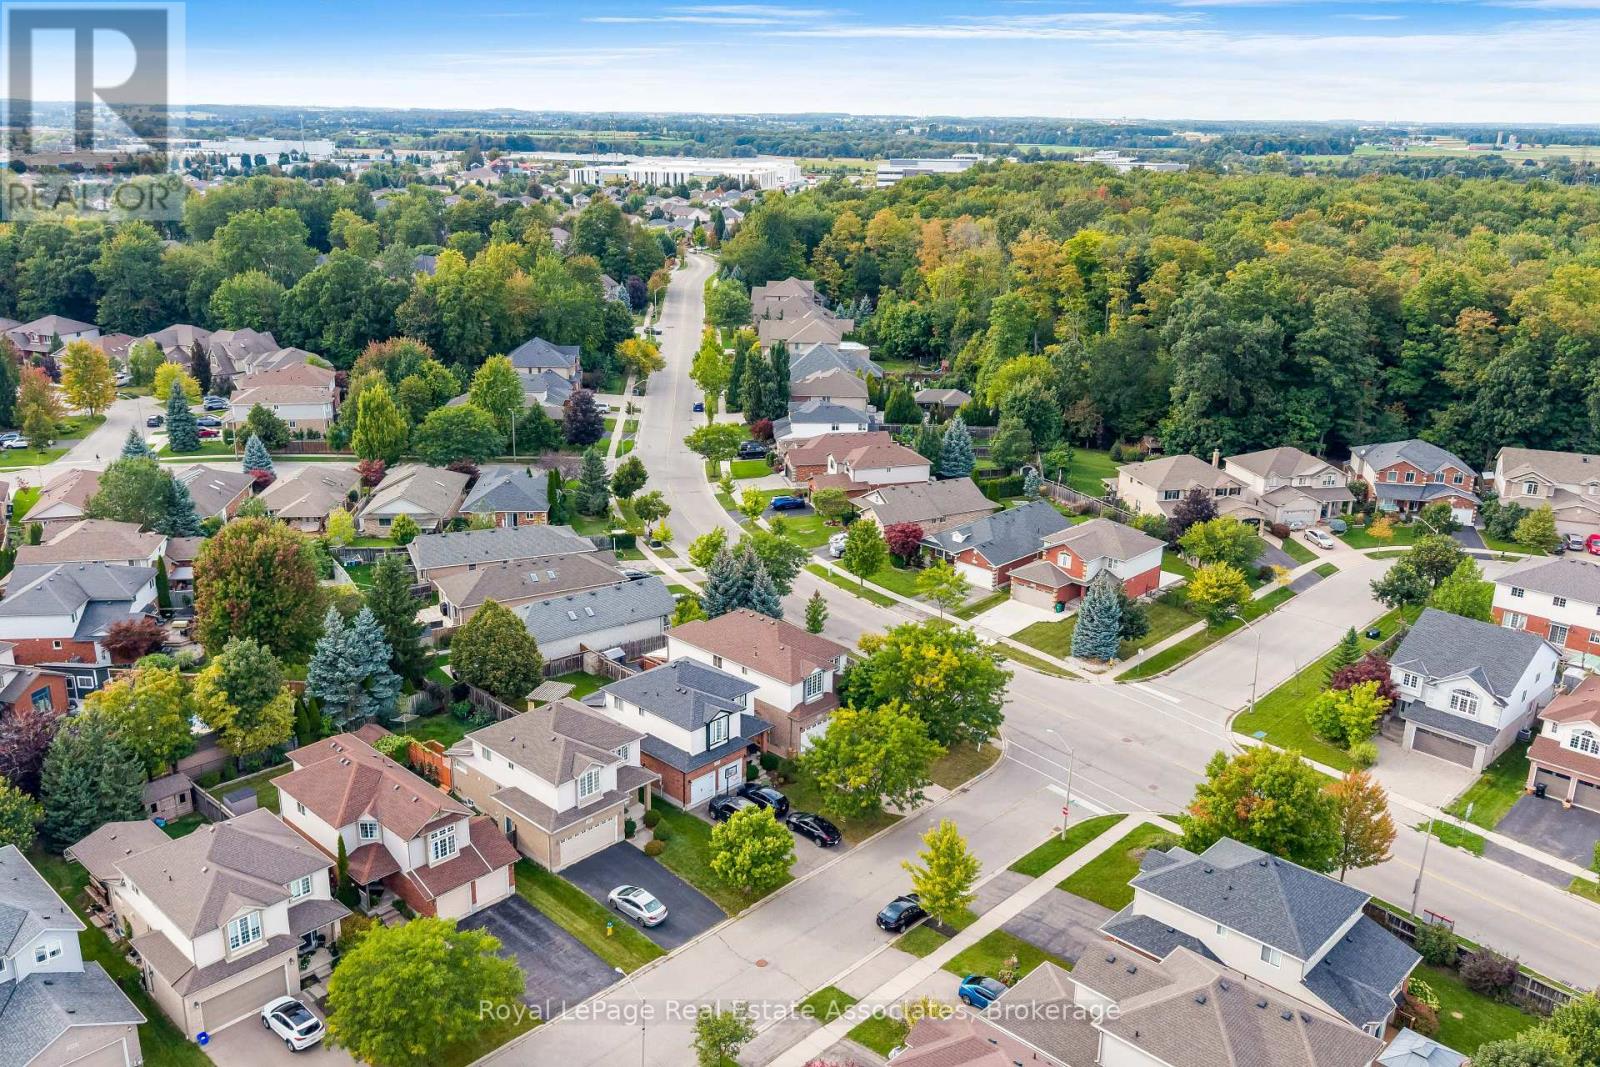
Welcome to this tastefully upgraded family home in Waterloo's sought-after Eastbridge community, situated on a premium corner lot with an expansive, pool-sized backyard offering exceptional privacy and outdoor potential.A standout feature is the professionally completed addition of two bedrooms, completed with City of Waterloo permits, providing valuable flexibility for a growing family, guests, a home office or additional living space. The extended kitchen has been thoughtfully enhanced with a chef-inspired layout and generous countertop space, making it ideal for everyday family living and entertaining.The finished basement recreation room offers additional space for movie nights, children's activities, games, hobbies or family gatherings.Outside, enjoy a large, private backyard with room for entertaining, gardening, play areas or the possibility of creating your own future poolside retreat.Located in Eastbridge, this home is close to RIM Park, parks, recreation, transit and everyday amenities.
Map data © OpenStreetMap contributors
Eastern time. Can't make it? Request a private viewing.
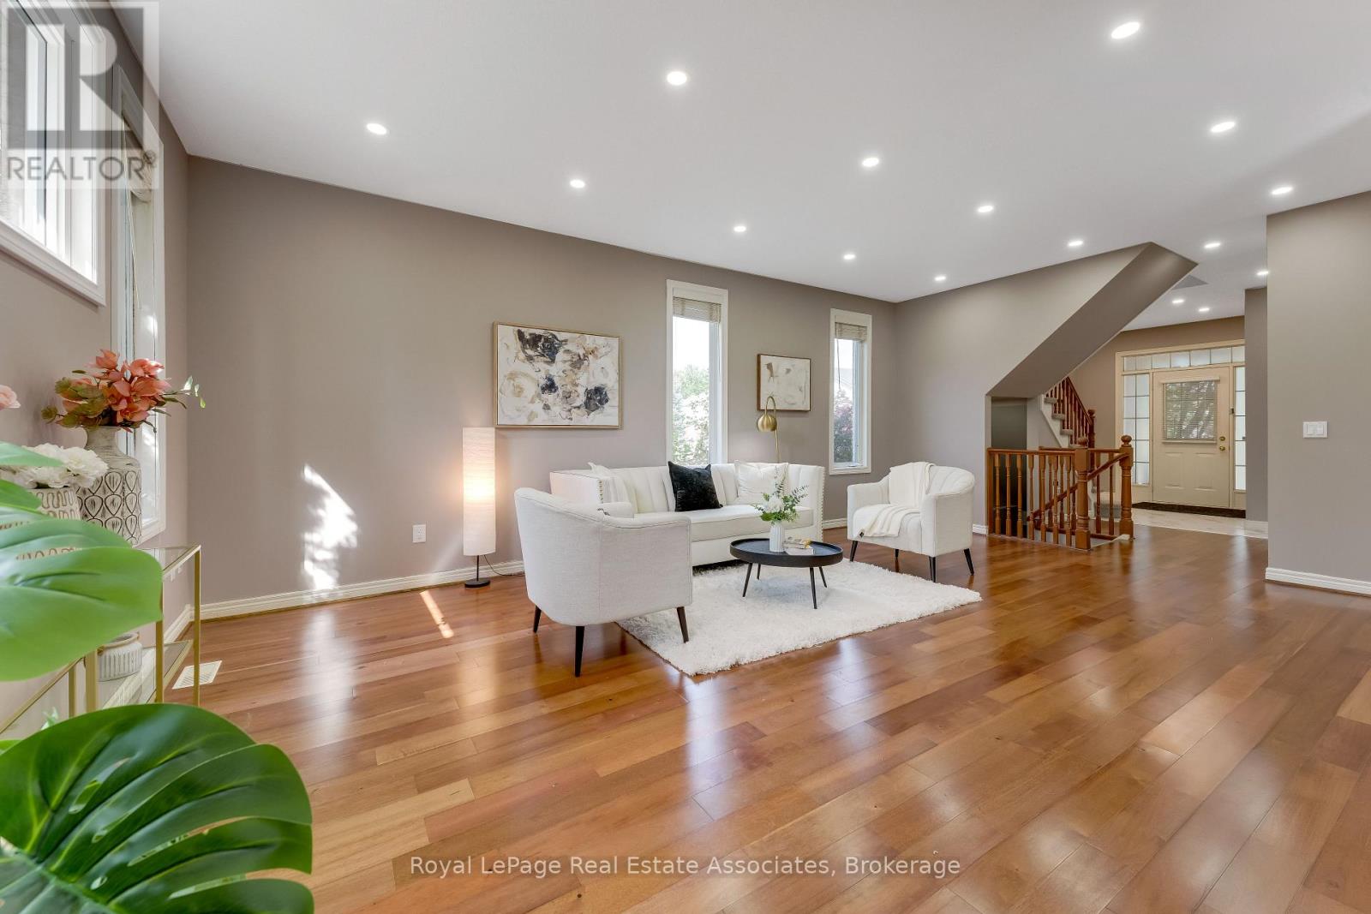
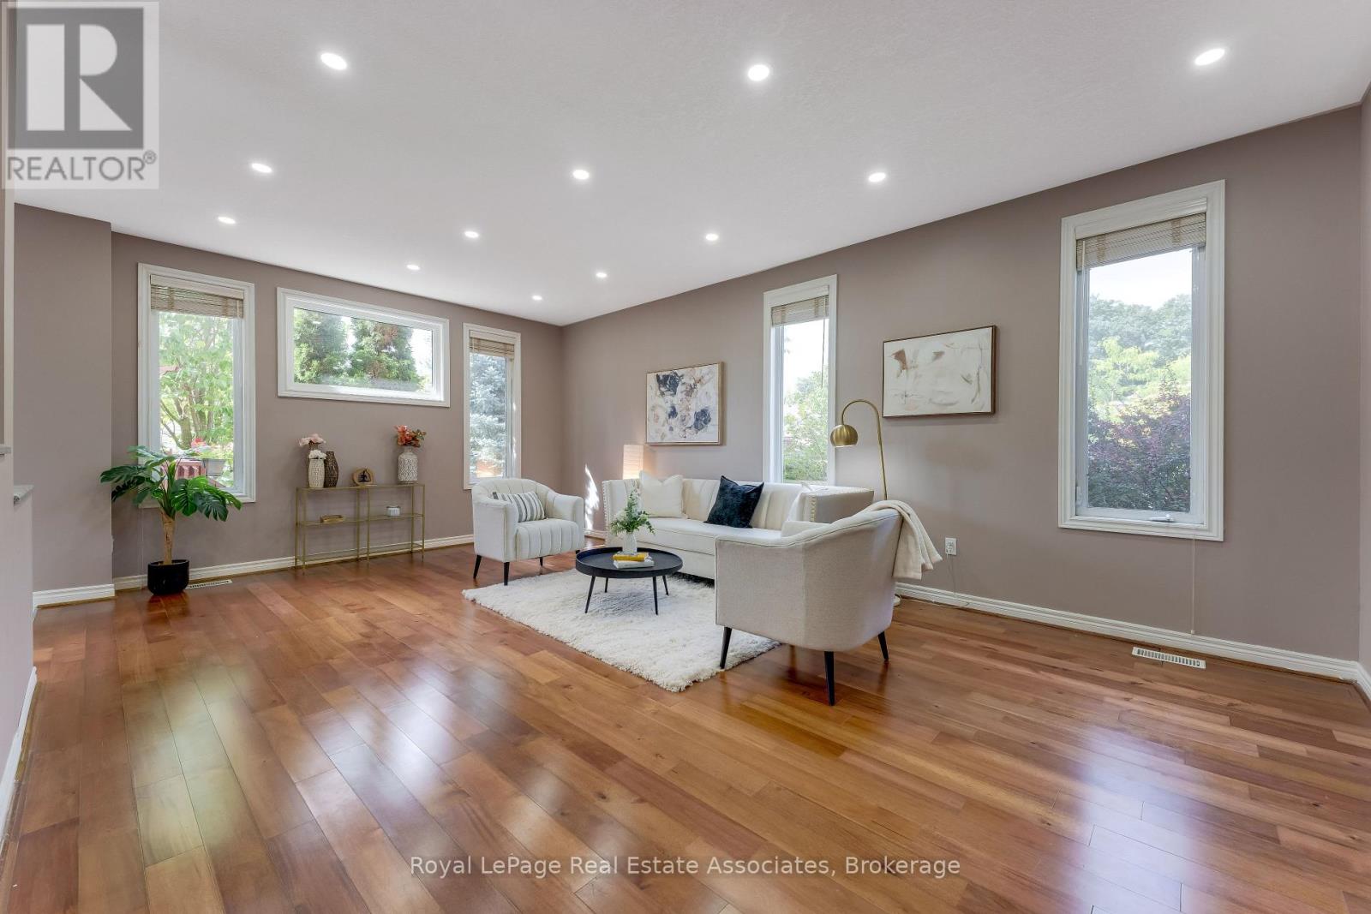
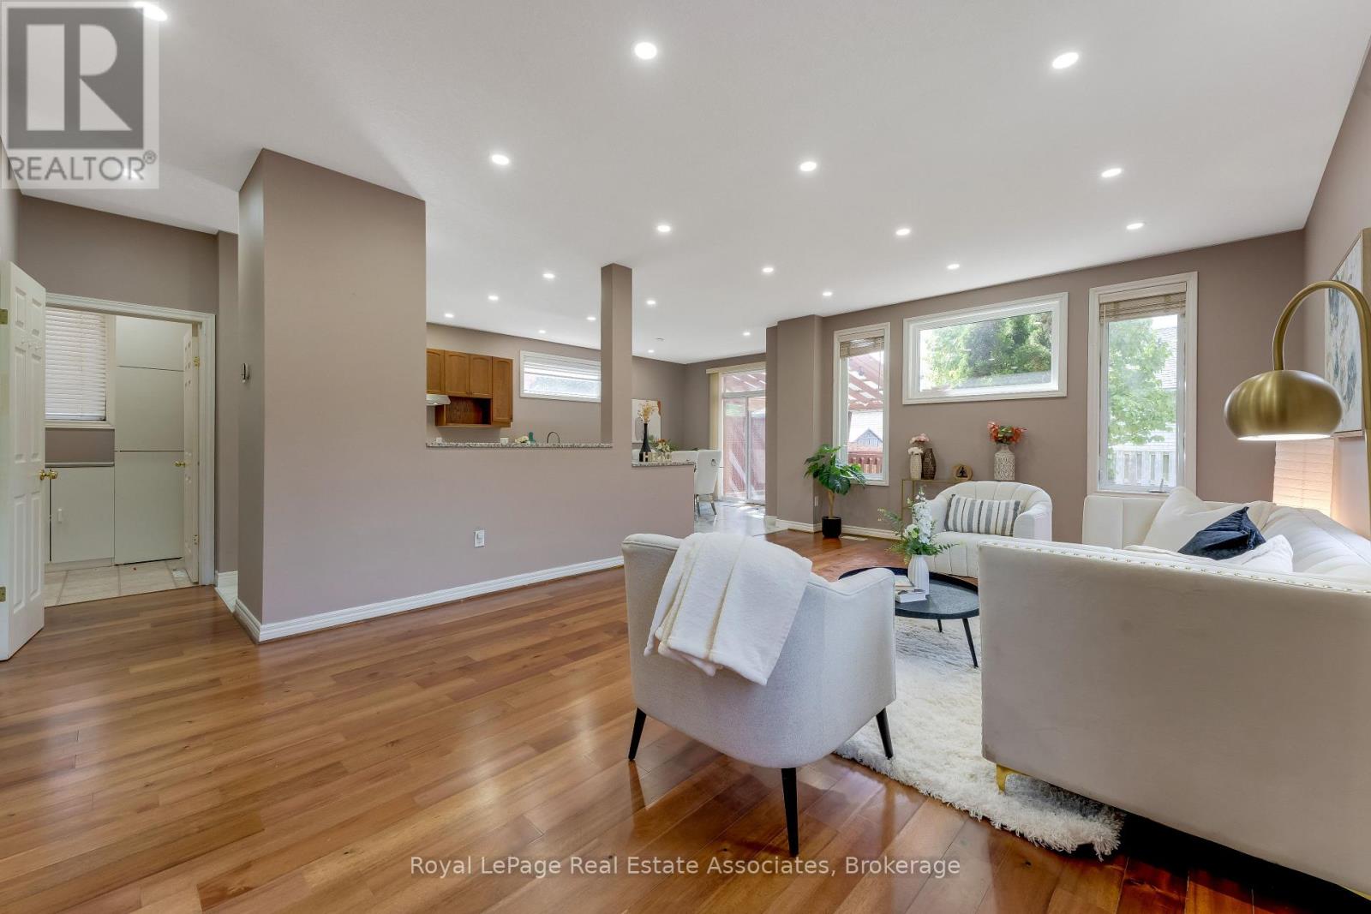
| Living room | Main level | 4.26 x 6.6 m |
| Kitchen | Main level | 3.27 x 3.6 m |
| Eating area | Main level | 2.21 x 2.92 m |
| Primary Bedroom | Second level | 4.82 x 3.6 m |
| Bedroom 2 | Second level | 3.55 x 3.68 m |
| Bedroom 3 | Second level | 3.48 x 3.53 m |
| Bedroom 4 | Second level | 3.07 x 3.48 m |
| Office | Second level | 3.55 x 3.3 m |