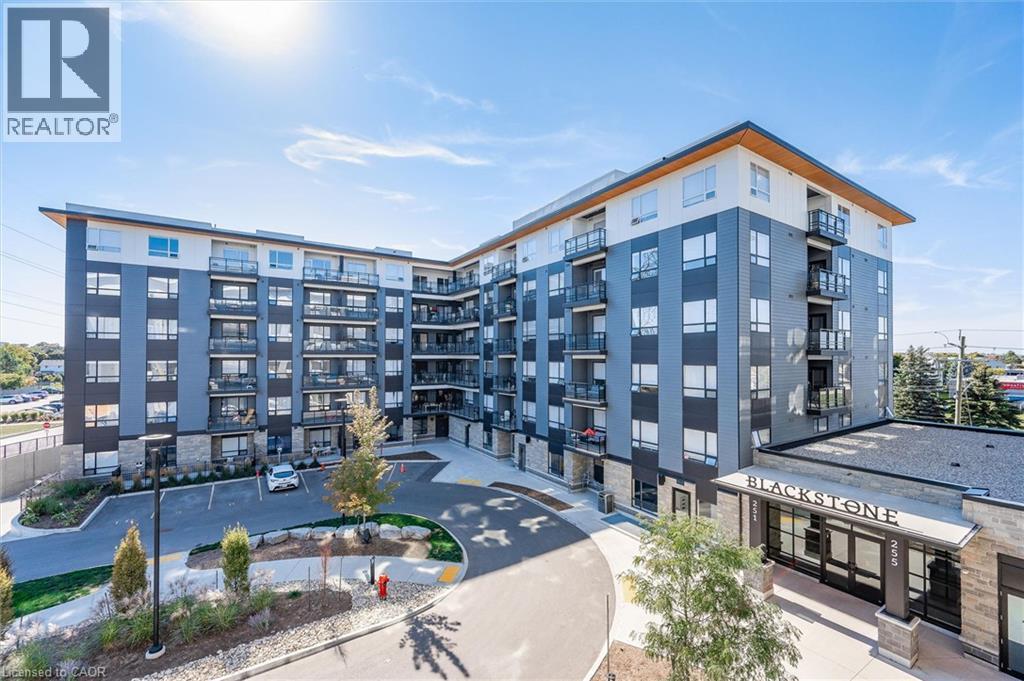
 For sale 50
$320,000
1 bed1 bath568 sq ft
251 Northfield Drive East #521
Waterloo
22 days agoMLS® 40864727
RE/MAX SOLID GOLD REALTY (II) LTD.
417 Keats Way #4
Waterloo, Ontario N2L5S7
For sale· Added
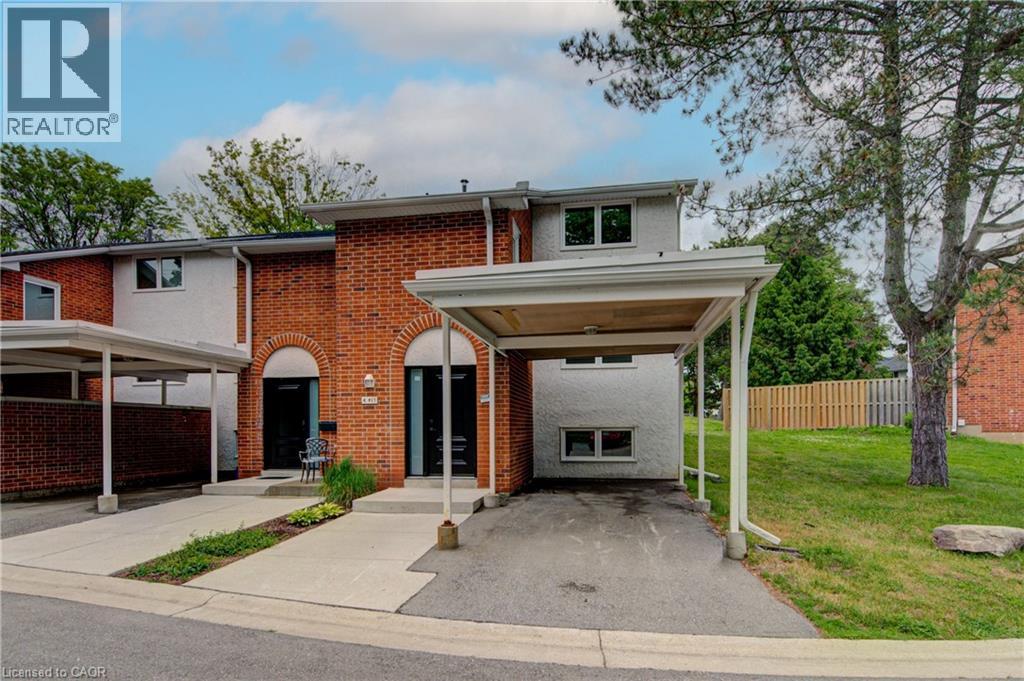
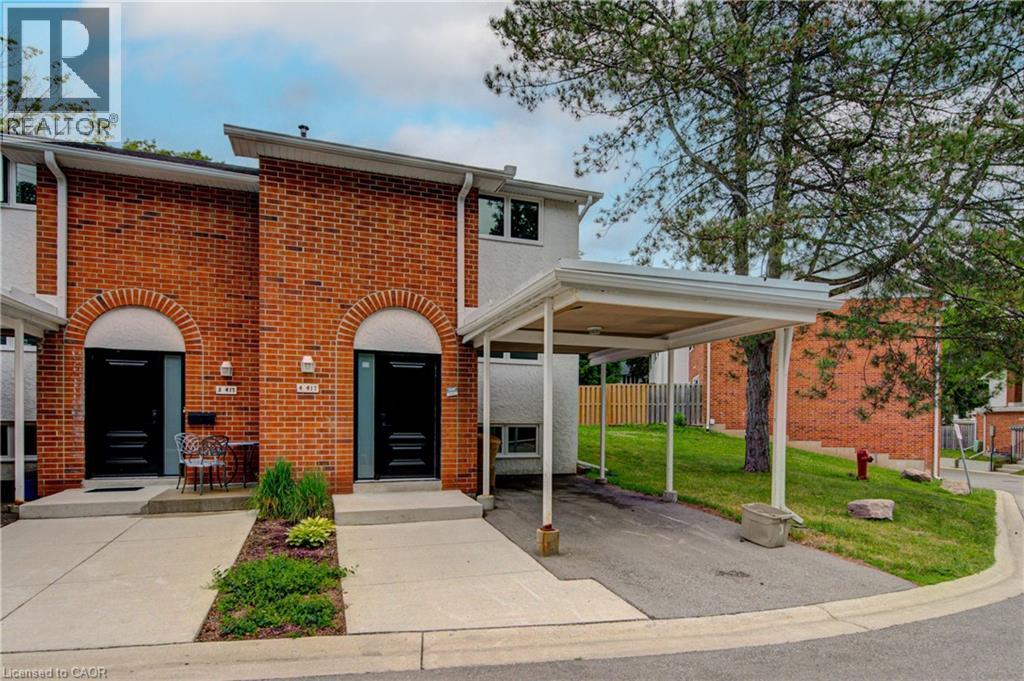
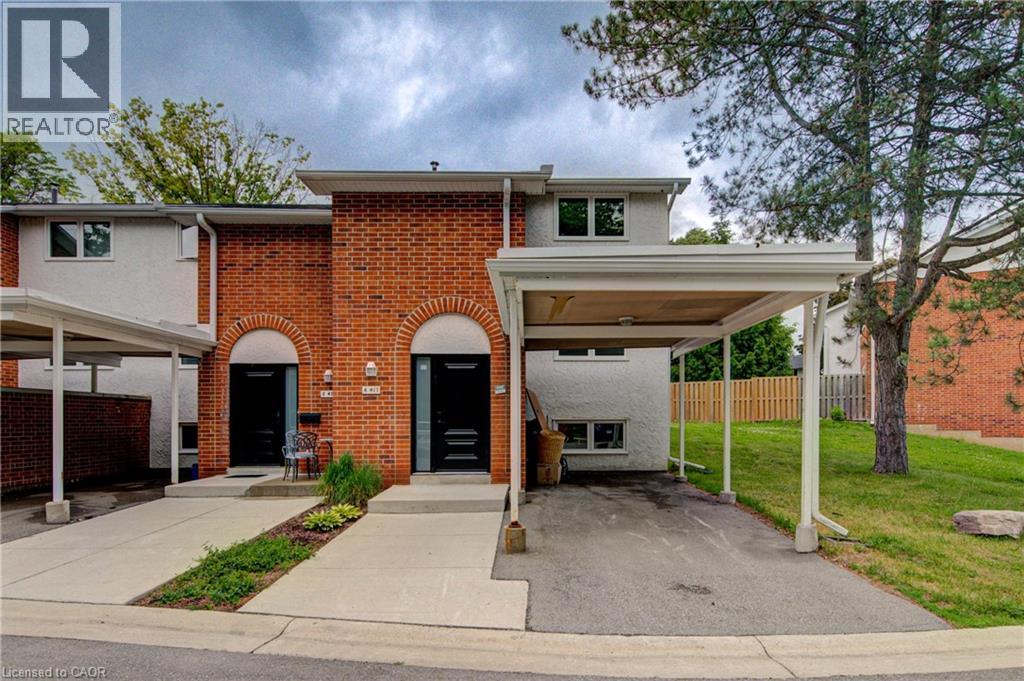
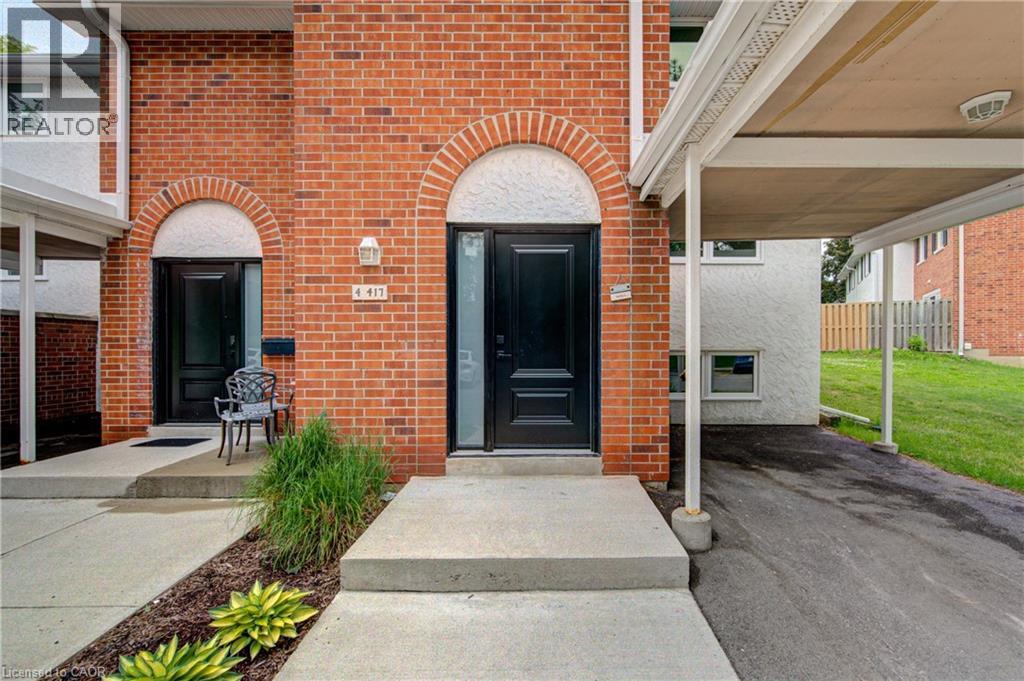
Updated and spacious, this Beechwood, 3 bedroom, 2.5 bathroom townhouse offers approximately 1,600 square feet of comfortable living space in a highly desirable Waterloo location. Ideal for first-time buyers, families, or investors, the home features a bright, open living room with built-in shelving and elegant crown molding. Upstairs, you’ll find a large primary bedroom with a walk-in closet, along with two additional generously sized bedrooms. The fully finished basement adds excellent flexibility with a large, versatile rec room, full bathroom, and laundry area. Set in a quiet complex with ample visitor parking and green space, this property is conveniently located close to everyday amenities, including two grocery stores within walking distance, major bus routes, the expressway, and both universities, including walking distance to the University of Waterloo. A well-kept, move-in-ready opportunity in a convenient and sought-after location.
Map data © OpenStreetMap contributors
No open houses are scheduled for this home.
Can't make it? Request a private viewing.
| Kitchen | Second level | 7'10'' x 8'3'' |
| Dining room | Second level | 9'0'' x 10'3'' |
| 2pc Bathroom | Second level | 2'8'' x 8'0'' |
| Utility room | Basement | 9'1'' x 15'10'' |
| Recreation room | Basement | 10'11'' x 21'7'' |
| Laundry room | Basement | 8'1'' x 10'1'' |
| 3pc Bathroom | Basement | 5'3'' x 5'7'' |
| Primary Bedroom | Third level | 9'7'' x 16'5'' |
| Bedroom | Third level | 8'6'' x 10'9'' |
| Bedroom | Third level | 10'7'' x 13'0'' |
| 4pc Bathroom | Third level | 5'7'' x 8'5'' |
| Living room | Second level | 11'6'' x 23'0'' |