 For sale 50
$1,189,000
4+1 bed5 bath2,000–2,500 sq ft
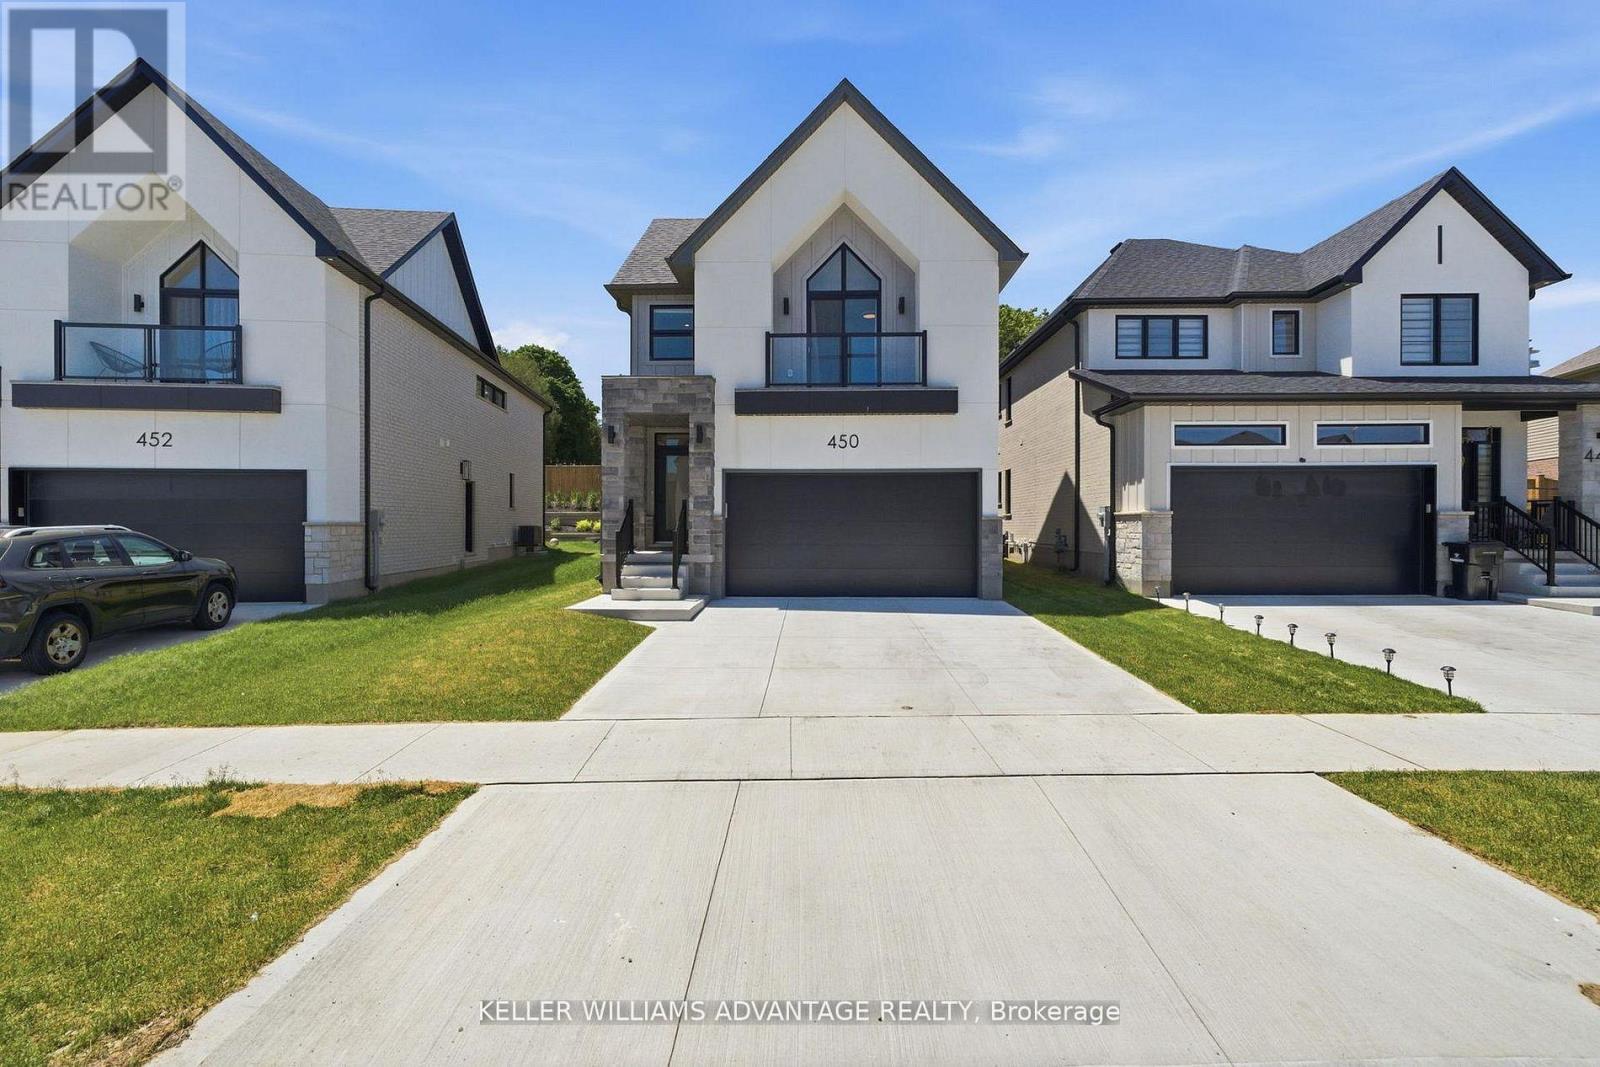
450 Westhaven Street
Waterloo
1 month agoMLS® X13765994
KELLER WILLIAMS ADVANTAGE REALTY
430 Rideau River Street
Waterloo, Ontario N2V2Y4
For sale· Added
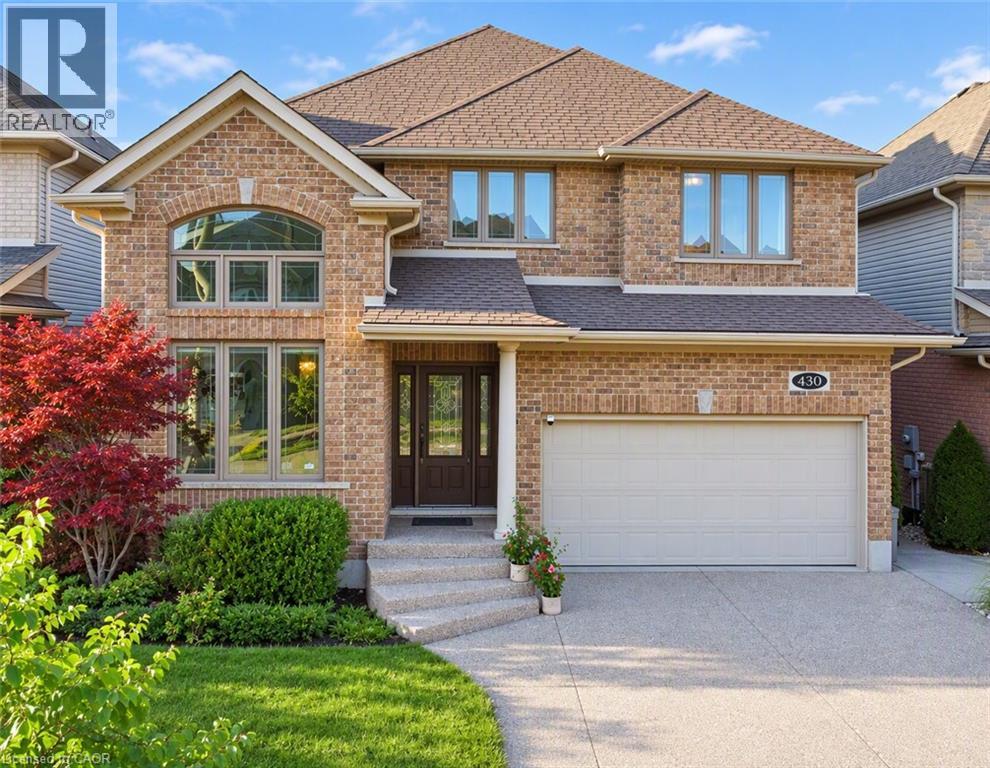
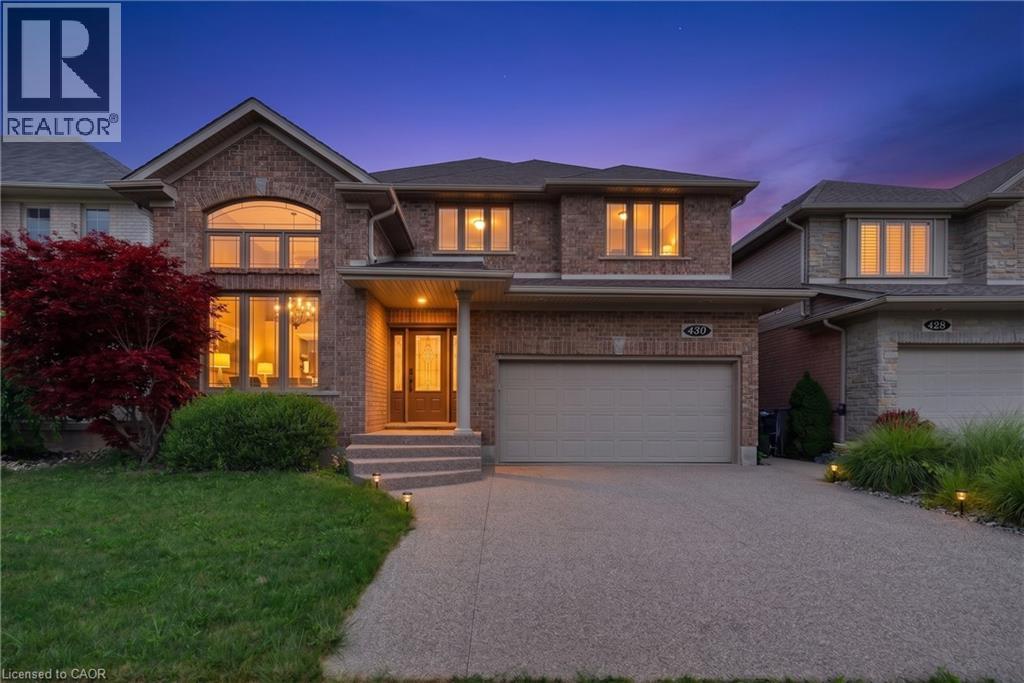
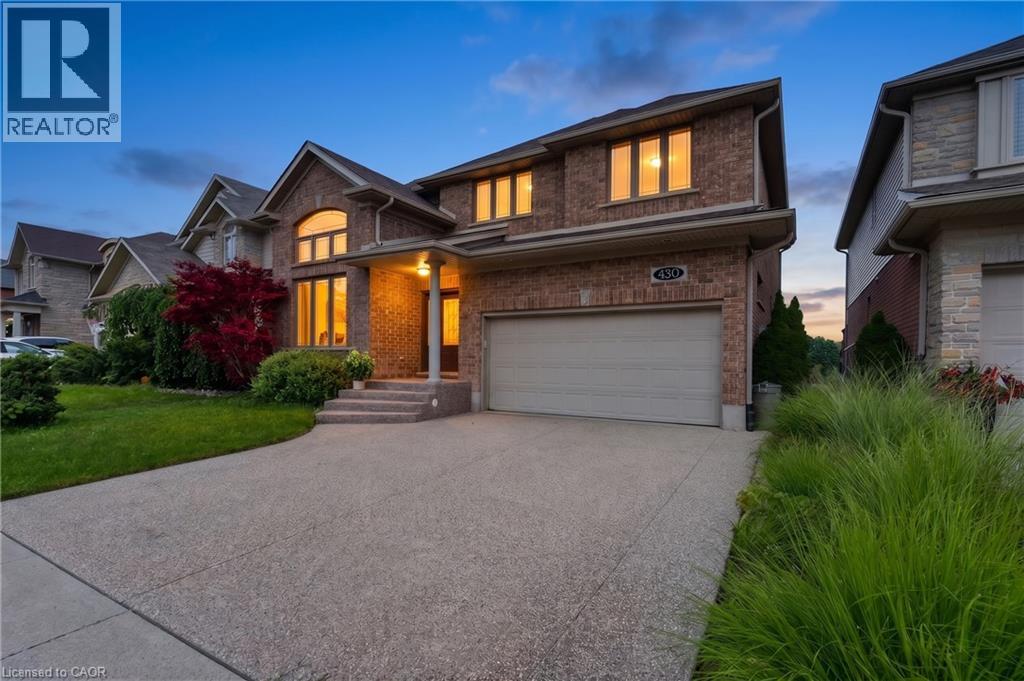
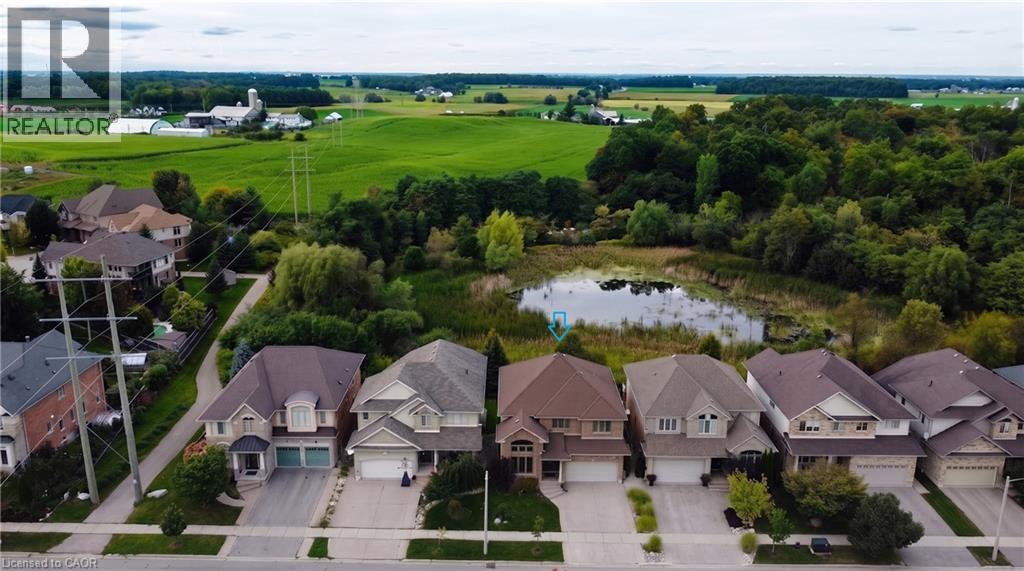
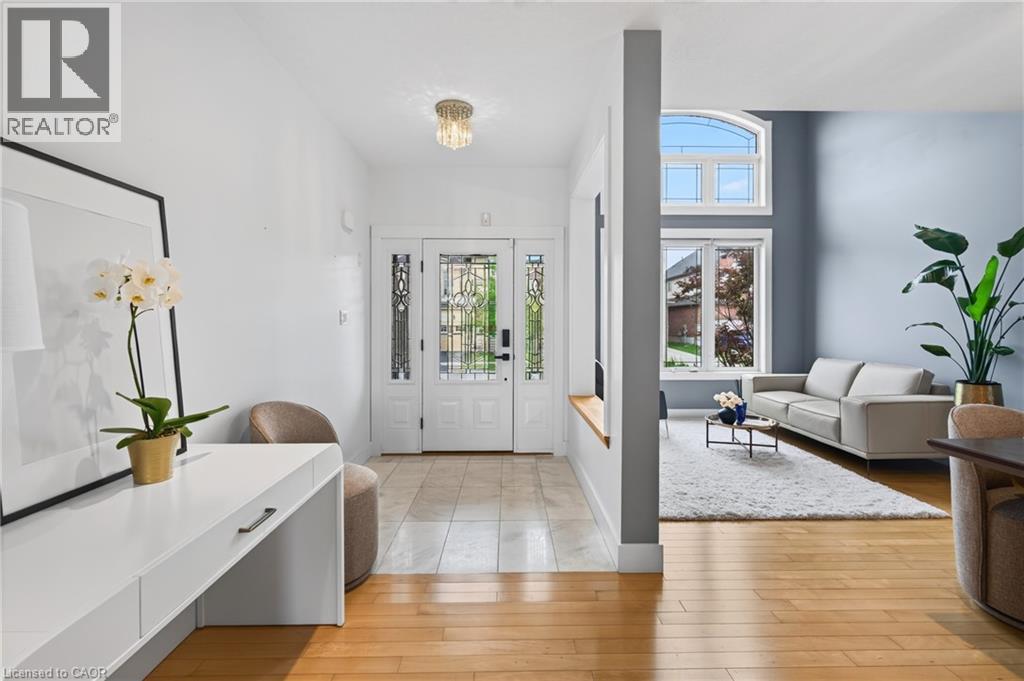
Welcome to 430 Rideau River Street, an elegant custom-built home nestled in the highly sought-after Conservation Meadows community. Offering 5+1 bedrooms, 4 bathrooms, and approximately 4,000 sq. ft. of finished living space, this beautifully maintained residence combines timeless curb appeal, modern elegance, and an exceptional connection to nature. The impressive full-brick exterior creates a classic and distinguished presence, while the completely carpet-free interior offers a clean, contemporary feel throughout. Expansive windows flood the home with natural light and frame unobstructed views of ponds and lush greenery. Designed for both everyday family living and entertaining, the home features bright, spacious principal rooms with an elegant flow between the living, dining, and kitchen areas. Thoughtful design and quality finishes create a warm yet sophisticated atmosphere throughout. The walk-out basement extends the living space and provides a seamless connection to the outdoors, offering excellent flexibility for family recreation, guests, or additional living needs. Step outside to enjoy the peaceful surroundings and spectacular views from multiple vantage points. With no rear neighbors, the property offers an exceptional level of privacy and tranquility rarely found in such a desirable neighborhood. Enjoy the beauty of nature and changing seasons right from your own home. Located in family-friendly Conservation Meadows, this home is close to parks, trails, schools, shopping, and major amenities, while offering a peaceful retreat from the everyday. A rare opportunity to own a sophisticated, full-brick, carpet-free home with abundant natural light, a walk-out basement, exceptional privacy, and breathtaking natural views.
Map data © OpenStreetMap contributors
No open houses are scheduled for this home.
Can't make it? Request a private viewing.
| Utility room | Basement | 7'5'' x 14'7'' |
| Storage | Basement | 4'8'' x 9'8'' |
| Gym | Basement | 15'9'' x 21'6'' |
| Den | Basement | 5'4'' x 10'11'' |
| Primary Bedroom | Second level | 16'1'' x 16'11'' |
| 3pc Bathroom | Basement | 6'7'' x 10'4'' |
| Bedroom | Basement | 10'2'' x 10'3'' |
| Recreation room | Basement | 12'11'' x 13'7'' |
| 5pc Bathroom | Second level | 7'6'' x 9'3'' |
| Bedroom | Second level | 8'7'' x 11'6'' |
| Bedroom | Second level | 10'11'' x 13'3'' |
| Bedroom | Second level | 9'10'' x 16'1'' |
| Bedroom | Second level | 13'6'' x 16'6'' |
| 5pc Bathroom | Second level | 10'5'' x 10'7'' |
| Laundry room | Main level | 7'0'' x 11'7'' |
| 2pc Bathroom | Main level | 3'2'' x 6'11'' |
| Breakfast | Main level | 4'5'' x 10'9'' |
| Living room | Main level | 10'3'' x 12'1'' |
| Family room | Main level | 15'9'' x 18'8'' |
| Dining room | Main level | 10'11'' x 17'0'' |
| Kitchen | Main level | 15'0'' x 16'7'' |