 NewFor sale 50
$949,900
3+1 bed3 bath2,213 sq ft
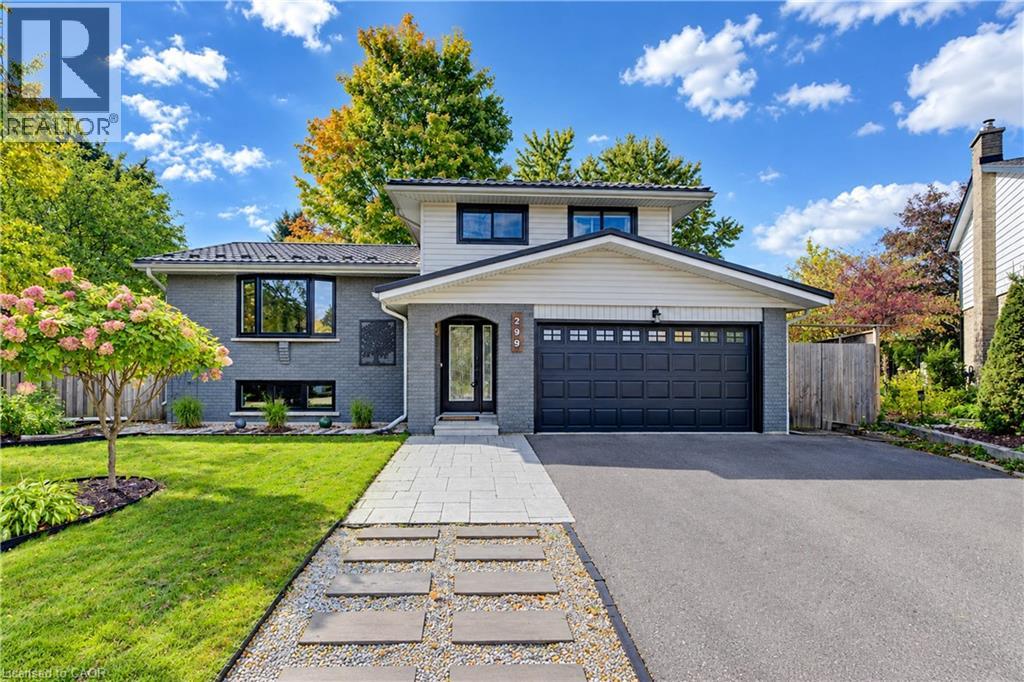
299 Creighton Court
Waterloo
4 days agoMLS® 40869250
RE/MAX TWIN CITY REALTY INC.
517 Starboard Crescent
Waterloo, Ontario N2K4G5
For sale· Added
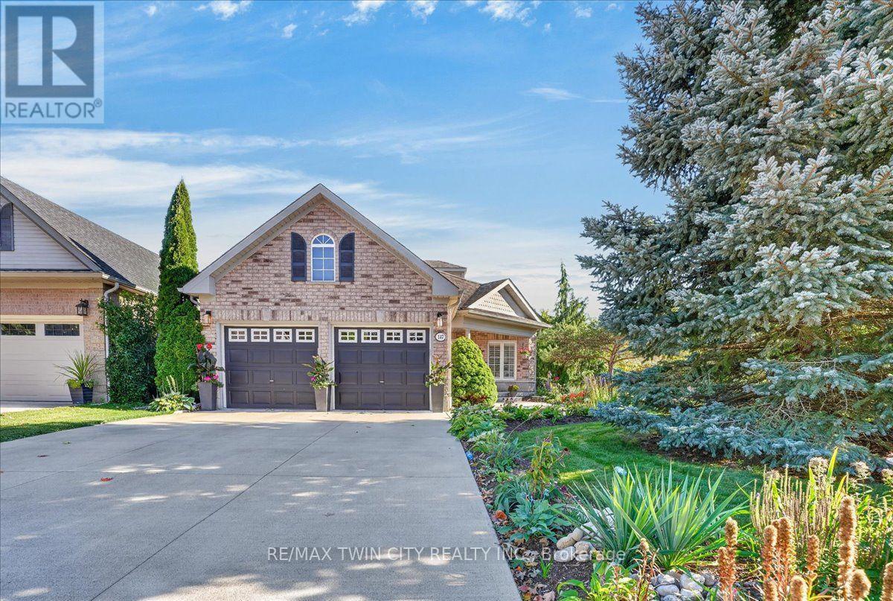
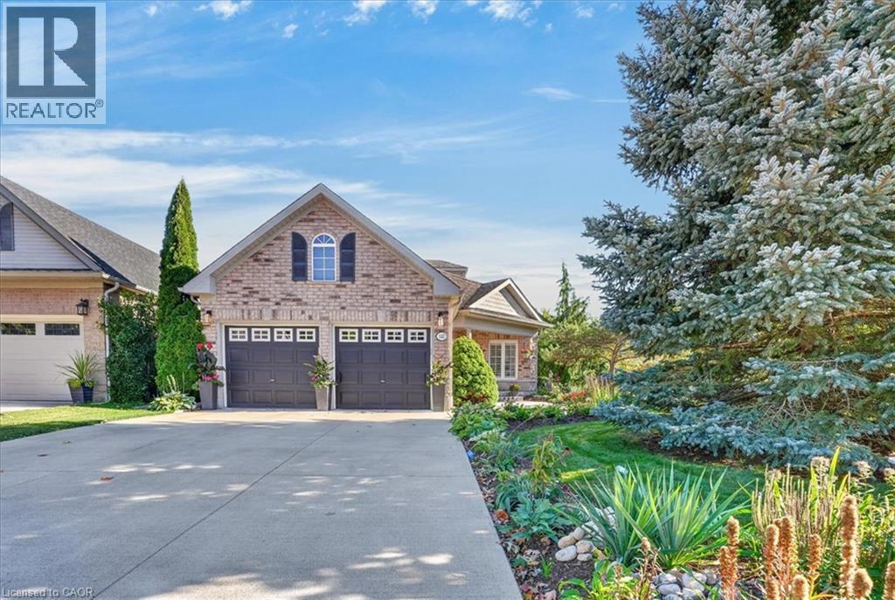
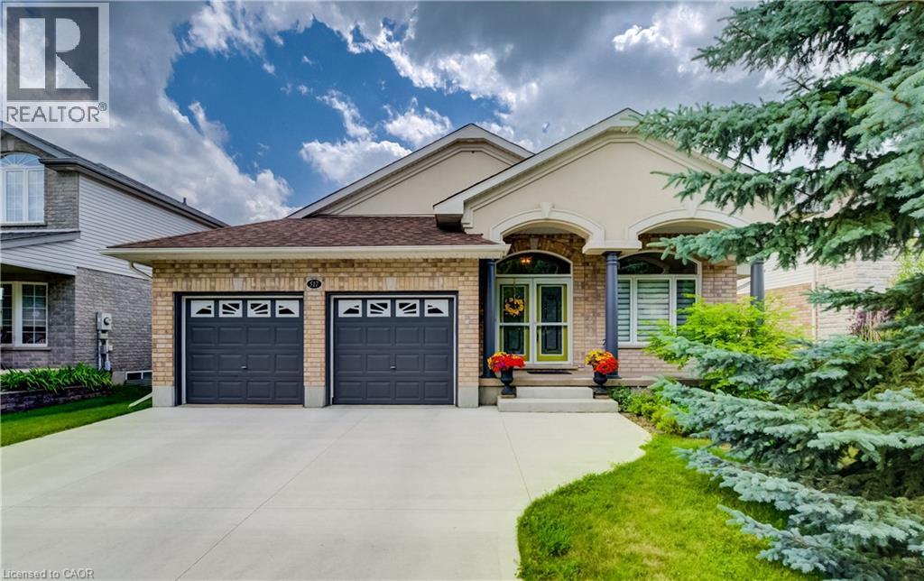
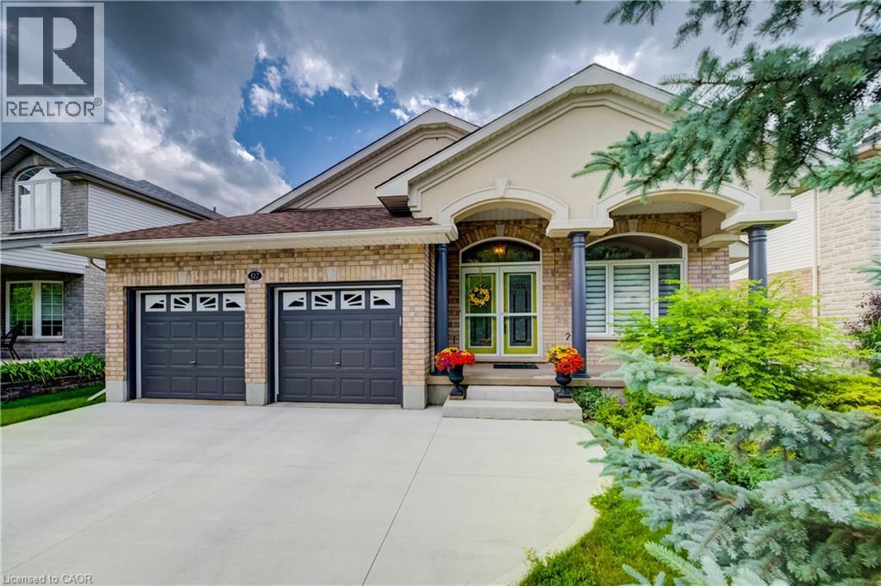
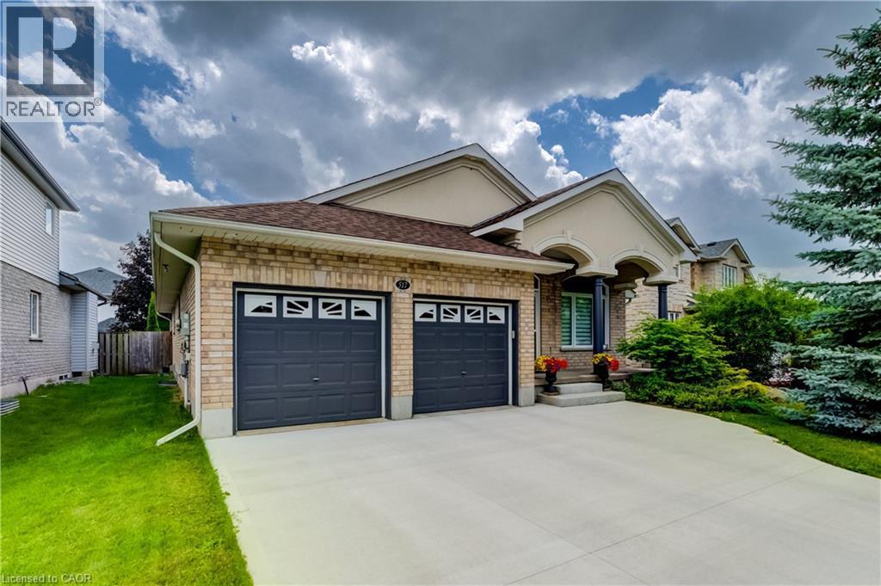
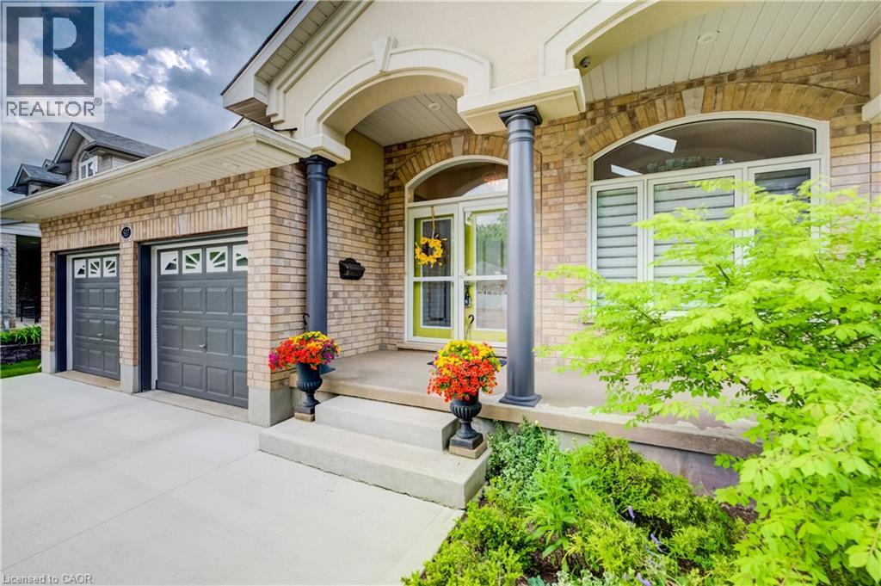
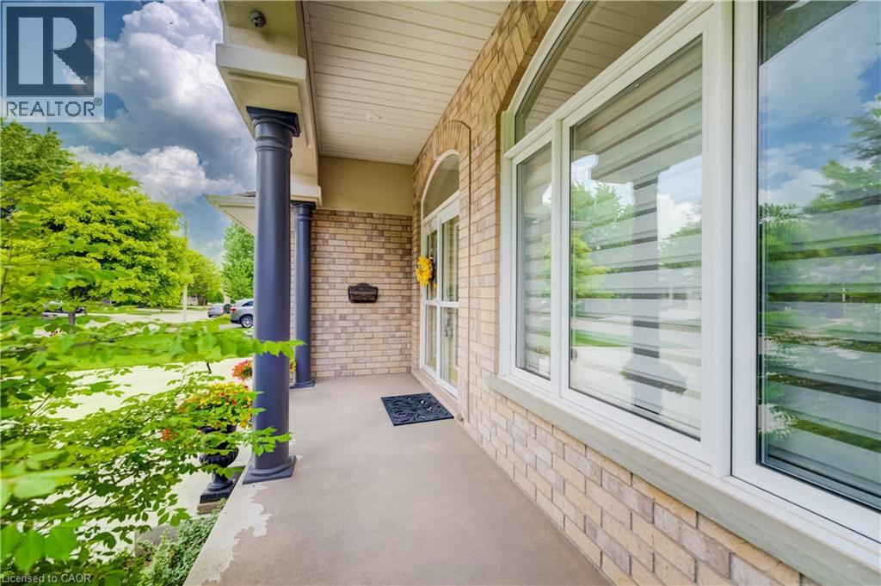
Welcome to 517 Starboard Crescent, Waterloo, a beautifully maintained bungalow offering 3 bedrooms, 3 bathrooms, and a spacious open-concept layout designed for comfortable everyday living and entertaining. Step inside to the welcoming foyer where you're greeted by an airy floor plan. To the right, the formal living room features a cozy gas fireplace and skylight, creating a bright and inviting space. The living room flows seamlessly into the dining area and spacious kitchen, complete with granite countertops, stainless steel appliances, abundant cabinetry, generous prep space, and a large centre island with breakfast bar seating. A convenient door off the kitchen provides easy access to the backyard. The main floor also features updated hardwood flooring throughout, a convenient mudroom/laundry room with direct access to the double garage, and a 3-piece bathroom. Two bedrooms are located on this level, including the spacious primary suite with a walk-in closet and a luxurious 5-piece ensuite. The finished basement expands your living space with a large recreation room highlighted by a stylish gas fireplace, an additional bedroom, and a 3-piece bathroom—ideal for guests, extended family, or a home office. Step outside to your private backyard retreat featuring an inground saltwater pool and patio area, perfect for relaxing or entertaining all summer long. Complete with a double car garage and parking for up to six vehicles in the driveway, this exceptional home offers the perfect combination of space, comfort, and lifestyle in a sought-after Waterloo neighbourhood.
Map data © OpenStreetMap contributors
Eastern time. Can't make it? Request a private viewing.
| Utility room | Basement | 31'4'' x 18'2'' |
| Recreation room | Basement | 31'4'' x 19'5'' |
| Cold room | Basement | 5'1'' x 18'8'' |
| Bedroom | Basement | 12'4'' x 16'5'' |
| 3pc Bathroom | Basement | — |
| Primary Bedroom | Main level | 14'2'' x 17'0'' |
| Living room | Main level | 19'7'' x 16'7'' |
| Laundry room | Main level | 5'11'' x 8'10'' |
| Kitchen | Main level | 13'3'' x 14'11'' |
| Foyer | Main level | 12'2'' x 8'2'' |
| Dining room | Main level | 11'9'' x 14'11'' |
| Bedroom | Main level | 11'3'' x 14'0'' |
| 5pc Ensuite bath | Main level | — |
| 3pc Bathroom | Main level | — |