 For sale 50
$849,900
3+1 bed2 bath1,988 sq ft
154 Ambleside Court
Waterloo
2 months agoMLS® 40854611
PEAK REALTY LTD.
534 Birchleaf Walk
Waterloo, Ontario N2T2W5
For sale· Added
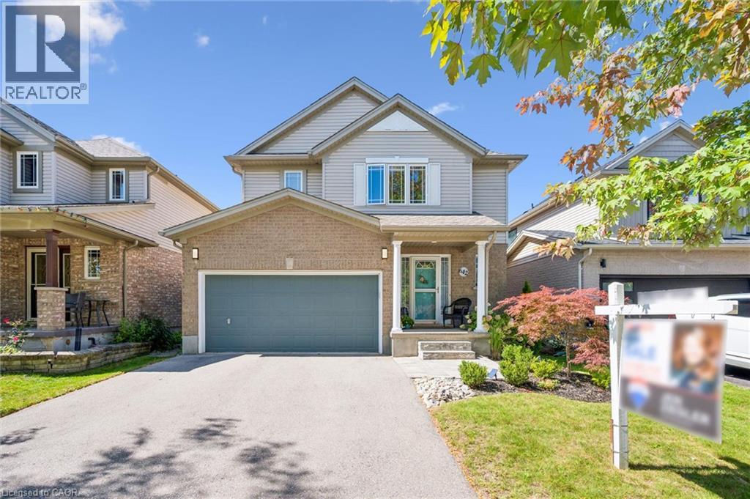
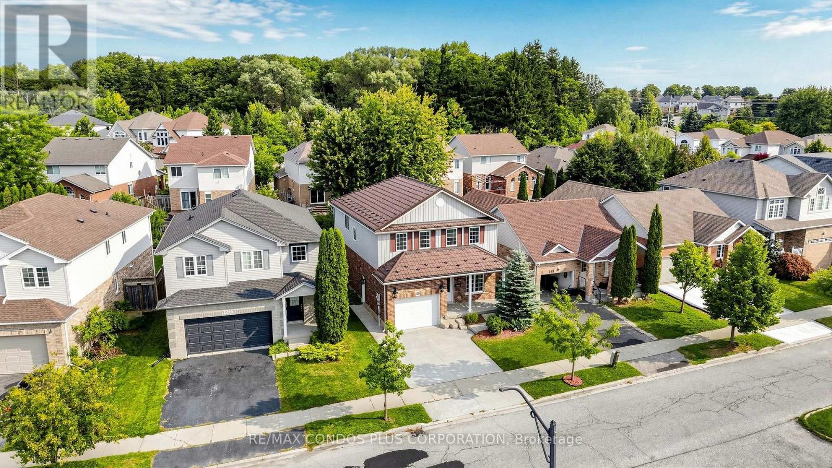
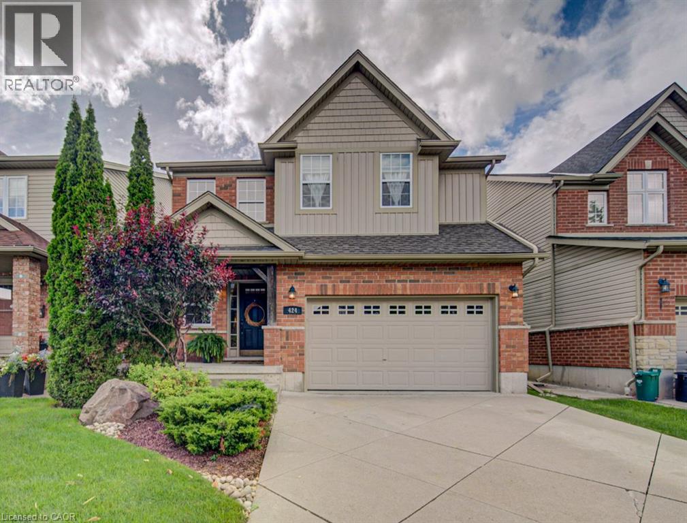
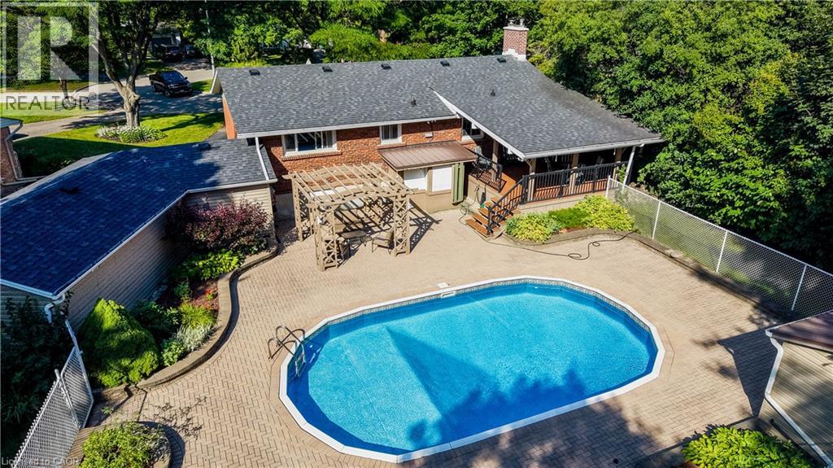
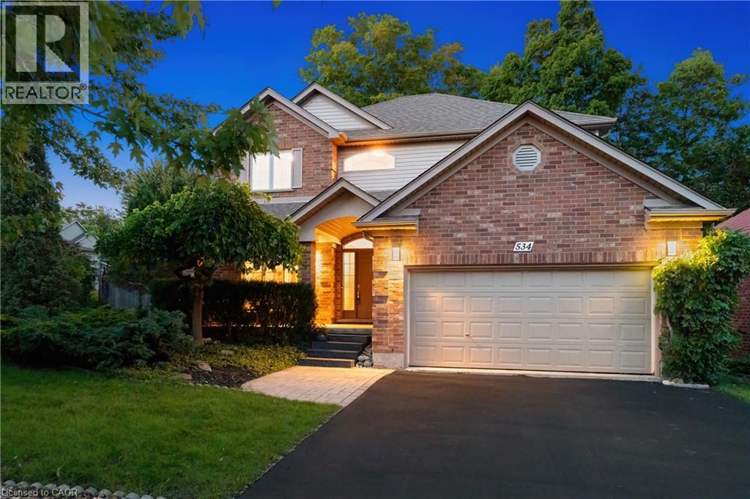
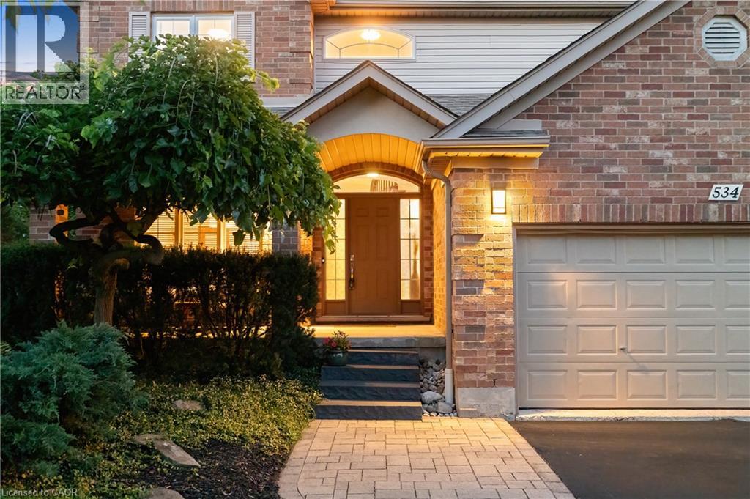
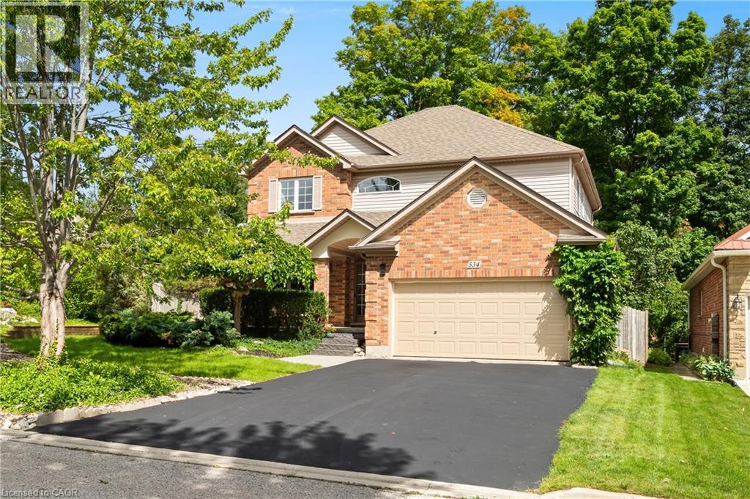
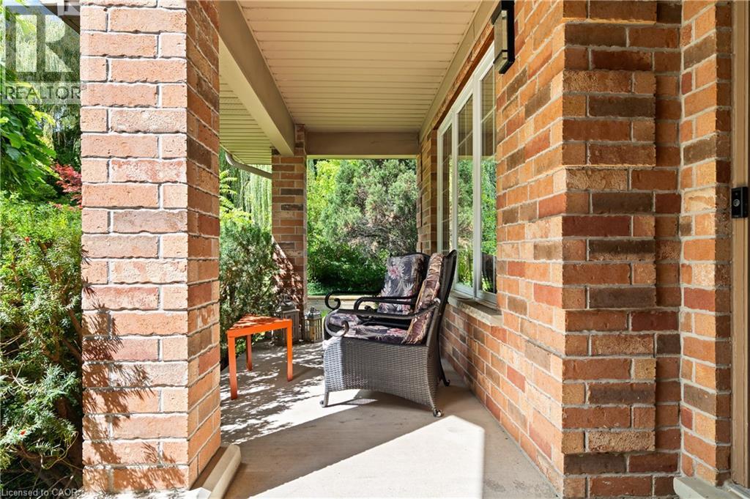
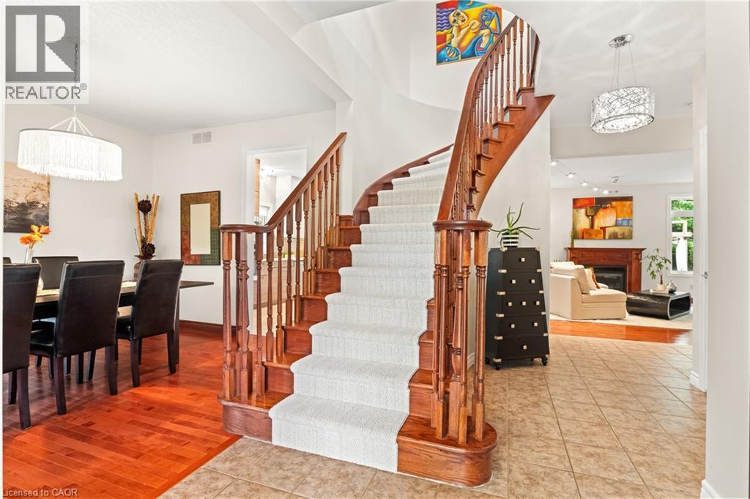
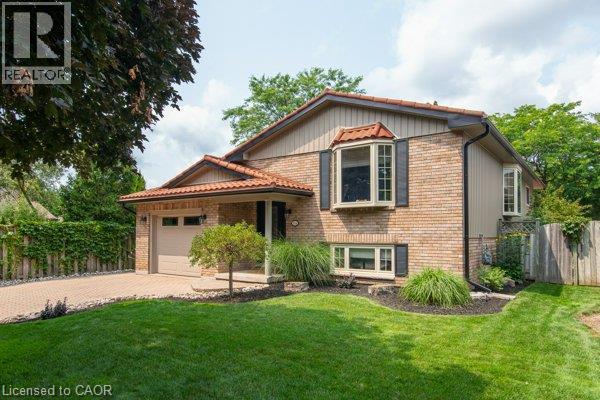
Tucked away yet minutes from Costco & The Boardwalk, this 4+1-bedroom, 3.5-bathroom home offers just over 2,400 sq. ft. above grade, a fully finished basement, carpet free: basement, main & upper, and a large corner lot with no sidewalks. Check out the TOP 7 reasons why this home is the right fit for you: #7: PRIME WESTVALE LOCATION: Just minutes from shopping, restaurants, & both universities, this location keeps everything within easy reach. #6: CAREFREE CORNER LOT: Set on a spacious corner lot with no sidewalks to maintain, this home benefits from added light, space, & privacy. #5: CARPET-FREE MAIN FLOOR: The foyer opens into a spacious living room with a gas fireplace, overlooking the backyard & connected to the kitchen. Hardwood & tile flooring run throughout, complemented by updated lighting & a well-placed powder room. #4: UPDATED KITCHEN & DINING: The entertainer’s kitchen sits at the heart of the home. Quartz countertops, glass subway tile backsplash, two-toned cabinetry, stainless steel appliances including a built-in wall oven, & microwave, wine fridge, & induction cooktop, plus a large 6-seater island, give you both function & presence. The adjacent dining area keeps things social, whether it’s everyday meals or hosting. Just imagine the kind of dinner parties you’ll host here. #3: LUSH OUTDOOR SPACE: This is where the home really shines. The fully fenced backyard is designed for summer—with lush landscaping, interlock walkways, a pergola, & multiple entertaining. #2: BEDROOMS & BATHROOMS: Upstairs, there are four well-appointed bedrooms and a second-floor laundry exactly where you want it. The primary suite offers a quiet retreat, complete with a private 4-piece ensuite featuring a jetted soaker tub & shower. The remaining bedrooms share a clean 5-piece bathroom. #1: FINISHED BASEMENT: With a large rec space complete with a gas fireplace, an additional bedroom, & a full 3-piece bathroom, it’s an ideal space that will adapt to your needs.
Map data © OpenStreetMap contributors
No open houses are scheduled for this home.
Can't make it? Request a private viewing.
| Cold room | Basement | 10'9'' x 13'10'' |
| Recreation room | Basement | 21'7'' x 22'7'' |
| Bedroom | Basement | 12'3'' x 13'8'' |
| 3pc Bathroom | Basement | 10'2'' x 7'2'' |
| Primary Bedroom | Second level | 19'2'' x 15'7'' |
| Bedroom | Second level | 11'4'' x 10'6'' |
| Bedroom | Second level | 11'5'' x 12'2'' |
| Bedroom | Second level | 13'10'' x 10'5'' |
| 5pc Bathroom | Second level | 11'5'' x 8'3'' |
| 4pc Bathroom | Second level | 11'4'' x 9'9'' |
| Living room | Main level | 24'6'' x 15'0'' |
| Kitchen | Main level | 11'1'' x 23'0'' |
| Dining room | Main level | 11'4'' x 12'9'' |
| 2pc Bathroom | Main level | 7'5'' x 8'1'' |