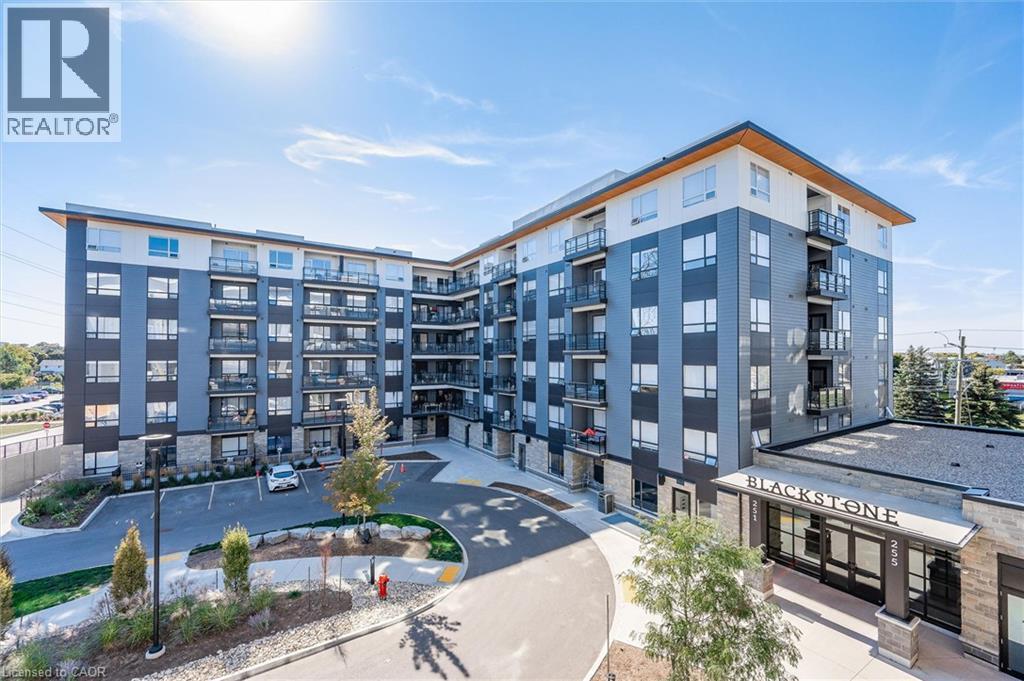
 For sale 50
$320,000
1 bed1 bath568 sq ft
251 Northfield Drive East #521
Waterloo
22 days agoMLS® 40864727
RE/MAX SOLID GOLD REALTY (II) LTD.
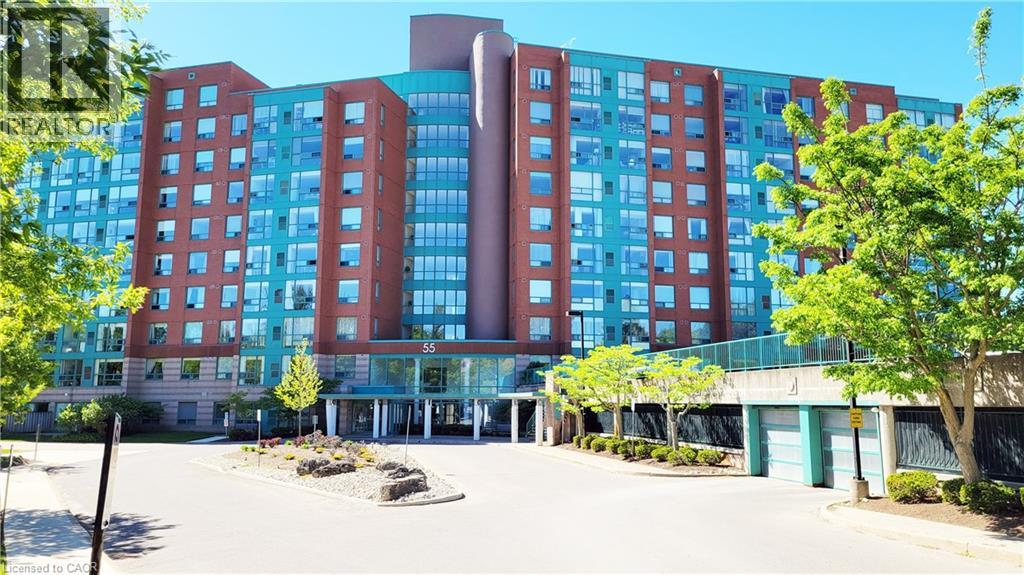
55 Blue Springs Drive #302
Waterloo, Ontario N2J4T3
For sale· Added
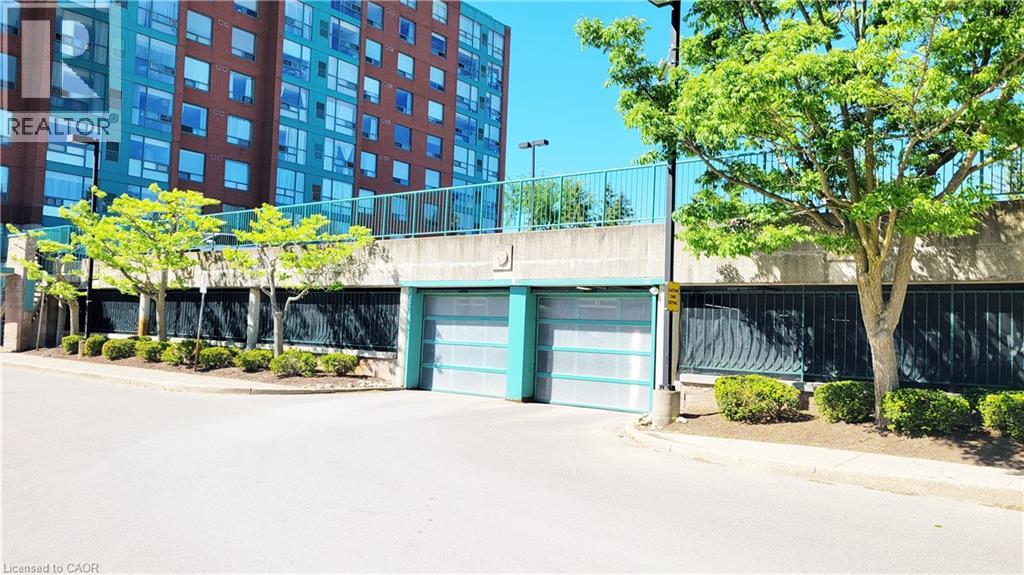
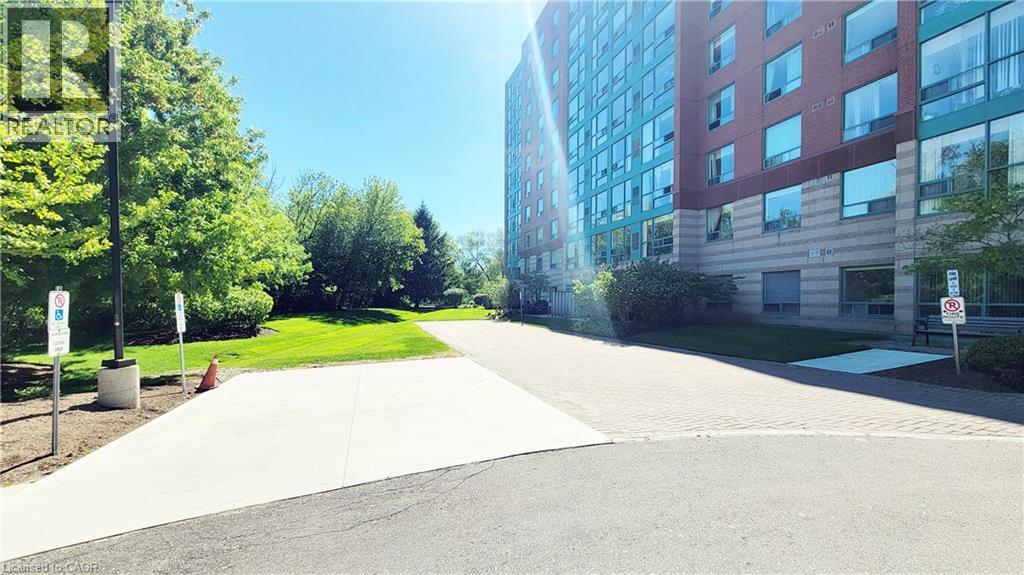
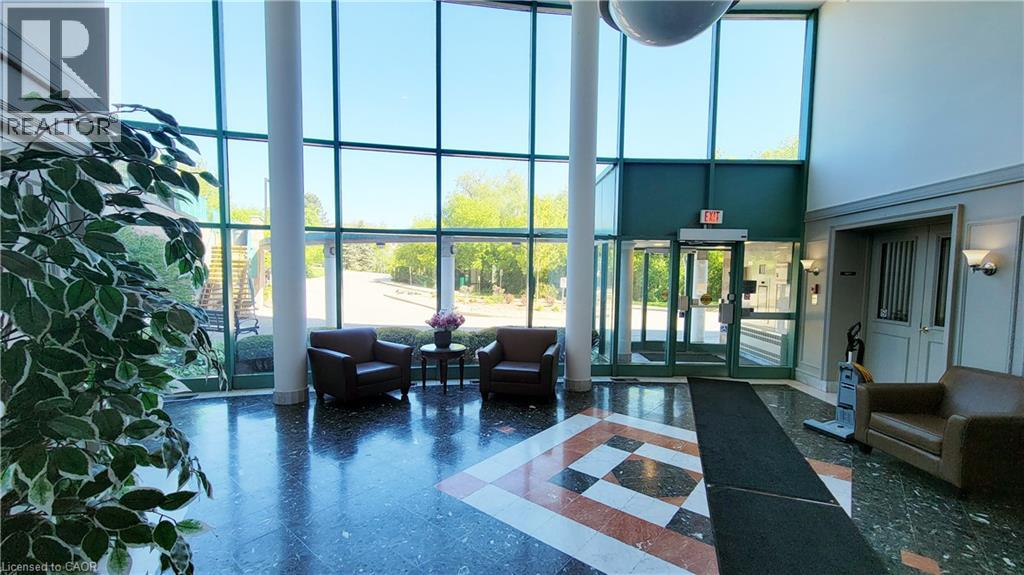
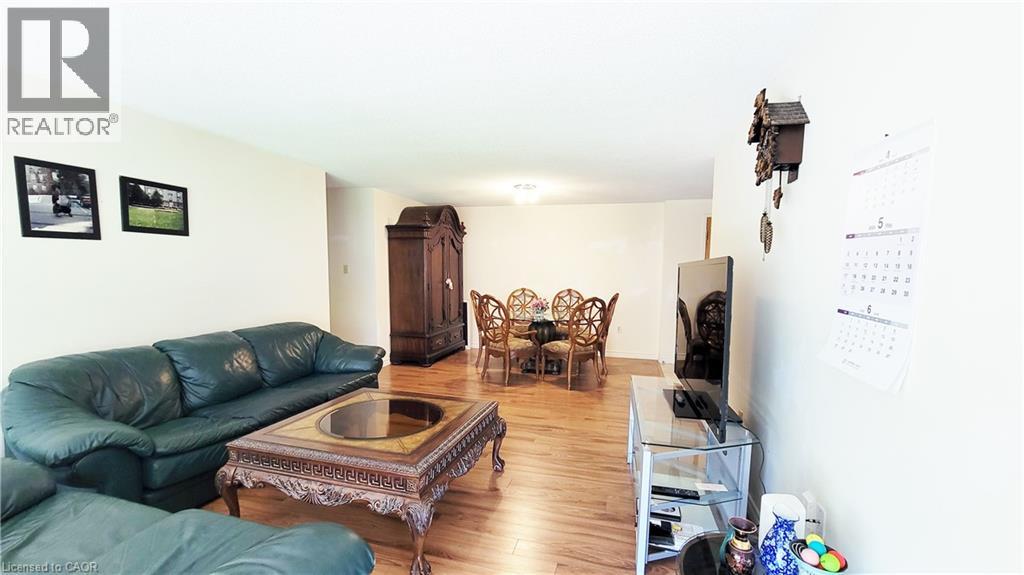
Welcome to The Atriums – condo living at its best! Tucked away at the end of a quiet cul-de-sac and surrounded by scenic walking trails, ponds, and lush green space, this location offers a peaceful and serene lifestyle. This exceptionally spacious 1,156 sq. ft. unit is highly recommended for seniors and downsizers seeking comfort and convenience on a single level. Featuring 2 generously sized bedrooms and 2 full 4-piece bathrooms, the functional layout provides a large living room designed for relaxation and ease of movement. Large windows throughout the home allow for incredible natural light to fill the space. The building and unit offer excellent wheelchair accessibility, featuring a secure elevator, wide common areas, step-free access from the secure underground parking space to the unit, and an owned storage locker for easy utility. This well-managed building provides a fantastic array of amenities tailored for a vibrant community lifestyle, including a cozy library, a giant party room with a kitchen, a games room, a guest suite for overnight visitors, a rooftop terrace with amazing views, and plenty of visitor parking. For ultimate convenience, the unit includes in-suite laundry and central air conditioning. Ideally situated in a prime urban location within walking distance to groceries, shops, and restaurants, and just minutes to Uptown Waterloo and Conestoga Mall. This address also offers unbeatable access to the expressway, transit, local schools, and major universities. Flexible possession is available!
Map data © OpenStreetMap contributors
No open houses are scheduled for this home.
Can't make it? Request a private viewing.
| Sep 10, 2026 | $420,000 | ▲ $70,100 |
| Sep 9, 2026 | $349,900 | First recorded price |
Price changes since Sep 9, 2026.
| Laundry room | Main level | — |
| 4pc Bathroom | Main level | 6'0'' x 7'10'' |
| 4pc Ensuite bath | Main level | 6'0'' x 7'10'' |
| Bedroom | Main level | 9'7'' x 13'11'' |
| Primary Bedroom | Main level | 11'2'' x 14'3'' |
| Dining room | Main level | 11'0'' x 12'5'' |
| Living room | Main level | 12'8'' x 17'11'' |
| Kitchen | Main level | 7'1'' x 18'2'' |