 For sale 50
$799,000
3+1 bed3 bath1,500–2,000 sq ft
511 Baringham Place
Waterloo
13 days agoMLS® X13843312
HOMELIFE LANDMARK REALTY INC.
555 Killbear Court
Waterloo, Ontario N2V2R9
For sale· Added
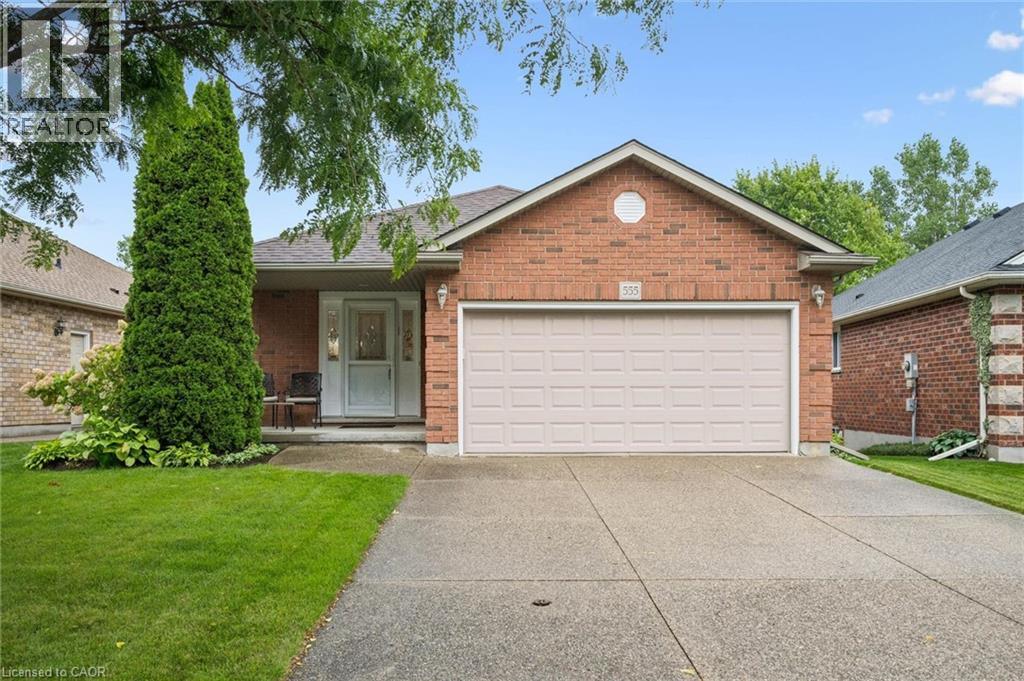
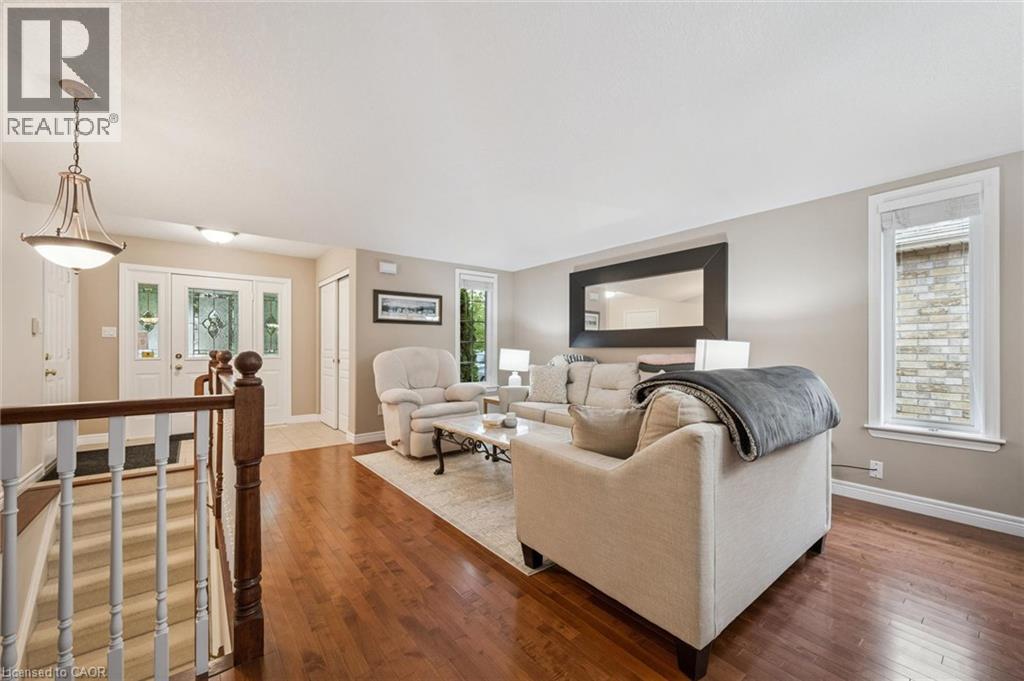
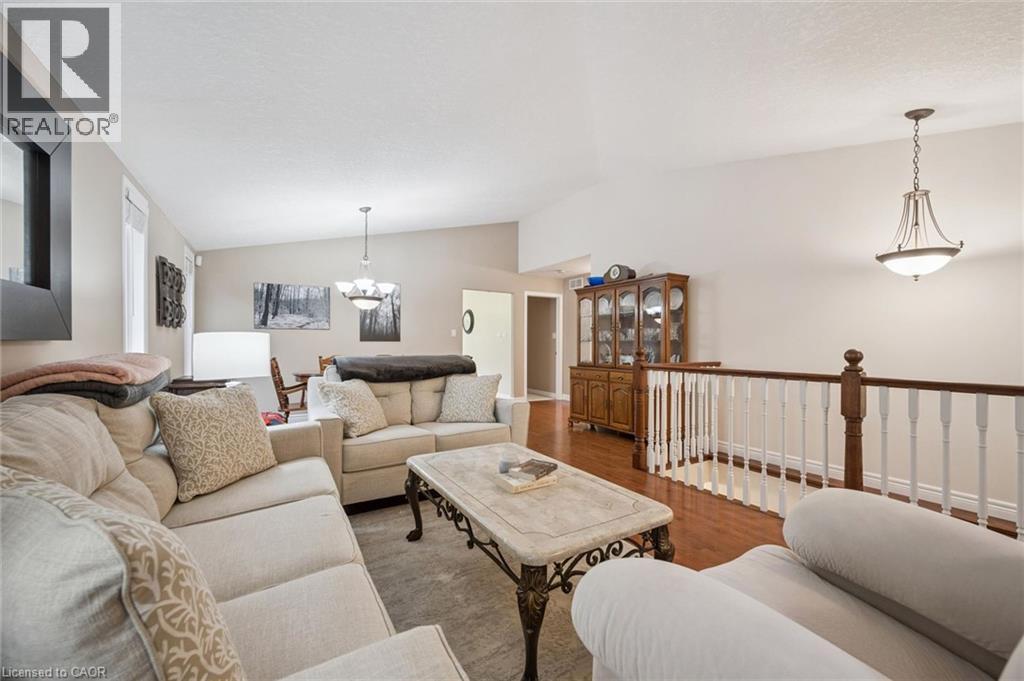
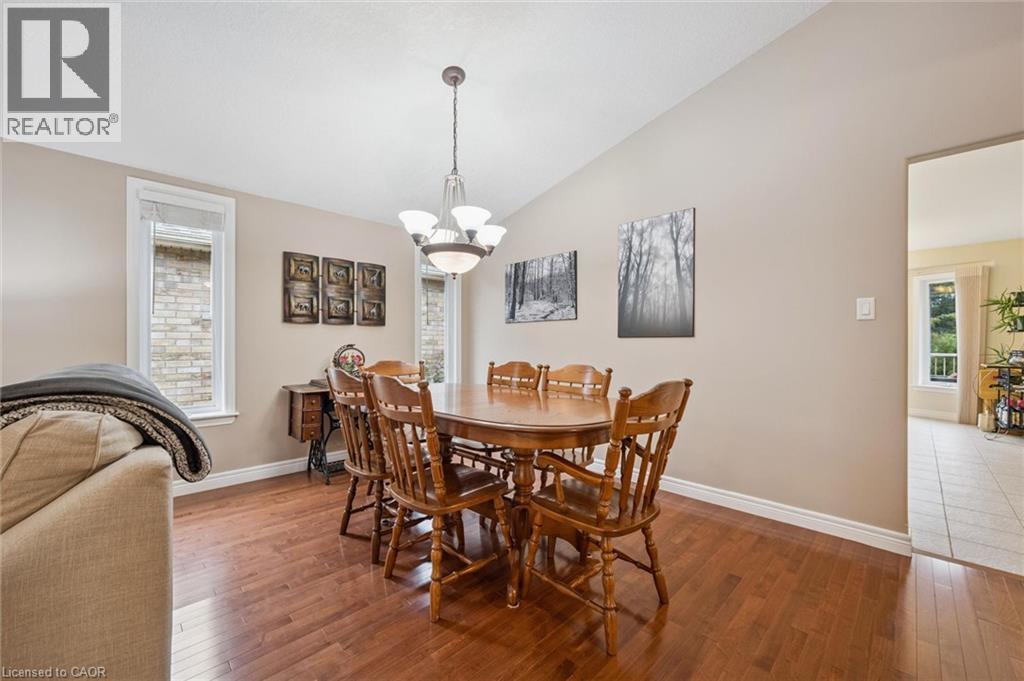
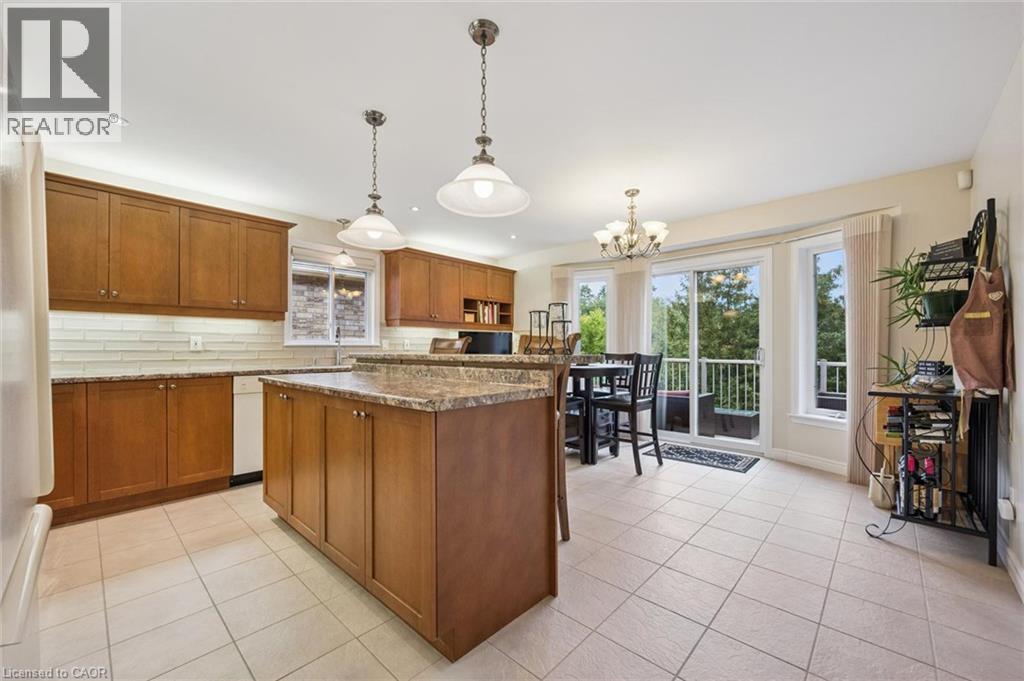
Welcome to 555 Killbear Court, Waterloo — a bright and spacious bungalow offering over 2,400 sq. ft. of finished living space, a versatile four-bedroom layout, and a beautiful natural setting backing onto greenspace and a pond. Originally a builder’s model, this thoughtfully designed home offers two bedrooms and two full bathrooms on the main level, with an additional two bedrooms and one full bathroom on the lower level. The finished walkout basement provides excellent flexibility for family living, guests, plenty of storage, recreation space, or extended family accommodation. Large windows and the walkout design bring an abundance of natural light throughout the home, while the backyard’s peaceful setting overlooking greenspace and a pond provides a wonderful sense of privacy and connection to nature. The home also features a double car garage and a generous four car driveway, providing ample parking for family and guests. Located in desirable North Waterloo , this home is ideally situated close to Laurel Creek Conservation Area, scenic walking trails, St Jacobs Farmers' Market, shopping, restaurants, major highways and everyday amenities. Enjoy the tranquility of a natural setting while remaining conveniently connected to everything Waterloo has to offer.
Map data © OpenStreetMap contributors
No open houses are scheduled for this home.
Can't make it? Request a private viewing.
| Storage | Basement | 10'4'' x 9'7'' |
| Storage | Basement | 18'1'' x 17'3'' |
| Recreation room | Basement | 18'10'' x 30'0'' |
| Cold room | Basement | 5'11'' x 10'1'' |
| Bedroom | Basement | 13'2'' x 10'11'' |
| Bedroom | Basement | 11'6'' x 13'0'' |
| 4pc Bathroom | Basement | 6'6'' x 8'5'' |
| 3pc Ensuite bath | Main level | 7'11'' x 8'3'' |
| 4pc Bathroom | Main level | 9'4'' x 4'11'' |
| Primary Bedroom | Main level | 17'0'' x 17'2'' |
| Kitchen | Main level | 18'0'' x 15'7'' |
| Foyer | Main level | 6'0'' x 8'0'' |
| Dining room | Main level | 9'5'' x 15'8'' |
| Bedroom | Main level | 10'5'' x 11'8'' |