 For sale 50
$320,000
1 bed1 bath568 sq ft
251 Northfield Drive East #521
Waterloo
22 days agoMLS® 40864727
RE/MAX SOLID GOLD REALTY (II) LTD.
65 Westmount Road #211
Waterloo, Ontario N2L5G6
For sale· Added
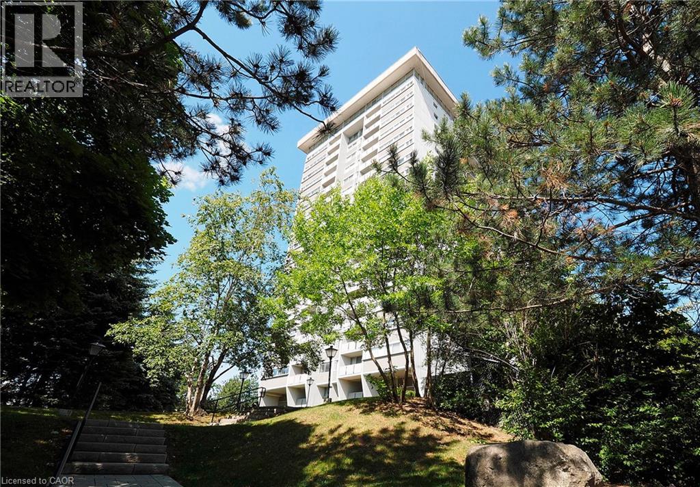
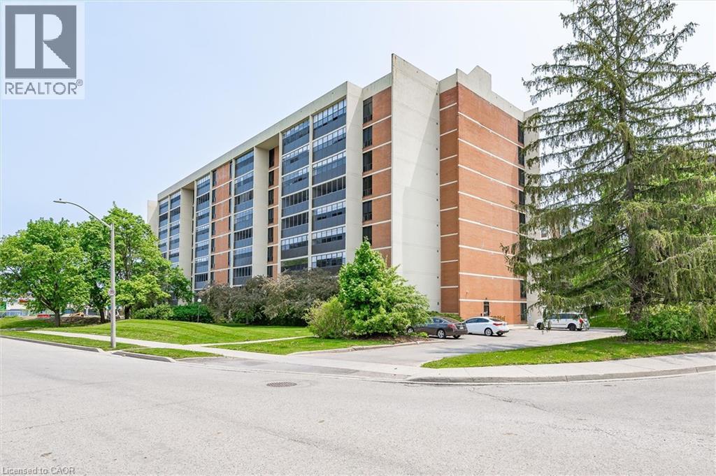
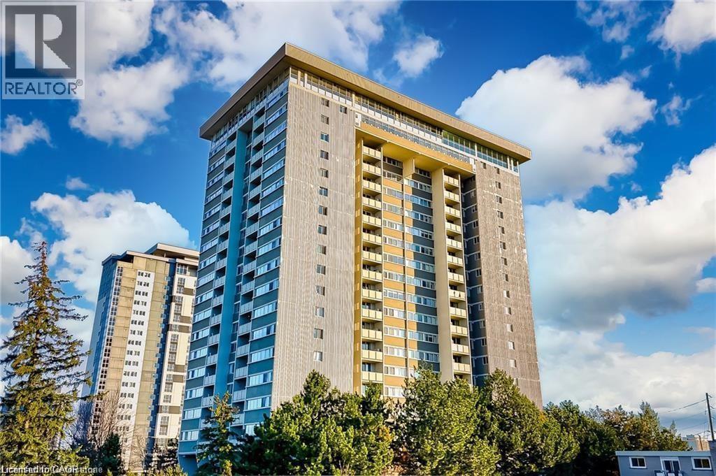
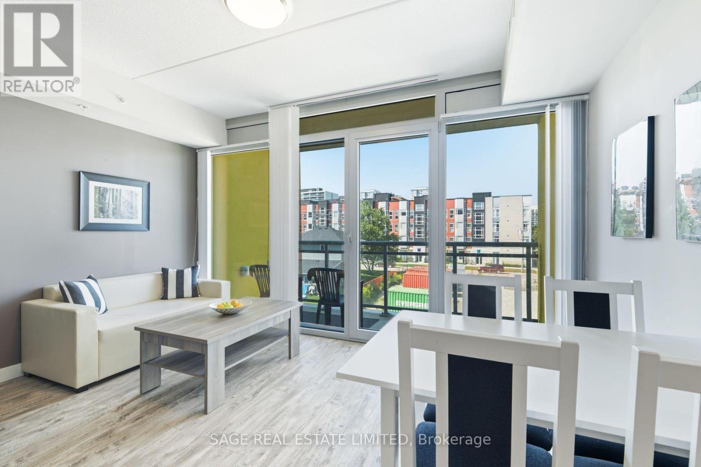
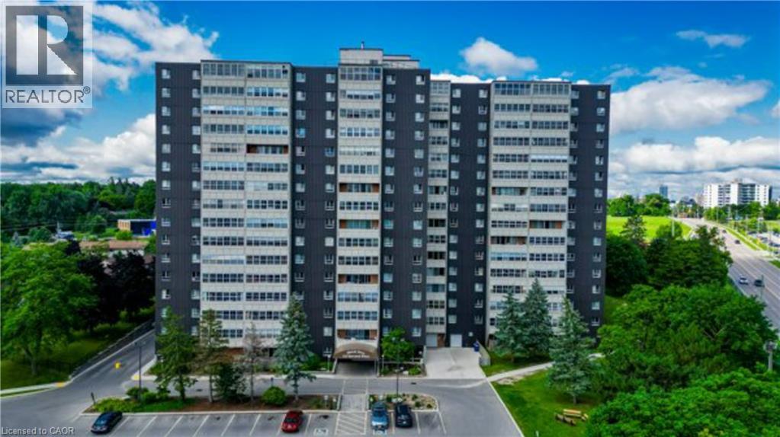
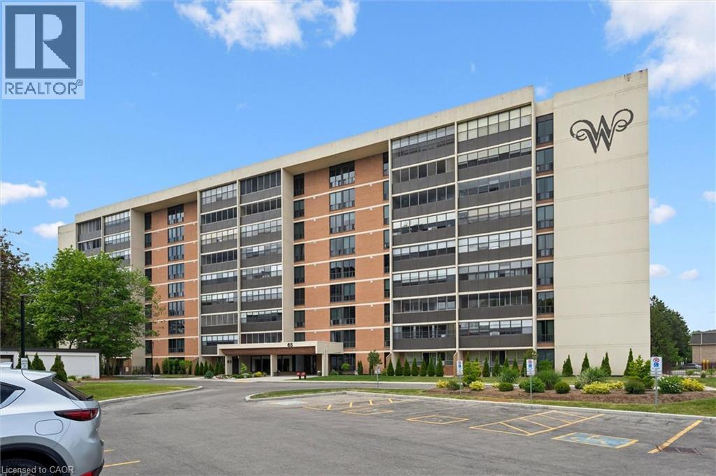
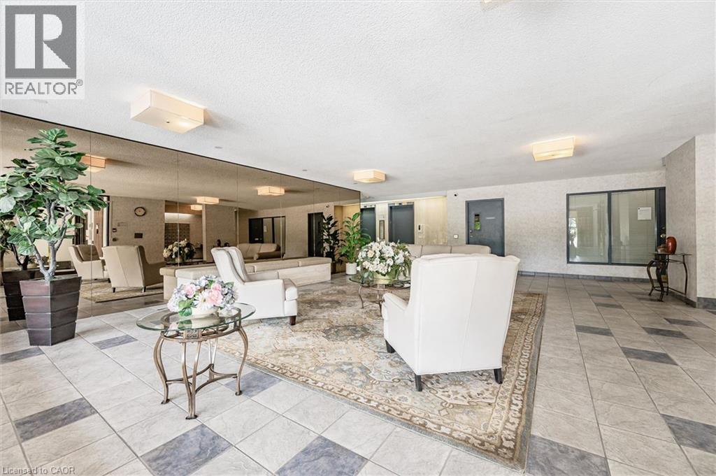
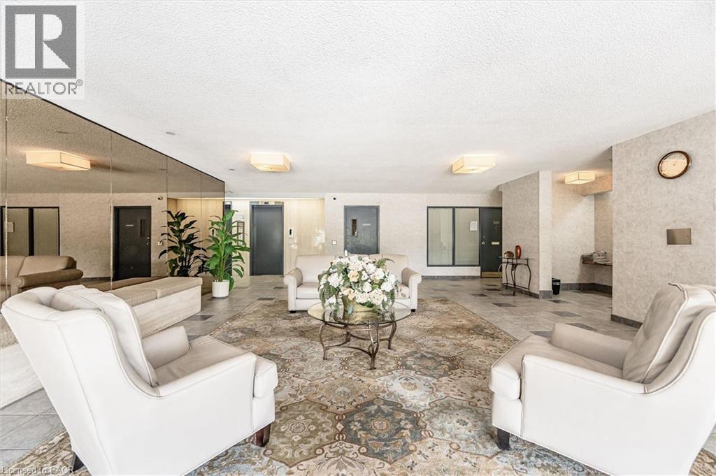
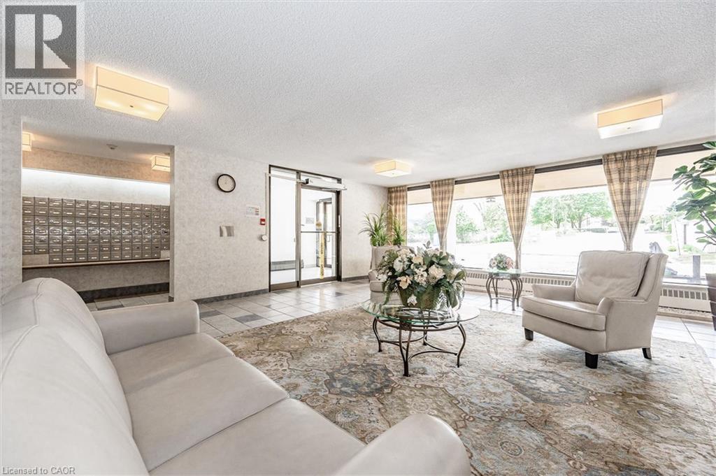
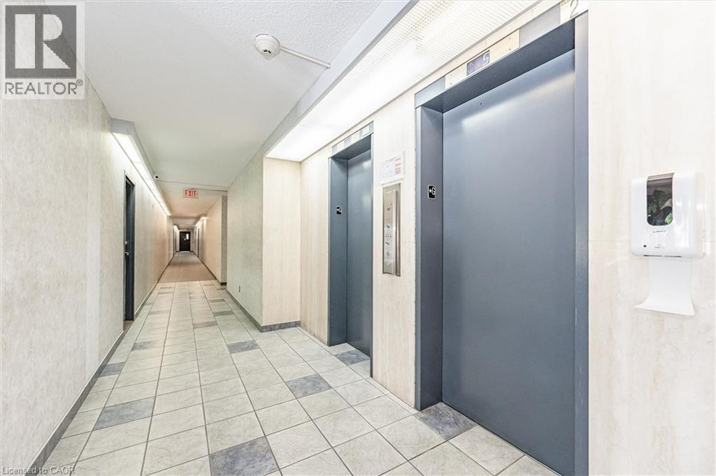
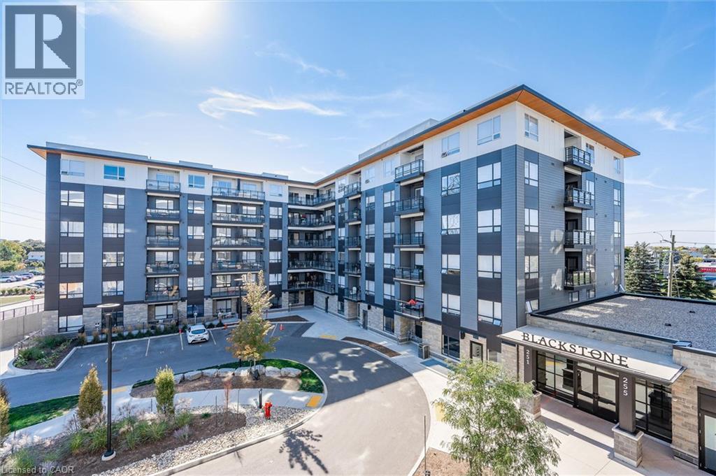
Welcome to Westmount Towers II, ideally located in the heart of Waterloo and within walking distance of Uptown Waterloo, Waterloo Park, both universities, shopping, restaurants, public transit, and everyday amenities. This spacious 2-bedroom, 2-bathroom unit offers a functional layout featuring a bright living room, separate dining area, kitchen, primary bedroom with a private 2-piece ensuite, a second bedroom, a 3-piece main bathroom, and an enclosed balcony that provides additional year-round living space. The unit has been well-maintained and presents an excellent opportunity for buyers looking to personalize and update the interior to their taste. Included with the unit are one underground parking space #35, a storage locker, visitor parking, and access to the building's common laundry facilities. Monthly fees include property taxes, heat, hydro, and water, making for simple and predictable living expenses. This is a stock cooperative property and is not eligible for traditional mortgage financing. Westmount Towers II is currently undergoing conversion to condominium ownership, offering potential future value and ownership benefits. An excellent opportunity to enjoy affordable, low-maintenance living in one of Waterloo's most convenient and desirable locations. Estate sale. Property being sold by the Estate Trustee in as is, where is condition with no representations or warranties.
Map data © OpenStreetMap contributors
No open houses are scheduled for this home.
Can't make it? Request a private viewing.
| 2pc Bathroom | Main level | 3'0'' x 7'1'' |
| Primary Bedroom | Main level | 19'1'' x 10'11'' |
| Bedroom | Main level | 16'0'' x 10'1'' |
| 3pc Bathroom | Main level | 4'10'' x 7'11'' |
| Sunroom | Main level | 5'9'' x 21'4'' |
| Living room | Main level | 22'10'' x 13'2'' |
| Dining room | Main level | 11'7'' x 8'2'' |
| Kitchen | Main level | 12'11'' x 8'8'' |