 For rent 50
$4,200/mo
4 bed4 bath3,400 sq ft
503 Walking Fern Court
Waterloo
24 days agoMLS® 40864912
Royal LePage Peaceland Realty
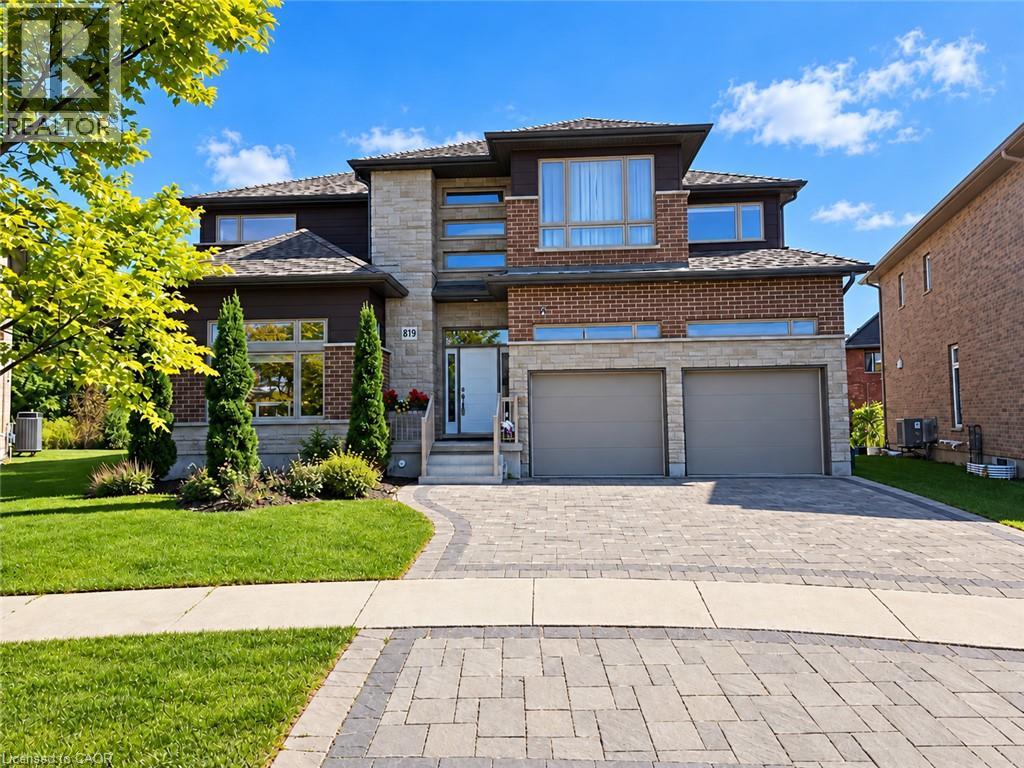
819 Sundrops Court
Waterloo, Ontario N2V0C5
For rent· Added
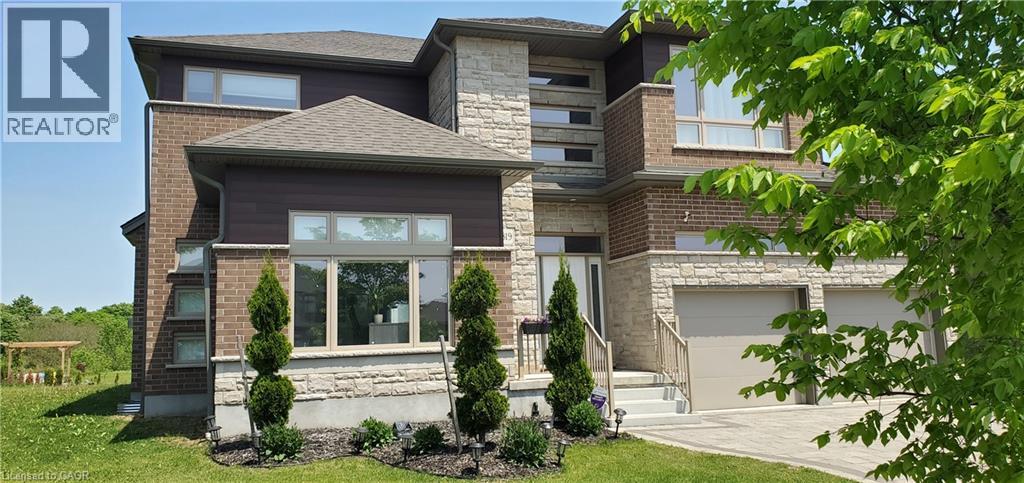
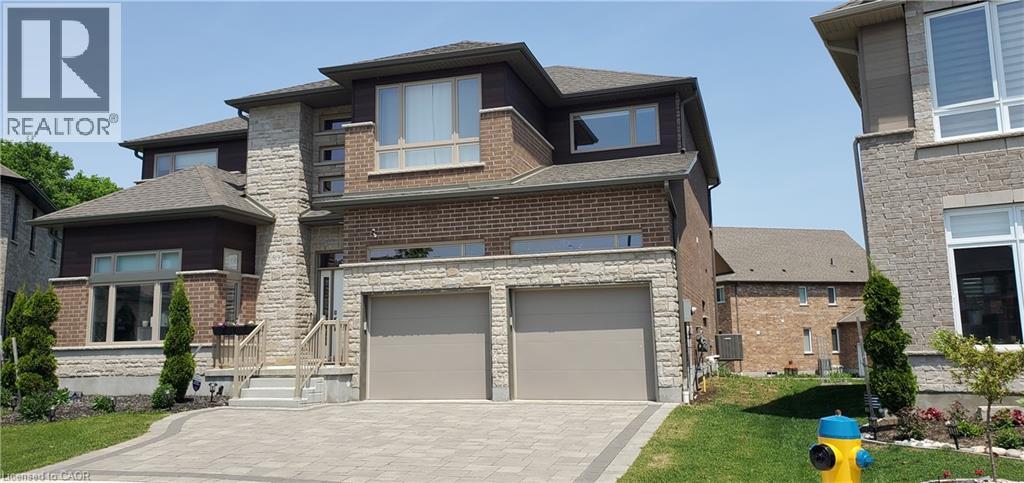
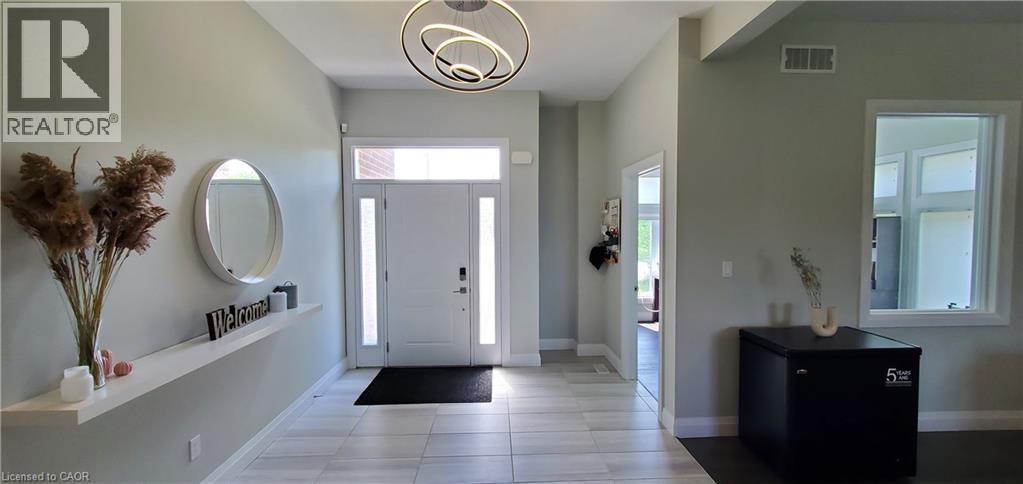
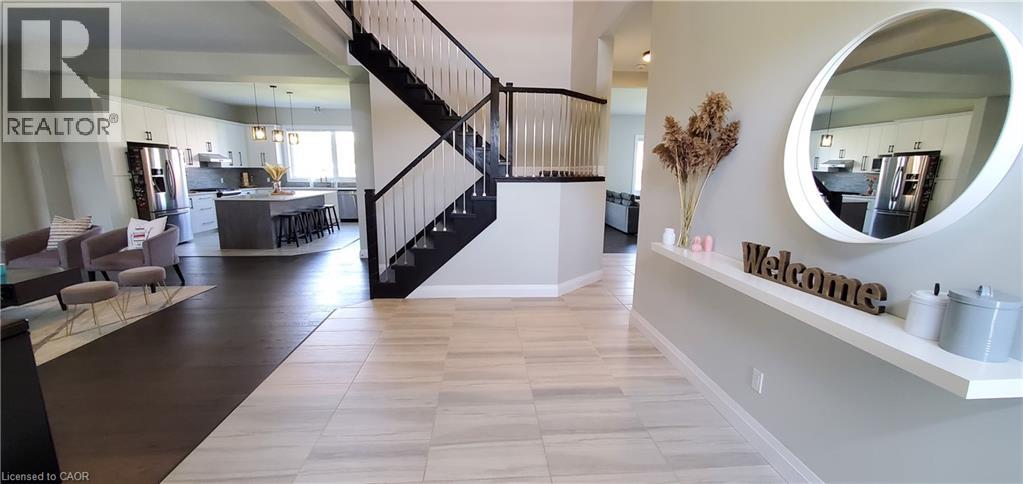
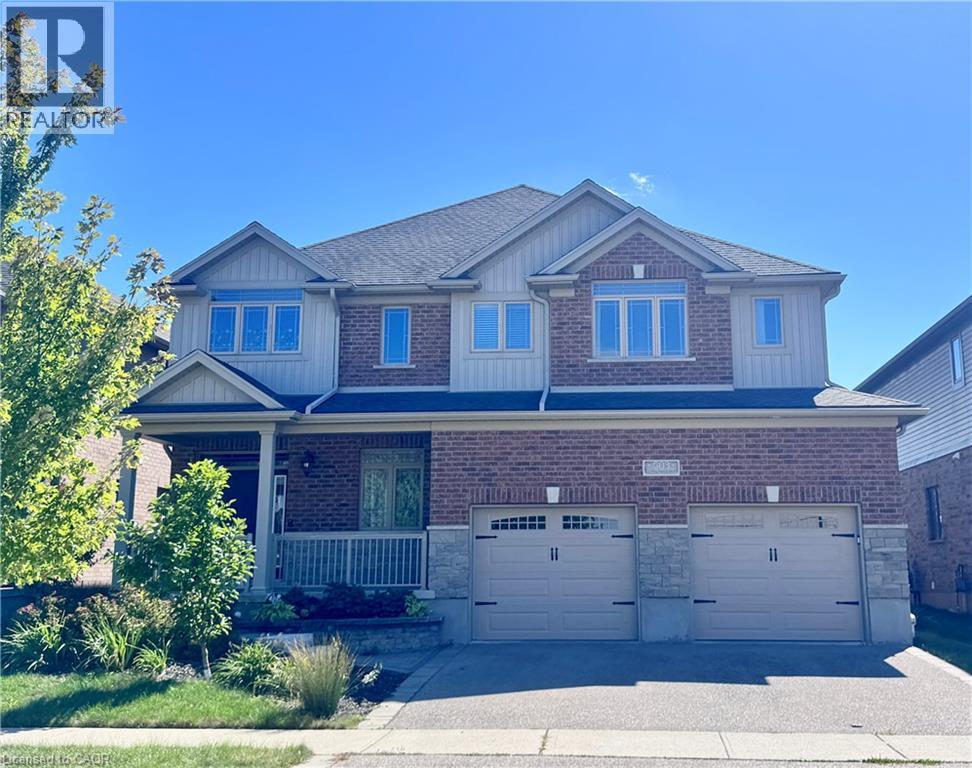
8 YEARS NEW, BEAUTIFUL AND SPACIOUS family home in a quiet court location. The 10' ceiling main floor offers an office with extra windows, an open concept living room presents a sensational floor to ceiling stone fireplace. The gourmet kitchen features stainless appliances and a large island with quartz countertops. The open concept family room and dining area has sliders open to a covered patio in the large pie-shaped backyard overlooking the trees and greenspace nearby. The 9' ceiling second floor offers 4 sizable bedrooms all with their own en-suite baths / cheater en-suite baths, while the master bedroom has double walk-in closets and an additional bonus room. The second floor also has a laundry room and a bonus sitting area. The basement offers plenty of storage space including a large cold room. Near Vista Hill Public School, Costco, Long Hiking Trails, and a short drive to both Universities and all other amenities. New lease starts Dec 01, 2026.
Map data © OpenStreetMap contributors
No open houses are scheduled for this home.
Can't make it? Request a private viewing.
| Laundry room | Second level | 6'0'' x 8'10'' |
| 5pc Ensuite bath | Second level | 11'0'' x 14'1'' |
| 4pc Bathroom | Second level | 4'11'' x 7'4'' |
| 4pc Bathroom | Second level | 7'10'' x 10'0'' |
| Primary Bedroom | Second level | 16'7'' x 25'5'' |
| Bedroom | Second level | 11'6'' x 18'8'' |
| Bedroom | Second level | 12'10'' x 13'6'' |
| Bedroom | Second level | 13'10'' x 16'6'' |
| 2pc Bathroom | Main level | 3'1'' x 7'2'' |
| Living room | Main level | 16'10'' x 18'10'' |
| Kitchen | Main level | 13'1'' x 16'4'' |
| Family room | Main level | 14'0'' x 14'10'' |
| Dining room | Main level | 16'4'' x 19'0'' |
| Office | Main level | 11'5'' x 12'1'' |