
 For sale 50
$499,900
5 bed1 bath1,100–1,500 sq ft
86 Griffith Street
Welland Downtown, Welland
6 months agoMLS® X13005410
RE/MAX GARDEN CITY REALTY INC, BROKERAGE
1034 Hansler Road
N. Welland, Welland, Ontario L3C7M5
For sale· Added
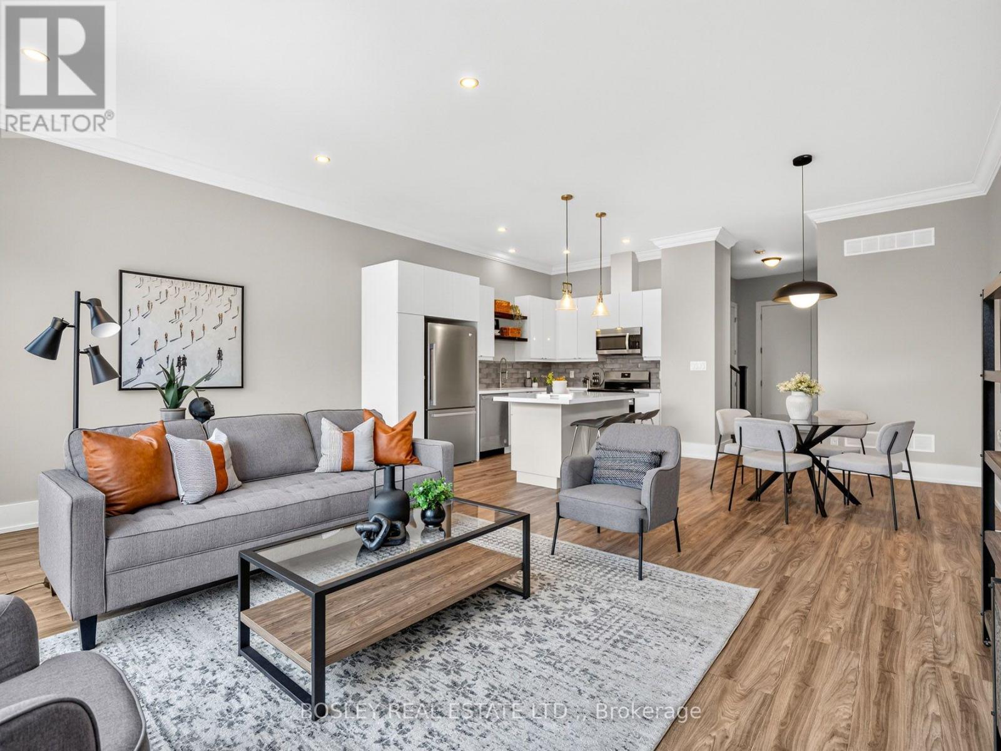
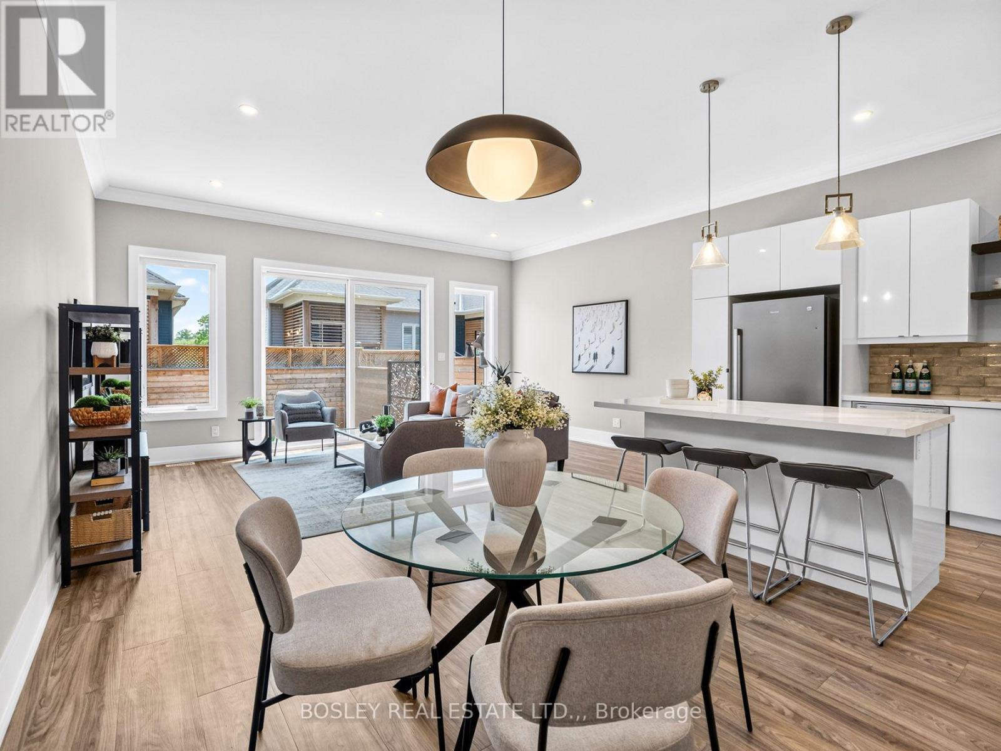
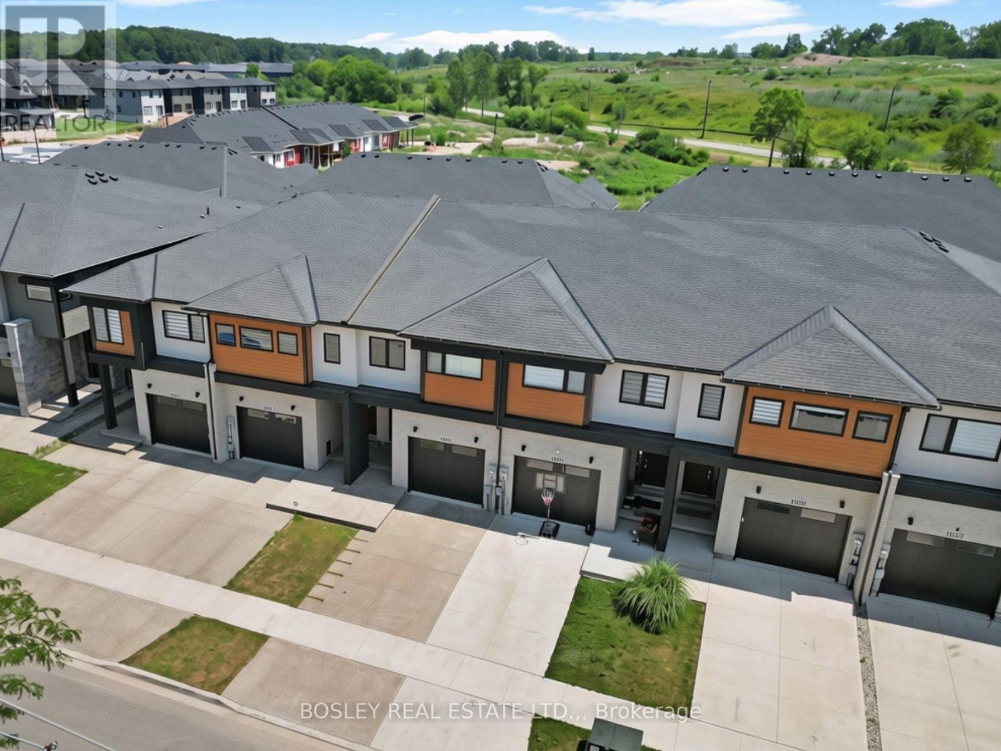
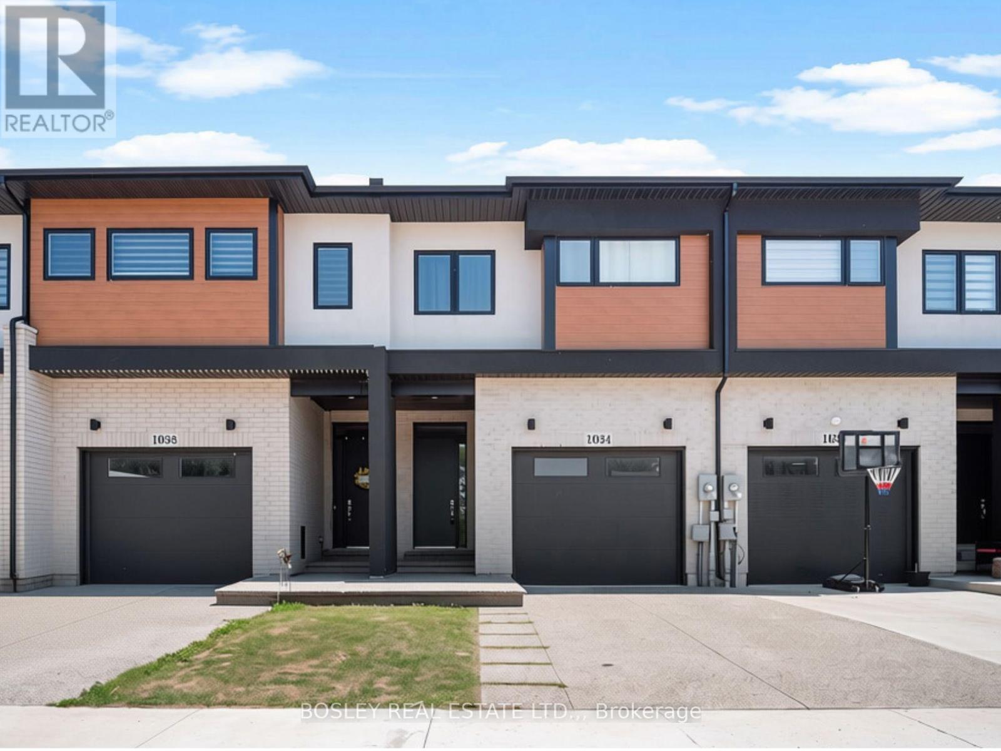
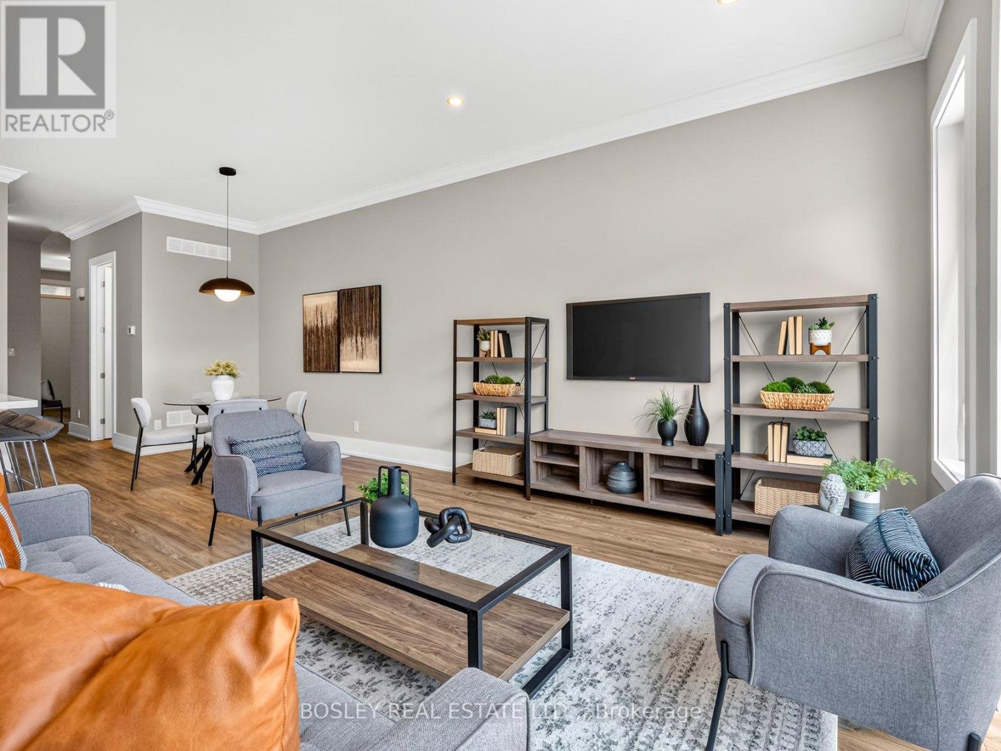
A cut above the rest! Built in 2022, this contemporary designed townhome has a fabulous floorplan with over 2,000 sq.ft. above grade. The 10' ceilings on the main floor add volume to the open kitchen, dining and living room area. This area is very spacious and ideal whether for an active family or hosting friends. The Millbrook Cabinetry kitchen, with flat panel doors, quartz countertops, large island, and plenty of workspace is the heart of this space. Enter the home through the front entrance hall, or direct from the garage, which leads to an open central hall with hardwood staircase and a 2-piece powder room. Upstairs, the spacious primary suite features a walk-in closet and a 4-piece ensuite, while two additional bedrooms share a full bathroom. Tired to lugging laundry baskets up and down stairs?! Fret not. A convenient second-floor laundry room will instantly make life easier. Note the architectural design and generous interior volume, which make this an exceptionally easy home to move into. Located in the growing Merritt Meadows community, this home is just minutes from parks, grocery stores, and the Seaway Mall, offering modern living in an ultra convenient location.
Map data © OpenStreetMap contributors
No open houses are scheduled for this home.
Can't make it? Request a private viewing.
| Living room | Main level | 5.74 x 3.66 m |
| Kitchen | Main level | 3 x 4.27 m |
| Dining room | Main level | 2.74 x 3.66 m |
| Bathroom | Main level | 1.8 x 1.52 m |
| Primary Bedroom | Second level | 3.81 x 5.49 m |
| Bathroom | Second level | 1.35 x 2.74 m |
| Bedroom | Second level | 2.82 x 5.08 m |
| Bedroom | Second level | 2.82 x 5.18 m |
| Bathroom | Second level | 1.82 x 2.56 m |
| Laundry room | Second level | 1.65 x 3.66 m |




