
 For sale 50
$499,900
6 bed4 bath2,394 sq ft
307 Wallace Avenue South
Welland
5 months agoMLS® 40823281
Real Broker Ontario Ltd.
11 Jackson Court West
N. Welland, Welland, Ontario L3C7G2
For sale· Added
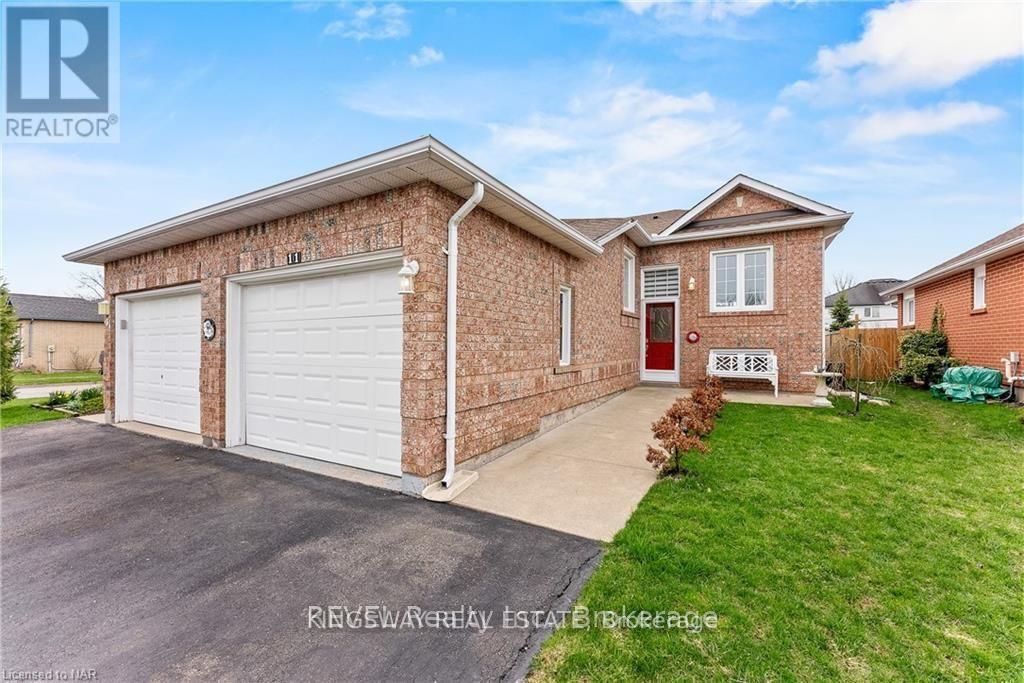
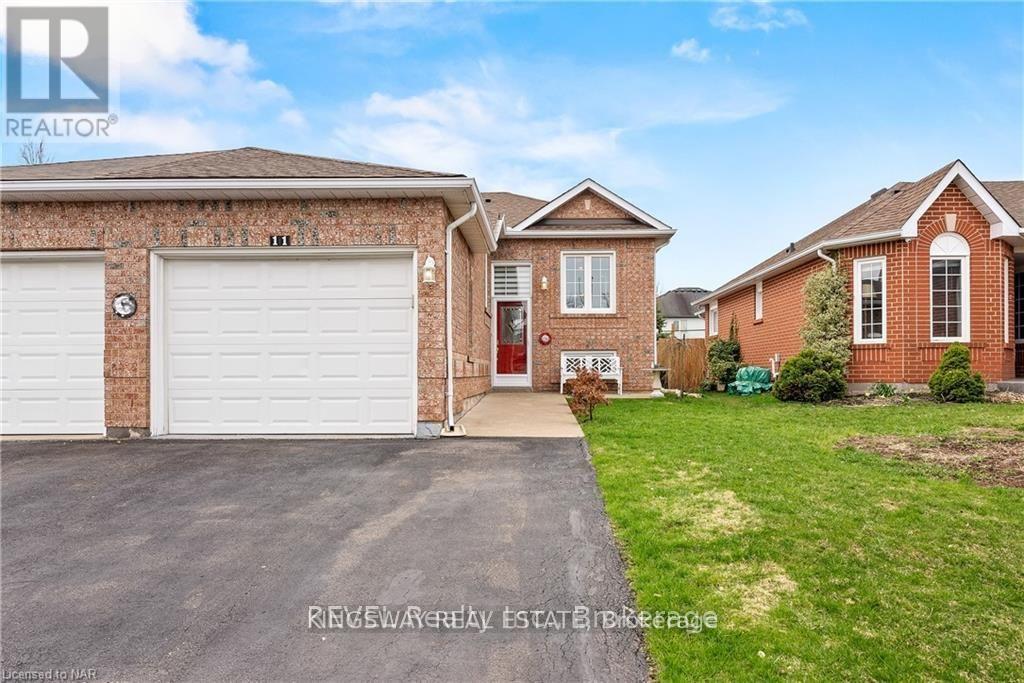
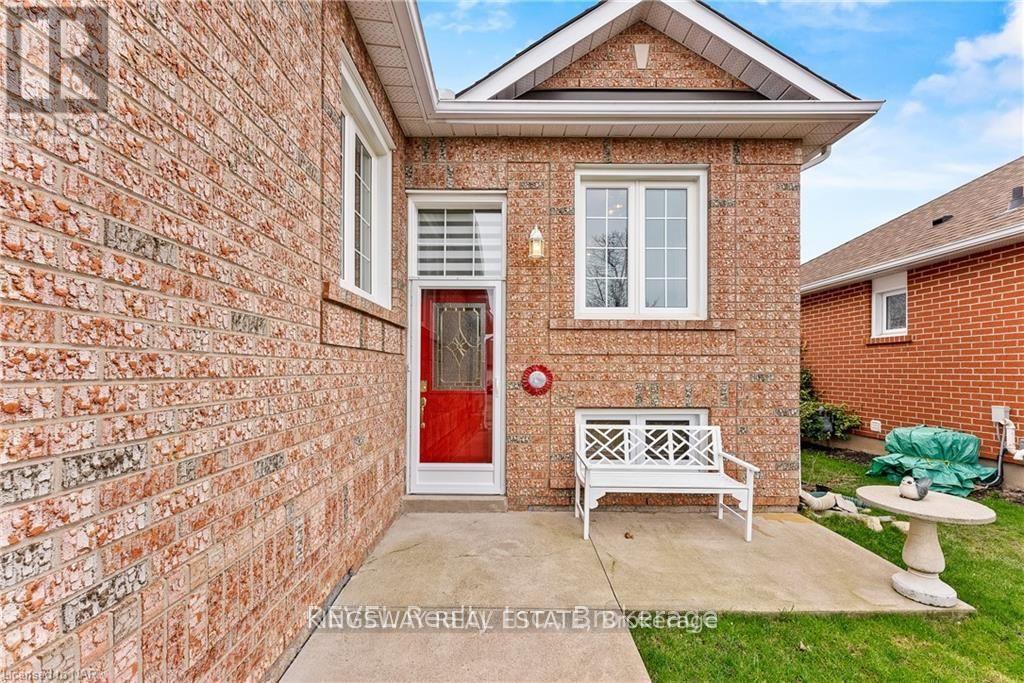
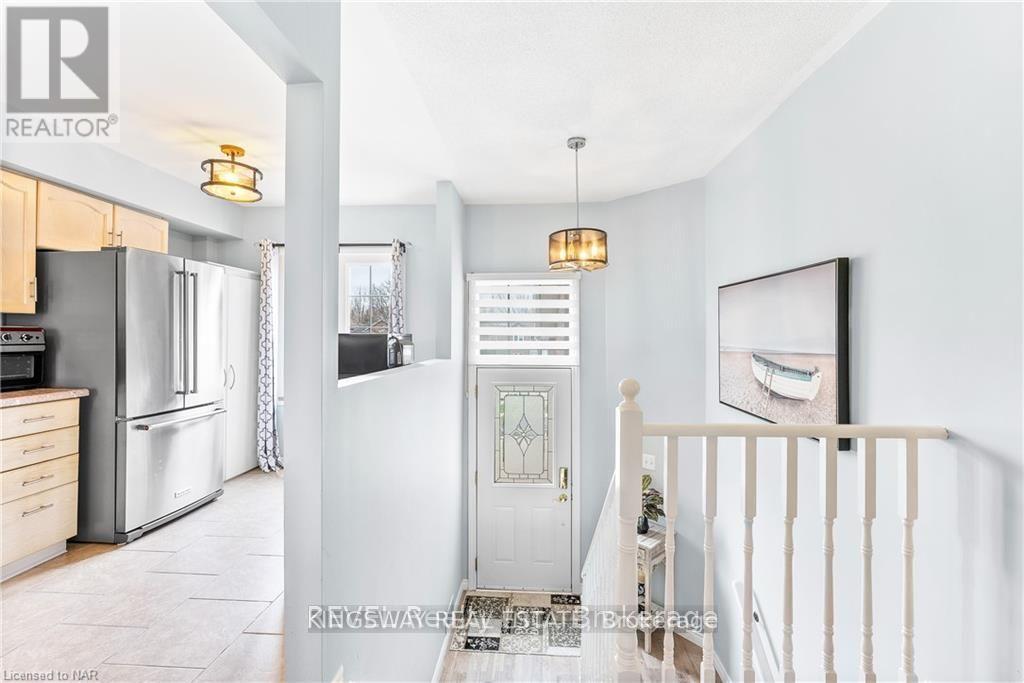
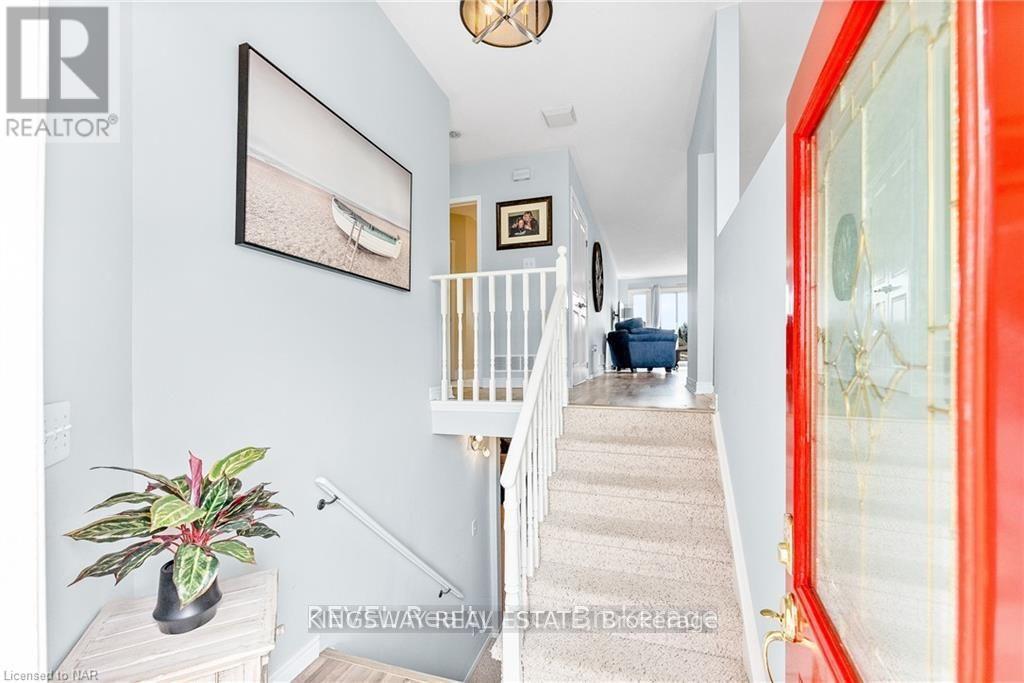
Welcome to 11 Jackson Court West in Welland! This beautifully maintained raised bungalow is located on a quiet street in the desirable north end and offers a comfortable, functional layout ideal for first-time buyers, downsizers, or those looking for additional living space. The main level features an open-concept kitchen with dinette and family room, two bedrooms, and a full bathroom. Sliding doors from the family room lead to a spacious deck, perfect for outdoor enjoyment. The fully finished lower level offers additional 2 bedrooms, full bathroom, den, and utility room, providing plenty of flexibility for a growing family or in-law suite potential. Conveniently located close to shopping, restaurants, schools, parks, and easy access to Highway 406. A wonderful opportunity in a great location-book your showing today!
Map data © OpenStreetMap contributors
No open houses are scheduled for this home.
Can't make it? Request a private viewing.
| Kitchen | Main level | 4.39 x 2.44 m |
| Family room | Main level | 7.32 x 3.66 m |
| Dining room | Main level | 3.66 x 2.44 m |
| Primary Bedroom | Main level | 6.1 x 3.35 m |
| Bedroom | Main level | 3.66 x 3.35 m |
| Bedroom | Lower level | 6.22 x 3.66 m |
| Bedroom | Lower level | 6.22 x 3.66 m |
| Den | Lower level | 2.74 x 3.05 m |




