For sale 50
$649,900
3 bed2 bath1,500–2,000 sq ft
203 Leaside Drive
N. Welland, Welland
3 months agoMLS® X13512012
RE/MAX GARDEN CITY REALTY INC, BROKERAGE
110 Stoneybrook Crescent
N. Welland, Welland, Ontario L3C7N5
For sale· Added
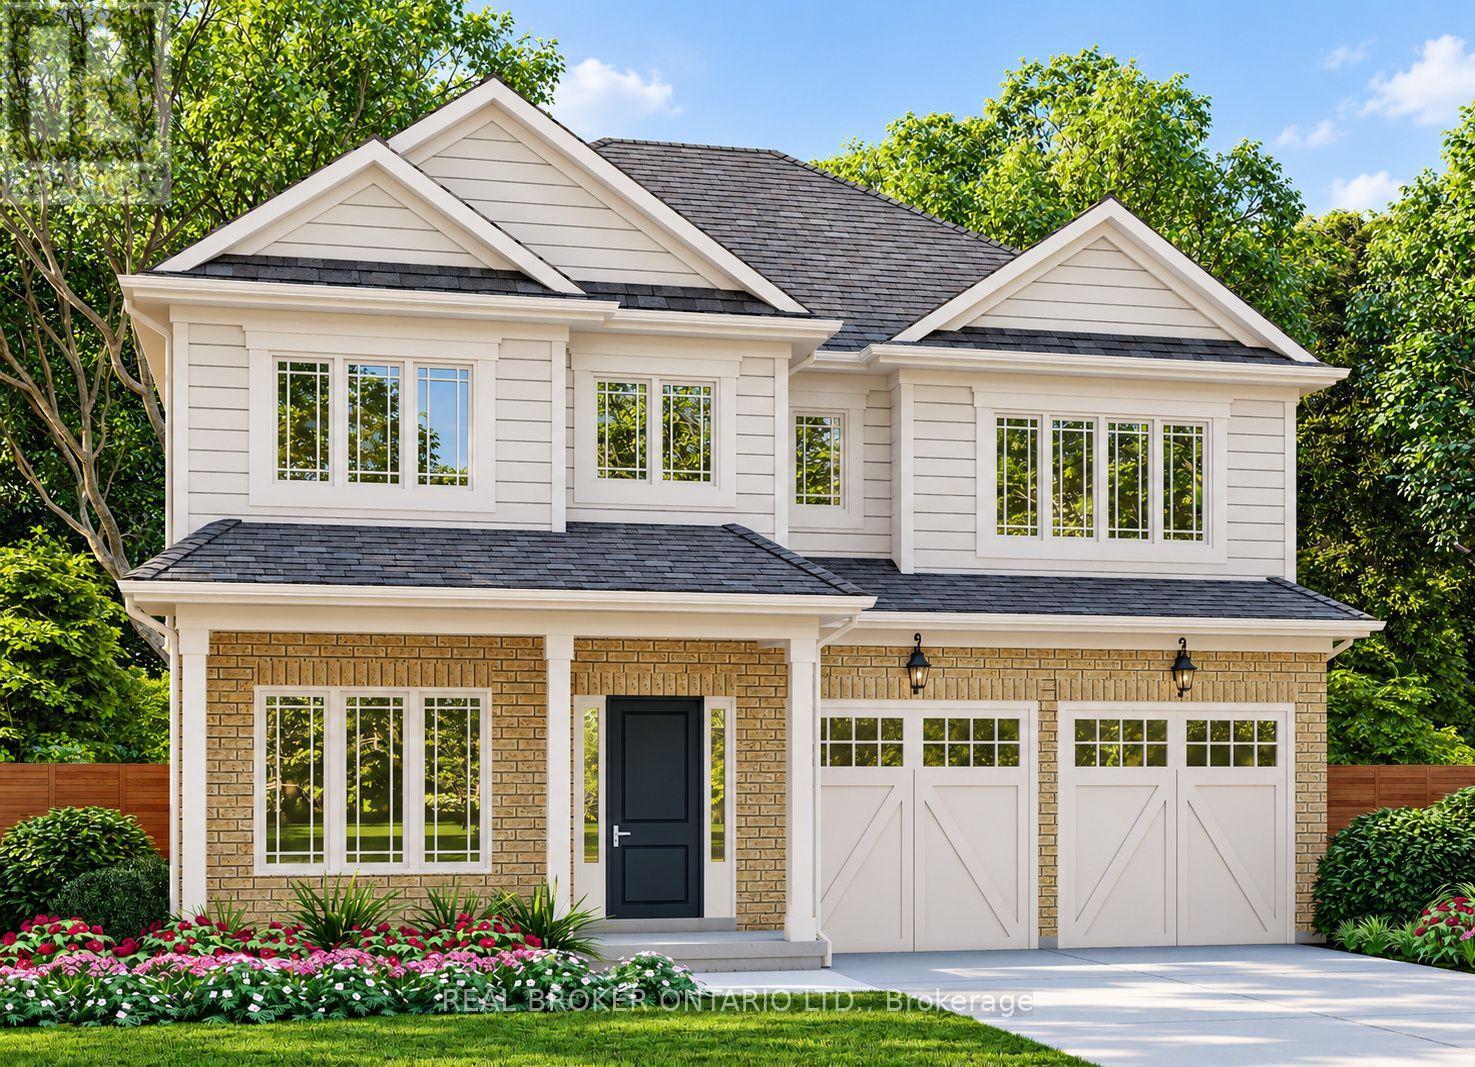
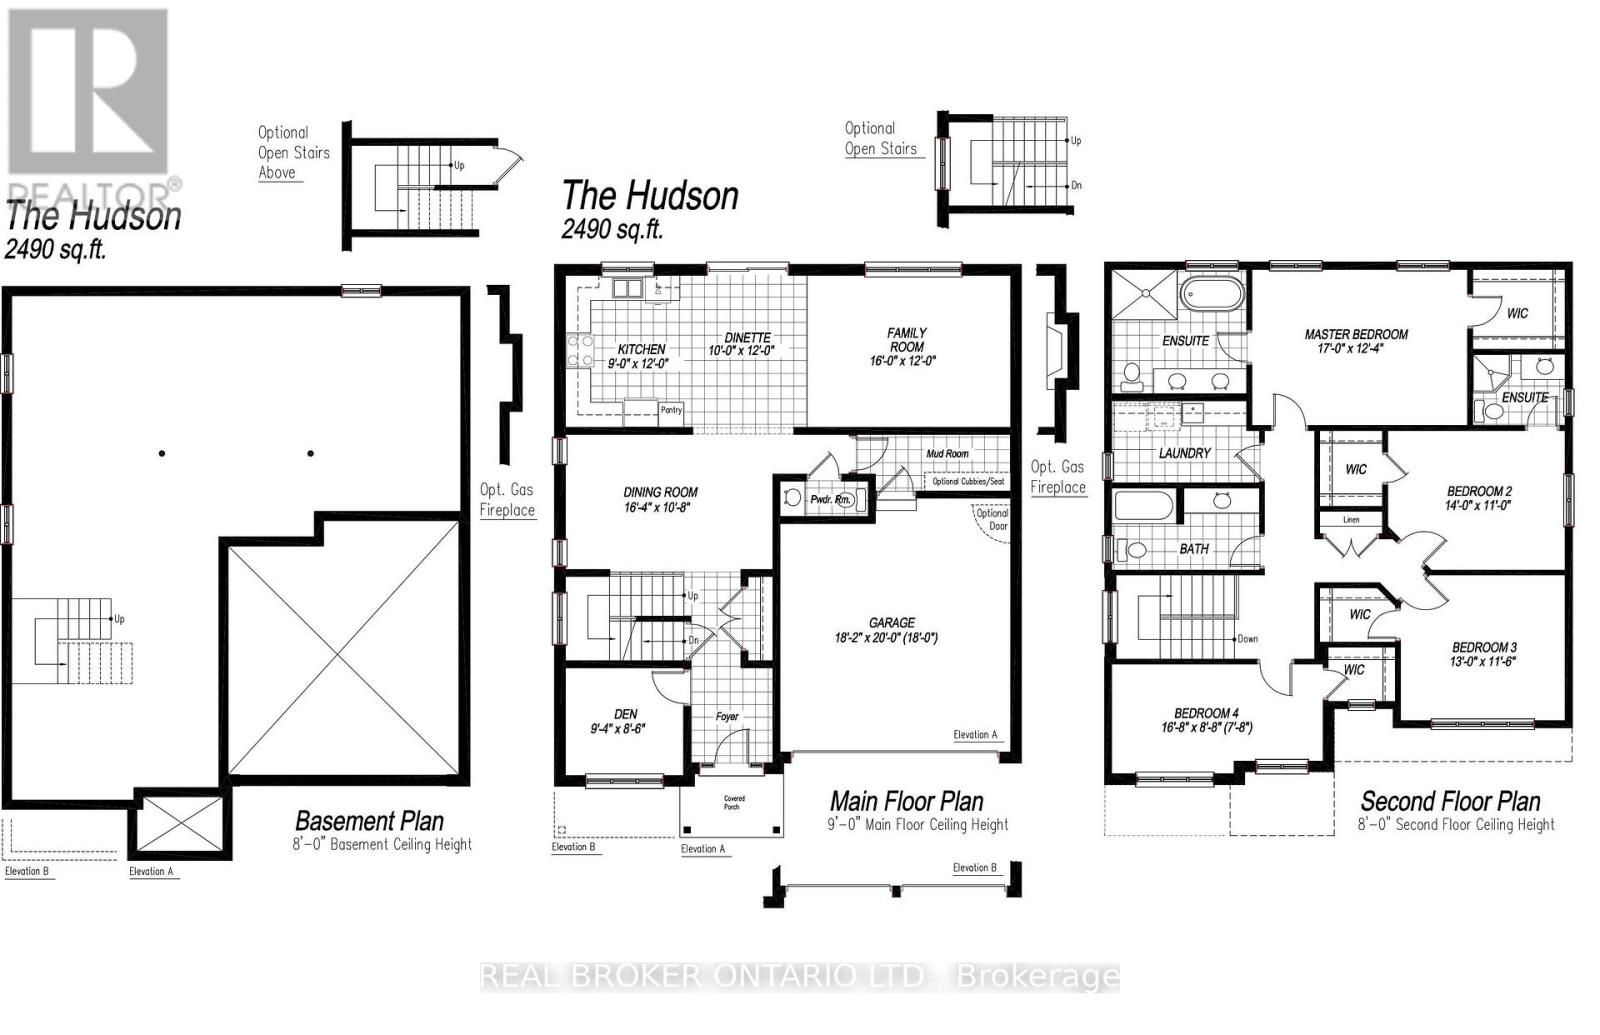
Welcome to Stoneybrook, a new home community in Welland by Autumn Lea Developments. This home is TO BE BUILT. Situated at the end of a quiet court within an established community, this 46' lot is featured with the Hudson, a spacious 2-storey design offering approximately 2,490 sq. ft. of living space, 4 bedrooms and a double-car garage. The main floor features 9' ceilings and a flexible layout with a dedicated den, separate dining room, family room, kitchen and dinette-space for everyday living, working from home and entertaining. A mudroom provides convenient entry from the garage. Upstairs, the primary bedroom includes a walk-in closet and ensuite, while three additional bedrooms and second-floor laundry add comfort and practicality. The full basement offers potential for future living space. Choose from two distinctive exterior elevations designed to complement the Stoneybrook streetscape. Enjoy the feel of an established neighbourhood close to schools, parks, shopping and everyday amenities, with access to routes throughout the Niagara Region. The advertised list price has been reduced to reflect the extended HST rebate; rebates are subject to purchaser eligibility. Ask about additional bungalow and two-storey designs available at Stoneybrook. Tarion warranty coverage included.
Map data © OpenStreetMap contributors
No open houses are scheduled for this home.
Can't make it? Request a private viewing.
| Kitchen | Main level | 5.79 x 3.66 m |
| Bedroom 3 | Second level | 3.96 x 3.51 m |
| Bedroom 4 | Second level | 5.08 x 2.64 m |
| Family room | Main level | 4.88 x 3.66 m |
| Bathroom | Second level | 0 x 0 m |
| Laundry room | Second level | 0 x 0 m |
| Dining room | Main level | 4.98 x 3.25 m |
| Den | Main level | 2.85 x 2.59 m |
| Partial bathroom | Main level | 0 x 0 m |
| Mud room | Main level | 0 x 0 m |
| Primary Bedroom | Second level | 5.39 x 3.76 m |
| Bathroom | Second level | 0 x 0 m |
| Bedroom 2 | Second level | 4.27 x 3.35 m |
| Bathroom | Second level | 0 x 0 m |