

 For sale 50
$499,900
5 bed1 bath1,100–1,500 sq ft
86 Griffith Street
Welland Downtown, Welland
6 months agoMLS® X13005410
RE/MAX GARDEN CITY REALTY INC, BROKERAGE
203 Leaside Drive
N. Welland, Welland, Ontario L3C6N4
For sale· Added
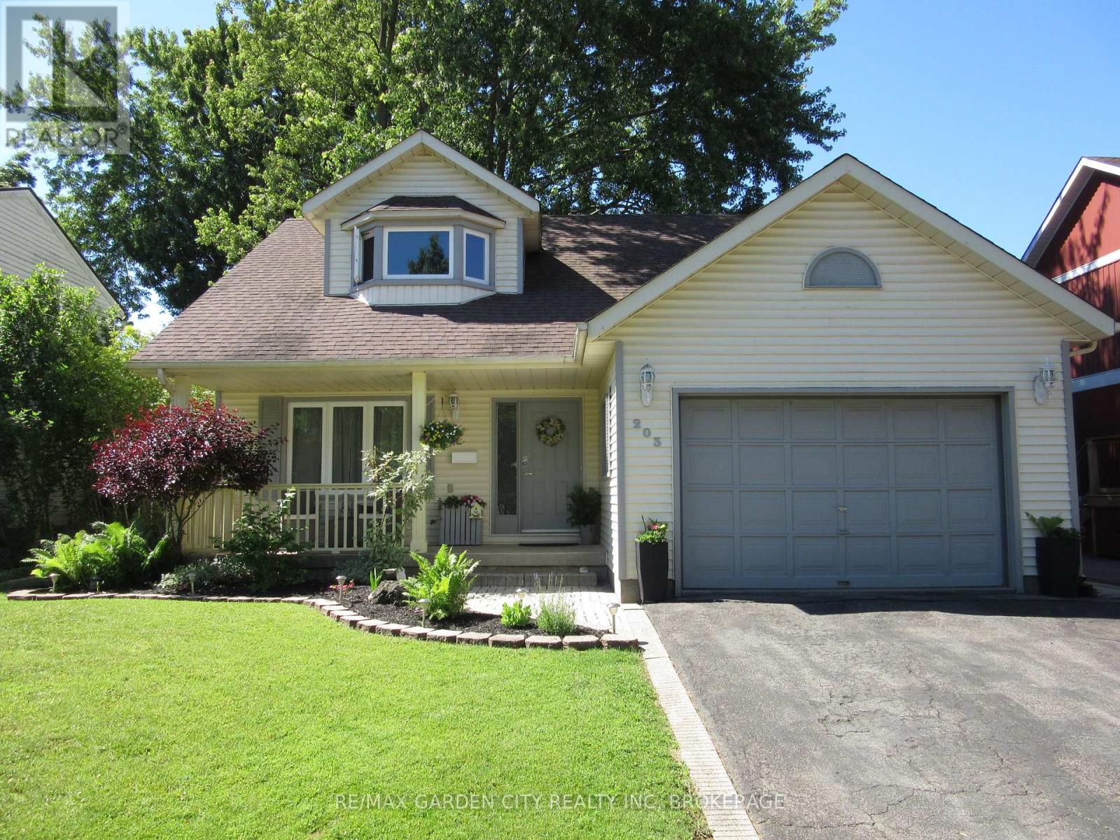
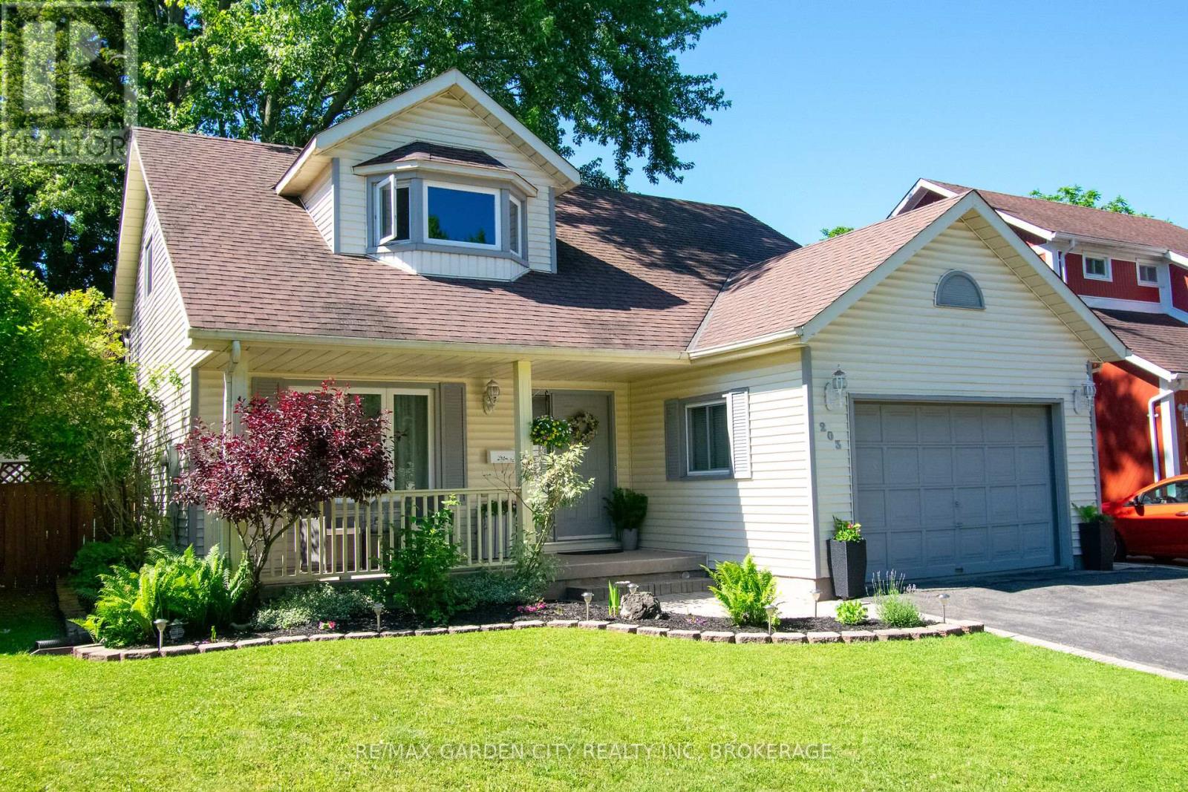
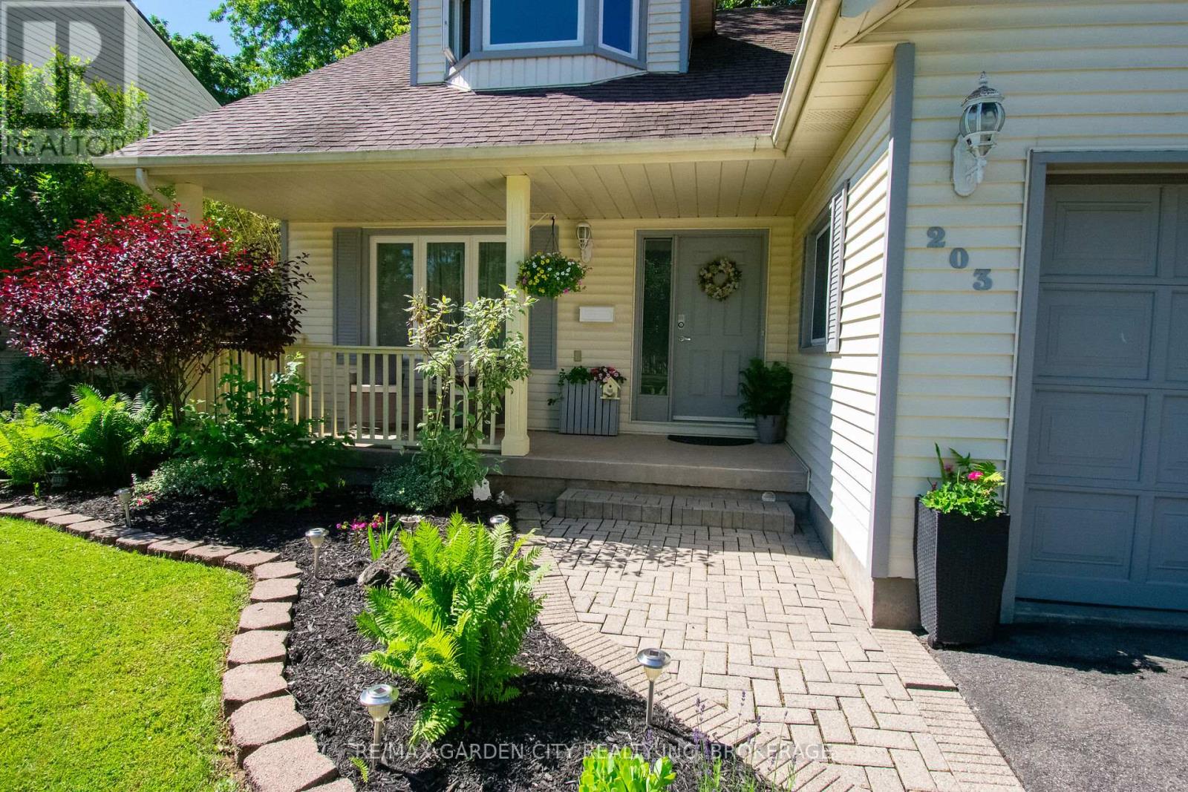
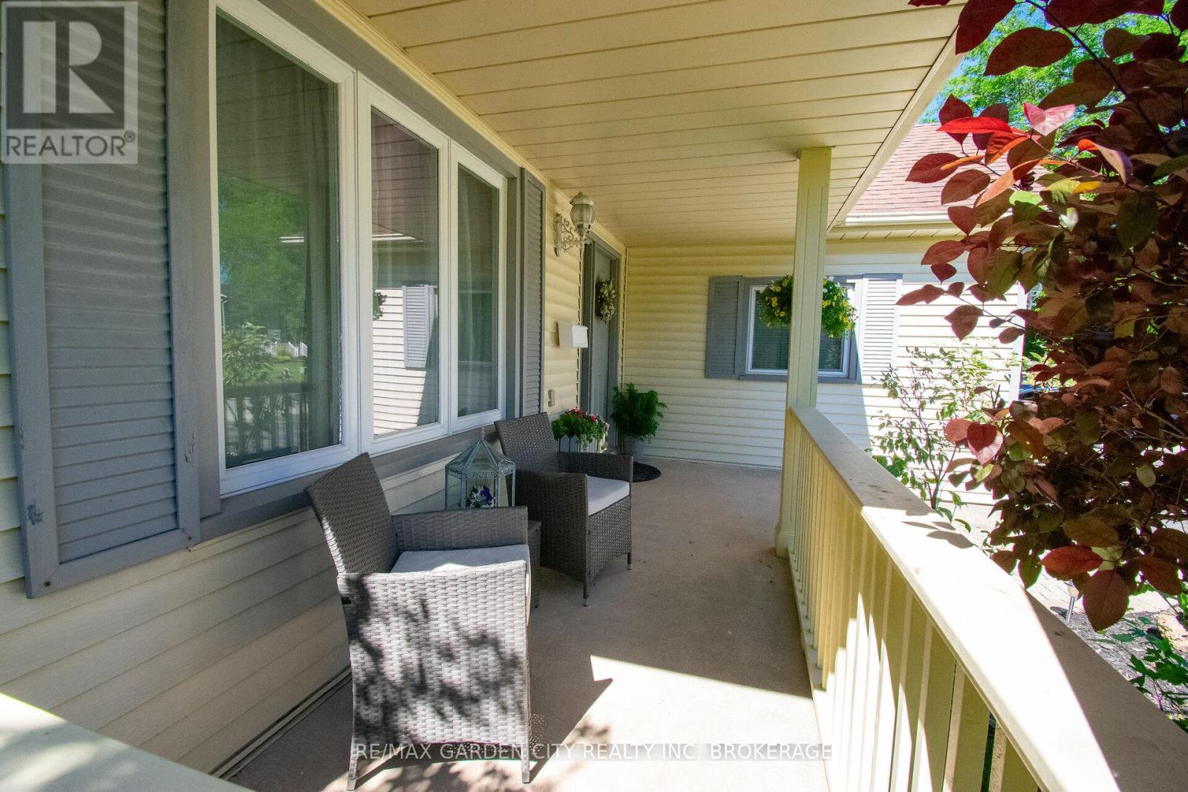
Welcome to 203 Leaside Dr. Welland! This beautiful 3 bedroom, 2 bathroom 2 storey is located in one of Welland 's great north end locations. Walking through the front door you are greeted by a formal living room that opens to a bright eat-in kitchen with plenty of storage. Sliding doors from the kitchen leads you to a large deck seating area with picturesque views of the private backyard.. The deck is set up with multiple entertainment areas including a separate pergola patio seating area with firepit. Definitely a unique space for outdoor enjoyment!! Cozy adjoining family room with wood burning fireplace. Main floor laundry off the garage, and 2pcs bath finishes off the main floor. The second floor offering a large primary bedroom with a walk-in closet. There are 2 more spacious bedrooms, a 4pcs main bathroom, all with plenty of storage. A full unfinished basement with a rough-in for a third bathroom is awaiting your personal touches. Updates from original include roof, windows & furnace. Located just walking distance to Niagara College. Just minutes to all amenities, parks, elementary & high schools, Welland Canal Trails & the 406 Hwy. This home has it all!!
Map data © OpenStreetMap contributors
No open houses are scheduled for this home.
Can't make it? Request a private viewing.
| Kitchen | Main level | 5.51 x 3.32 m |
| Family room | Main level | 5.24 x 3.5 m |
| Living room | Main level | 3.81 x 3.81 m |
| Laundry room | Main level | 2.49 x 1.88 m |
| Primary Bedroom | Second level | 3.99 x 4.05 m |
| Bedroom 2 | Second level | 2.8 x 2.77 m |
| Bedroom 3 | Second level | 3.56 x 3.56 m |
| Recreational, Games room | Basement | 6.73 x 9.9 m |




