 For sale 50
$749,900
6 bed4 bath3,500–5,000 sq ft
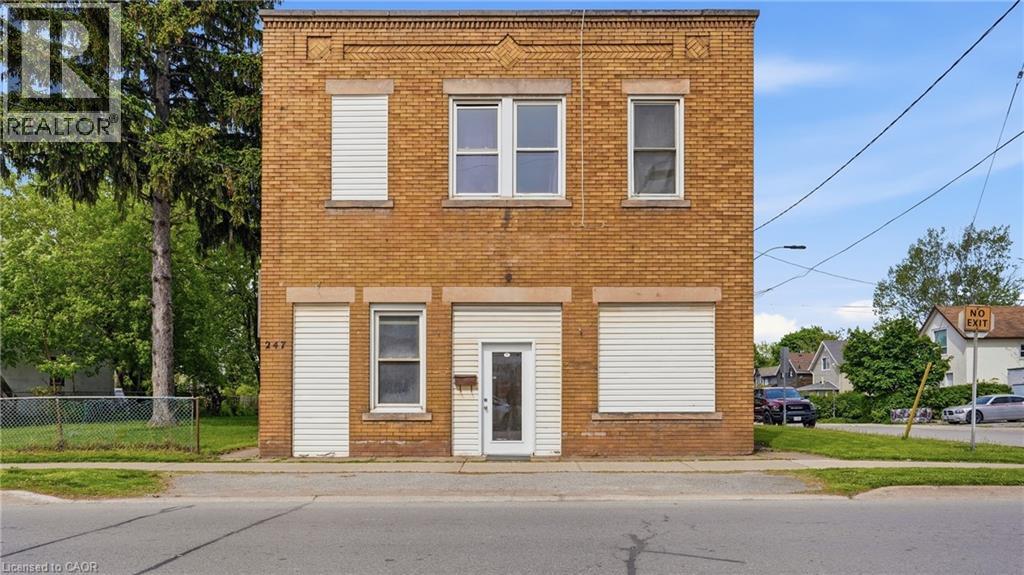
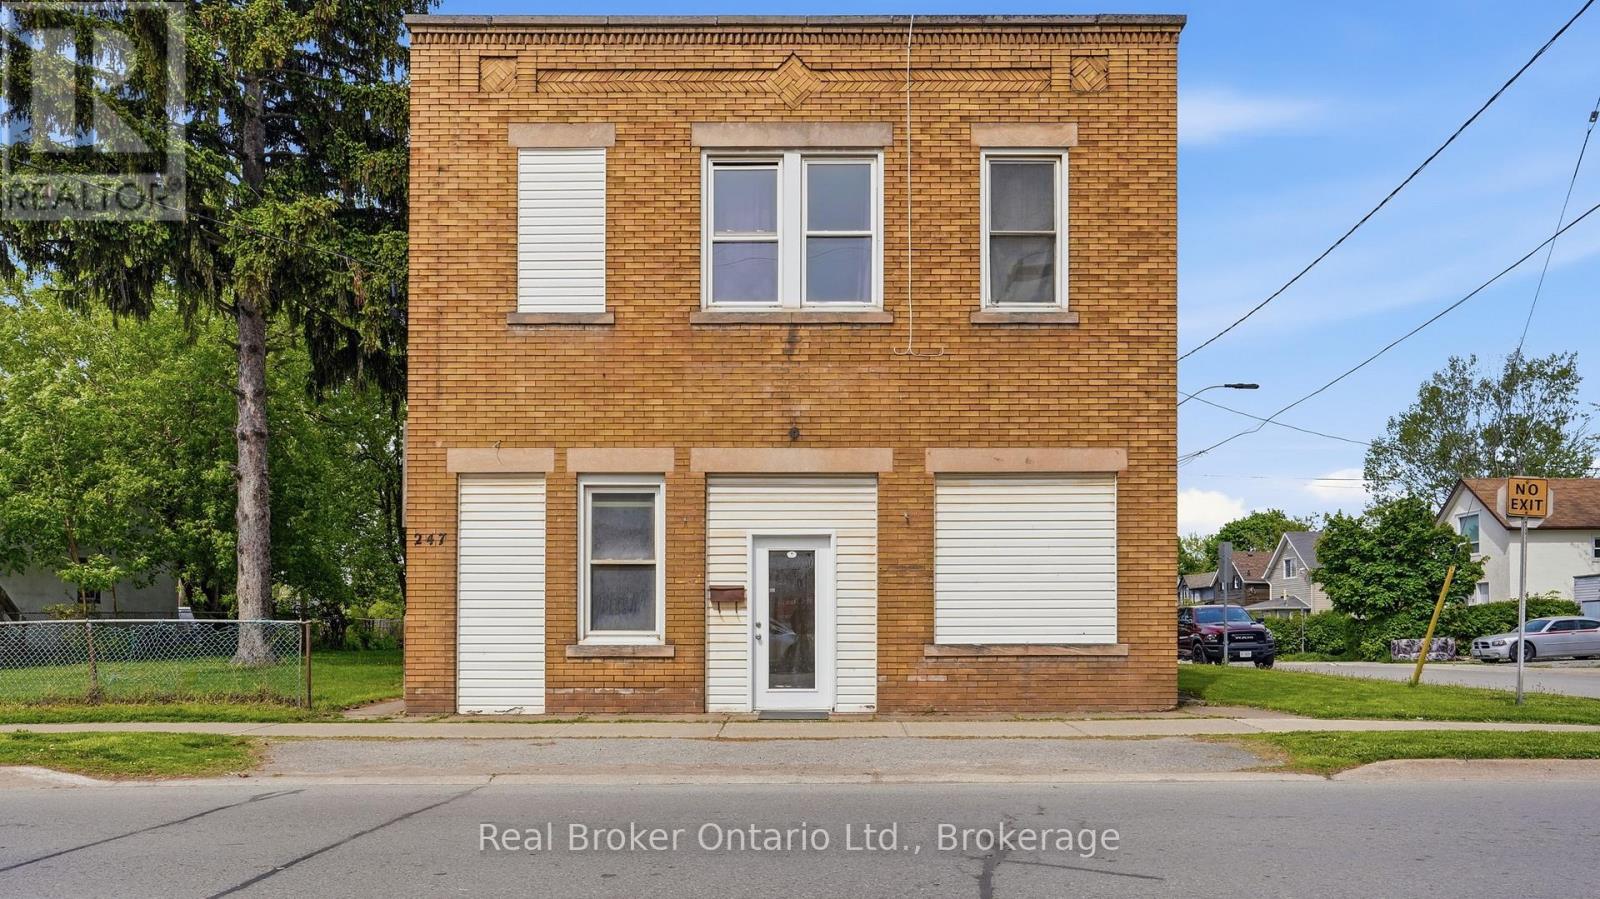
247 King Street
Welland Downtown, Welland
4 months agoMLS® X13247824
Real Broker Ontario Ltd.
118 Coyle Court
Coyle Creek, Welland, Ontario L3C0E2
For sale· Added
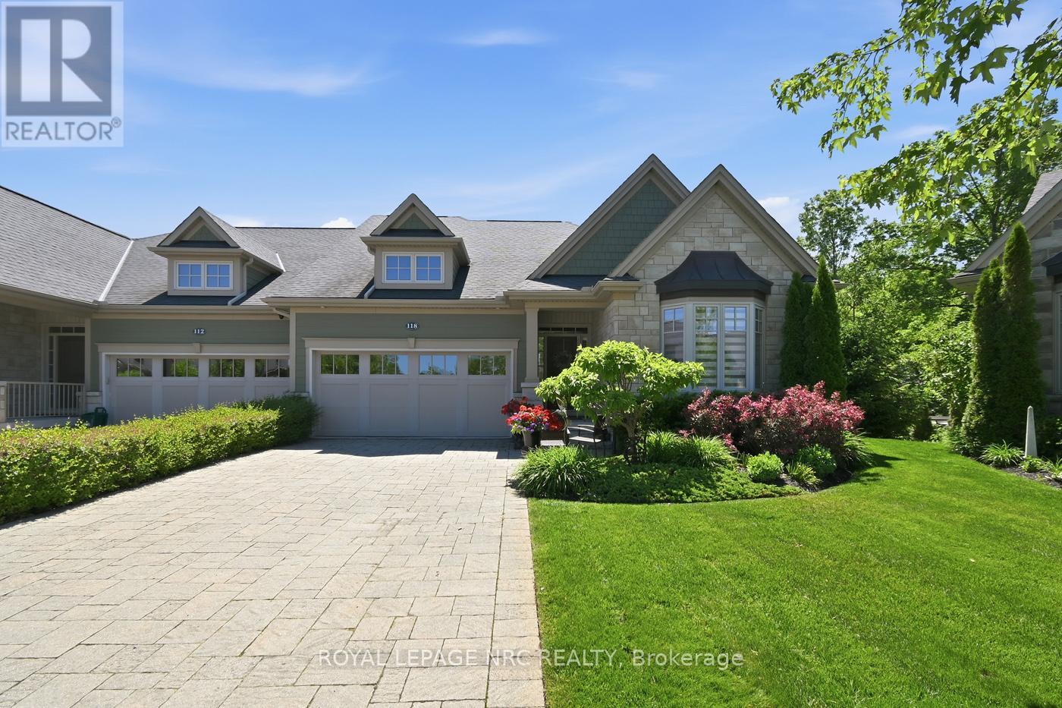
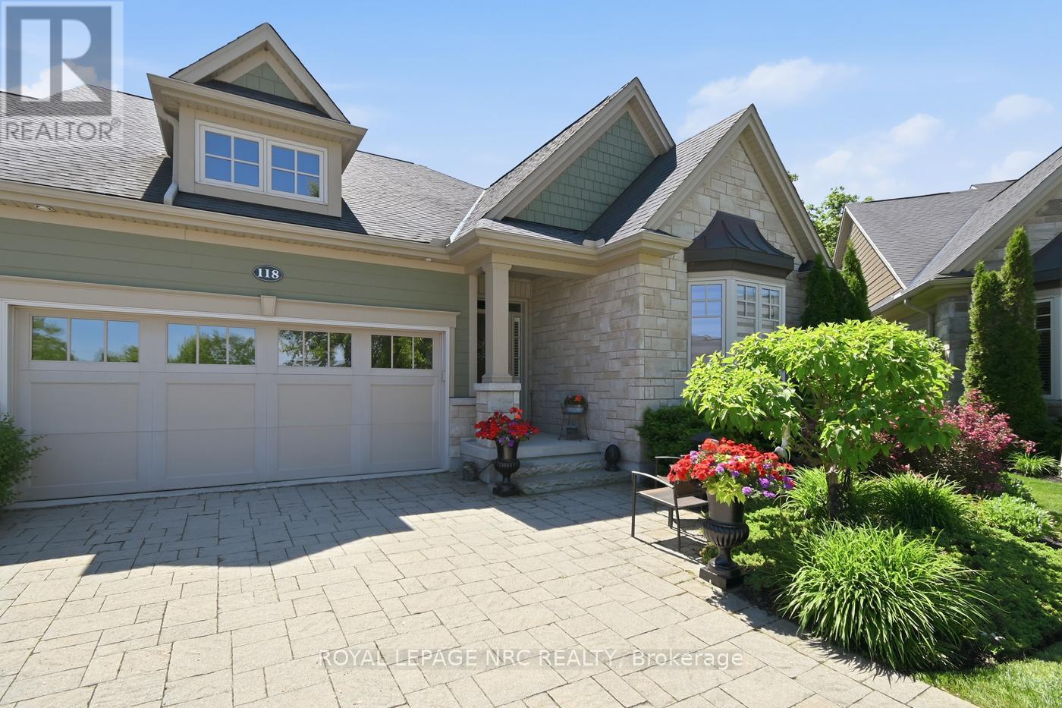
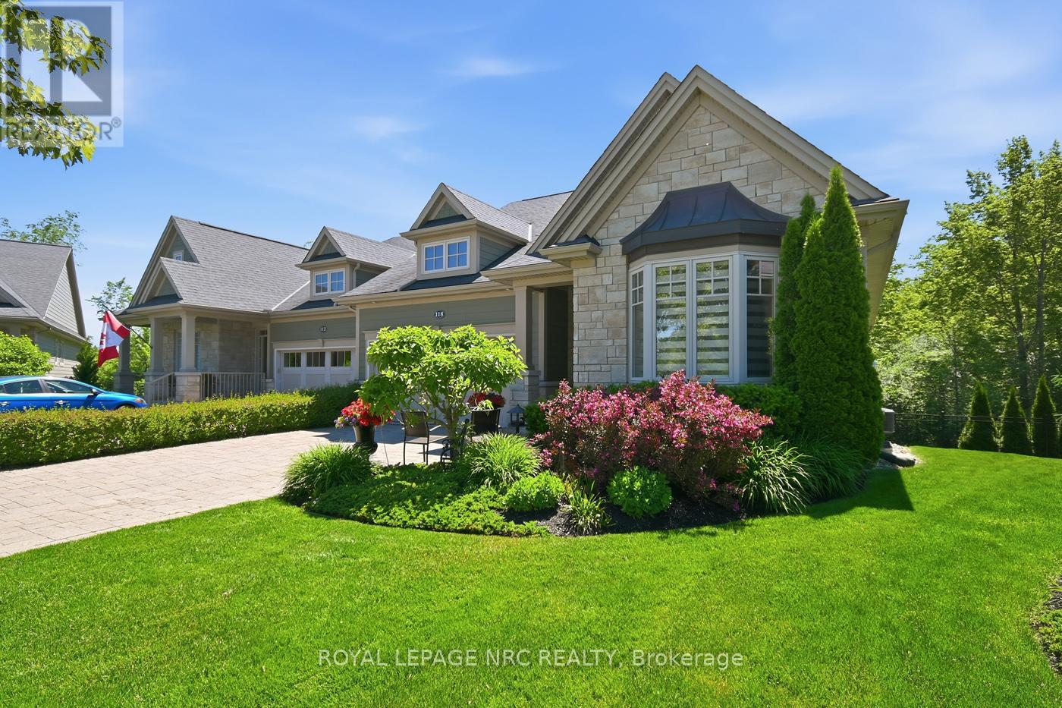
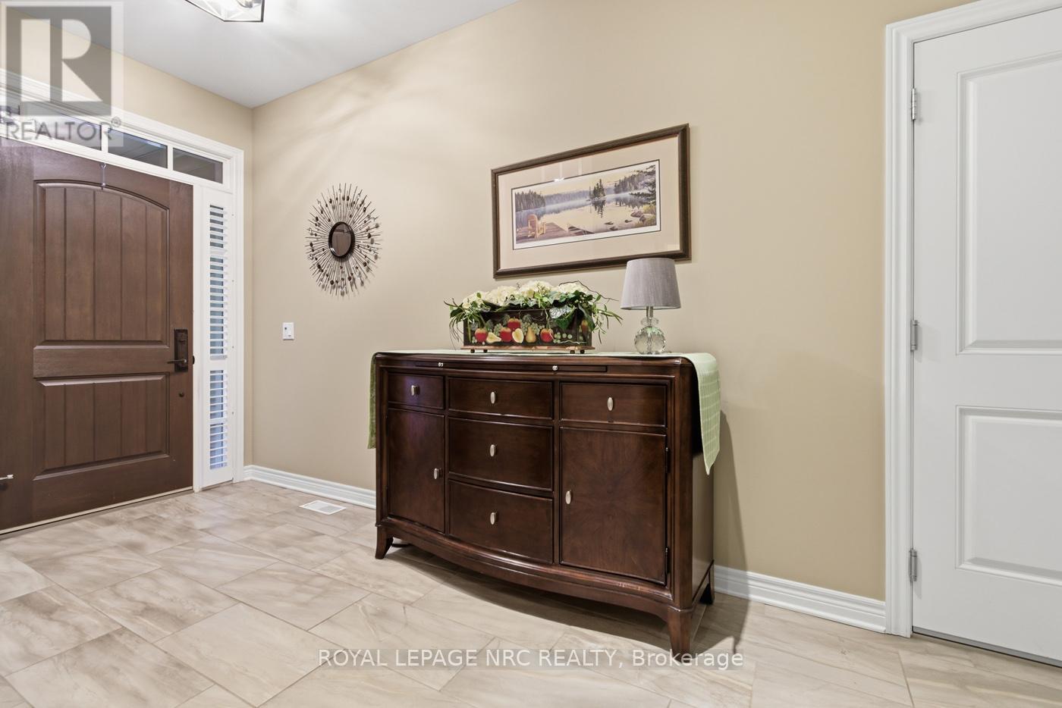
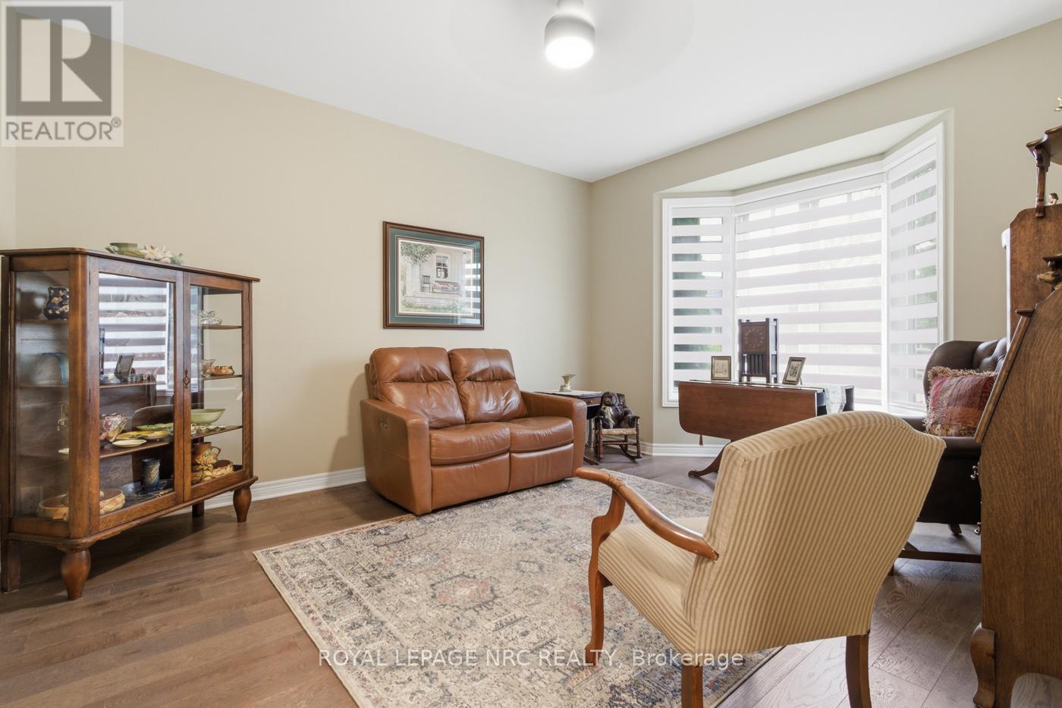
This executive Rinaldi-built bungalow semi-detached end unit offers premium cul-de-sac living in the prestigious Coyle Creek community. Backing directly onto environmentally protected conservation land, this immaculate 2+1 bedroom, 3-bathroom home perfectly blends luxury finishes with serene privacy.The main floor welcomes you with a spacious foyer leading to a bright great room featuring 10-foot coffered ceilings, a cozy gas fireplace, and transom glass interior doors. Floor-to-ceiling views overlook the private, tree-lined yard, with direct access to a covered balcony with a glass railing. The modern kitchen is a chef's dream, complete with a massive quartz island, newer gas stove and refrigerator, and a walk-in pantry with custom shelving.Retreat to the primary suite, which features a custom walk-in closet and a spa-like ensuite with a large glass/tile shower, soaker tub, double sinks, and quartz counters. A generous second bedroom, main floor laundry, and powder room complete this level. Hard surface flooring runs throughout the entire home.The fully finished lower-level walk-out functions as a complete secondary living space with high ceilings and oversized windows. It features a massive rec room with a second gas fireplace, a kitchenette/bar area ideal for entertaining, a third bedroom, a dedicated office, and a 3-piece bath. Step outside to a covered patio, stone terrace, and landscaped, fully fenced, pool-sized lot with no rear neighbours.Premium additions include custom blinds, pot lights, central vacuum with kick plates, 200-amp service, leaf gutter guards, custom garage shelving, a 4-car driveway, and an attached double garage. Minutes from Fonthill shopping, schools, parks, a hospital, and two premier golf courses. Perfect for retirees, downsizers, or golf enthusiasts seeking turnkey luxury.
Map data © OpenStreetMap contributors
No open houses are scheduled for this home.
Can't make it? Request a private viewing.
| Sep 9, 2026 | $999,500 | ▼ $29,500 |
| Sep 4, 2026 | $1,029,000 | First recorded price |
Price changes since Sep 4, 2026.
| Foyer | Main level | 5.18 x 1.55 m |
| Office | Basement | 4.75 x 2.98 m |
| Utility room | Basement | 4.57 x 3.41 m |
| Bedroom | Main level | 3.99 x 3.71 m |
| Kitchen | Main level | 4.57 x 3.29 m |
| Dining room | Main level | 4.23 x 3.29 m |
| Great room | Main level | 5.36 x 4.32 m |
| Laundry room | Main level | 1.55 x 1.85 m |
| Primary Bedroom | Main level | 4.72 x 3.65 m |
| Recreational, Games room | Basement | 7.46 x 5.76 m |
| Other | Basement | 3.29 x 3.04 m |
| Bedroom 3 | Basement | 4.17 x 3.53 m |