 For sale 50
$599,999
3 bed2 bath1,500–2,000 sq ft
25 Glenview Avenue
Prince Charles, Welland
1 month agoMLS® X13767876
Century 21 Heritage House LTD
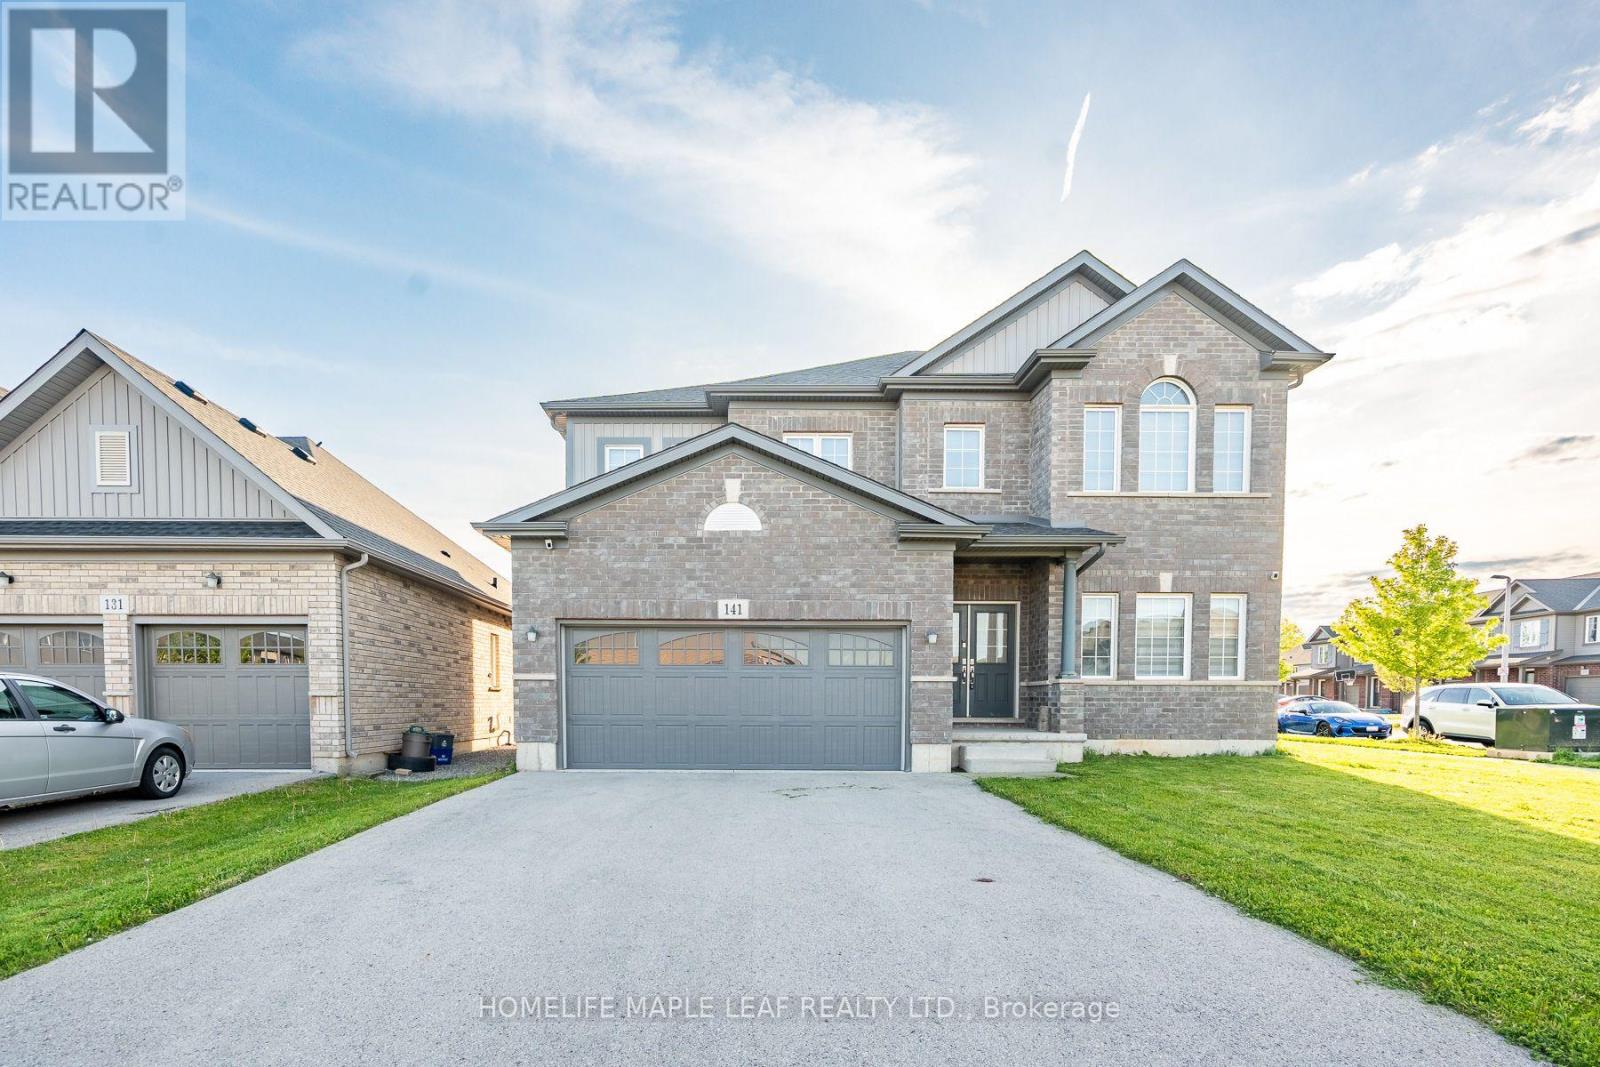
141 Crow Street
Coyle Creek, Welland, Ontario L3B5N8
For sale· Added
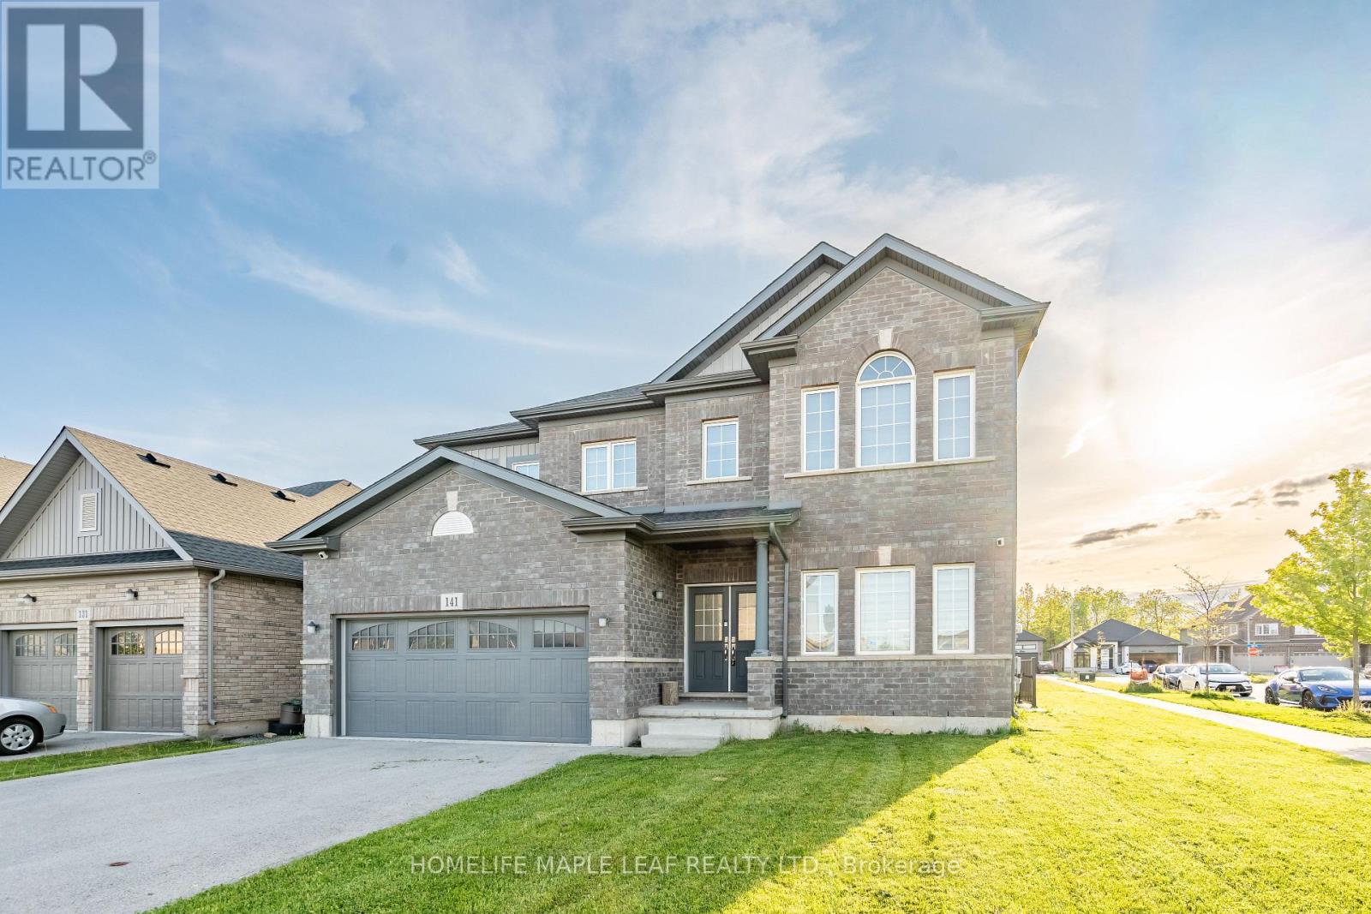
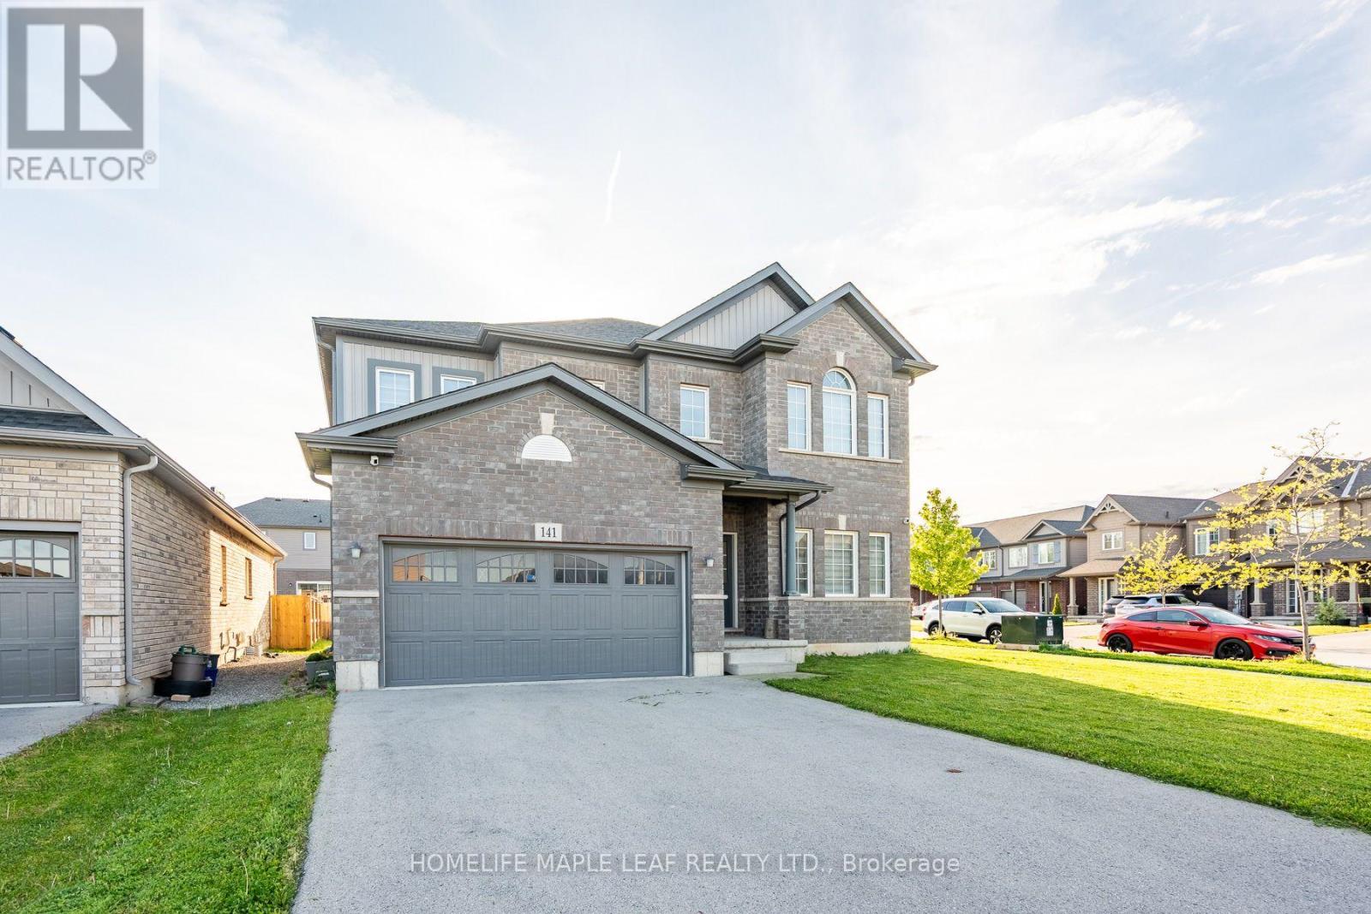
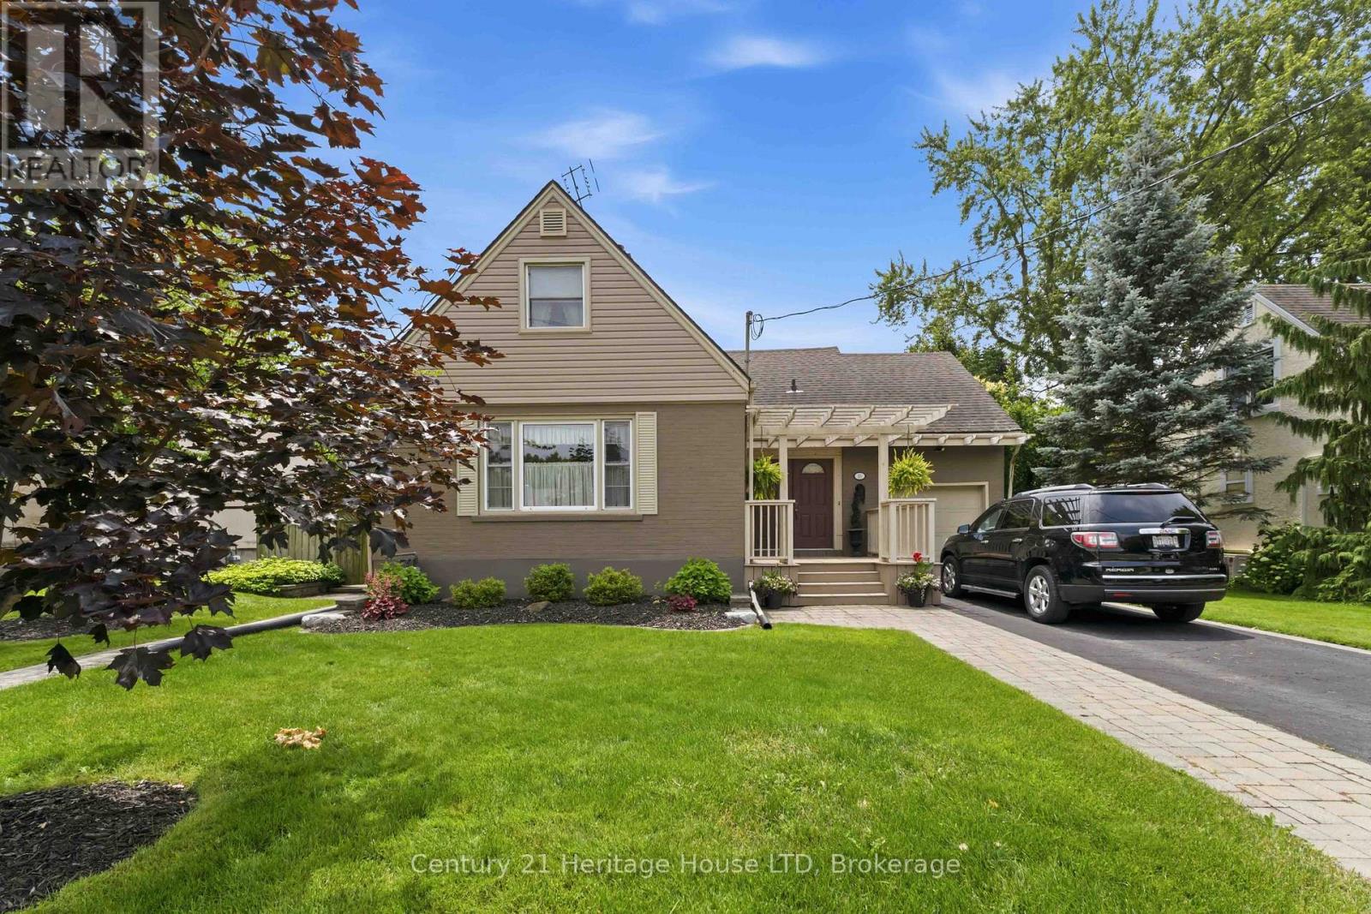
Welcome to this beautifully designed, carpet-free 2-storey home on a premium corner lot with no sidewalk, offering added privacy and standout curb appeal in a desirable family-friendly community of Welland . This 4-bedroom, 2.5-bath home blends modern elegance with a highly functional layout-perfect for families and entertainers alike. The main floor features a bright open-concept layout with a spacious family/living room, ideal for everyday living and hosting. The chef-inspired kitchen boasts quartz counter tops, a large centre island, ample cabinetry, and a walk-through pantry, flowing seamlessly into the sun-filled breakfast/dining area with walkout to a generously sized backyard. A formal dining room or home office with an elegant coffered ceiling adds versatility and sophistication. Upstairs, the primary suite offers double door entry, a brand-new spa-inspired 5-piece ensuite, and two walk-in closets. The additional bedrooms are generously sized, filled with natural light, with two featuring large walk-in closets. Additional highlights a legal separate basement entrance that allows for in-law suite potential ready for personalization. Large basement windows provide abundant natural light and flexibility for future customization. Close to schools, parks, shopping, and transit, this well-maintained home offers a rare opportunity to own a premium lot in a highly sought-after neighbourhood.
Map data © OpenStreetMap contributors
No open houses are scheduled for this home.
Can't make it? Request a private viewing.
| Kitchen | Main level | 5.42 x 3.96 m |
| Eating area | Main level | 5.42 x 3.96 m |
| Dining room | Main level | 4.48 x 3.47 m |
| Family room | Main level | 5.63 x 3.96 m |
| Primary Bedroom | Second level | 5.18 x 4.14 m |
| Bedroom 2 | Second level | 3.53 x 3.62 m |
| Bedroom 3 | Second level | 3.59 x 4.54 m |
| Bedroom 4 | Second level | 3.59 x 4.14 m |