
 For sale 50
$469,900
3 bed2 bath1,100–1,500 sq ft
63 Silvan Drive
N. Welland, Welland
1 month agoMLS® X13742208
Century 21 Heritage House LTD
121 Garon Avenue
Lincoln/Crowland, Welland, Ontario L3B1B7
For sale· Added
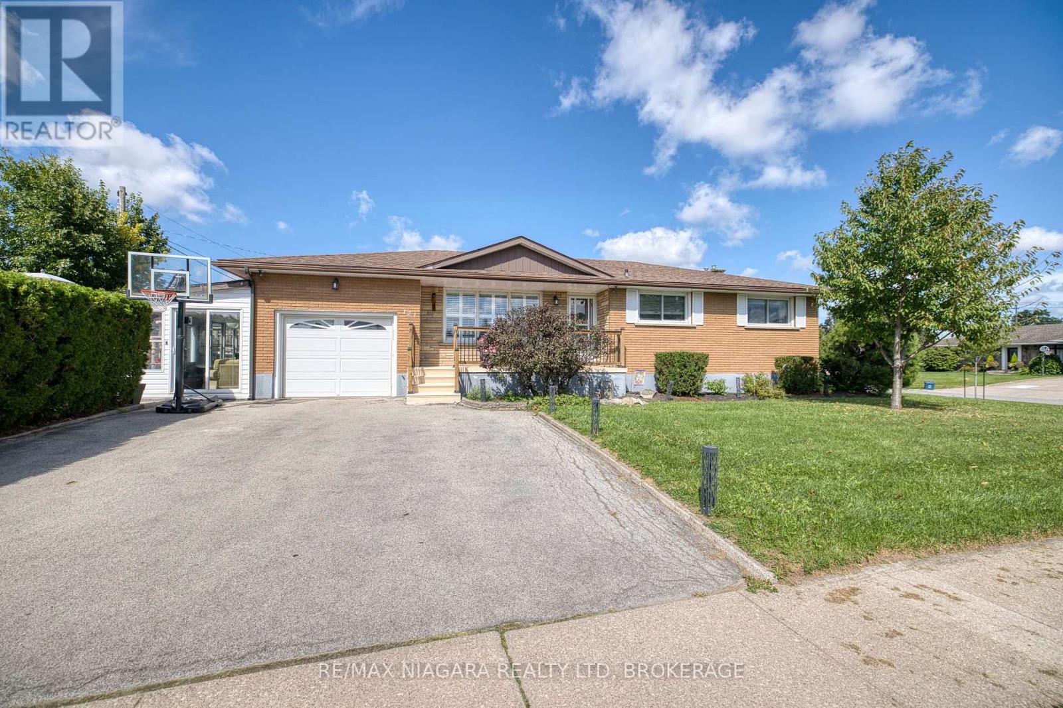
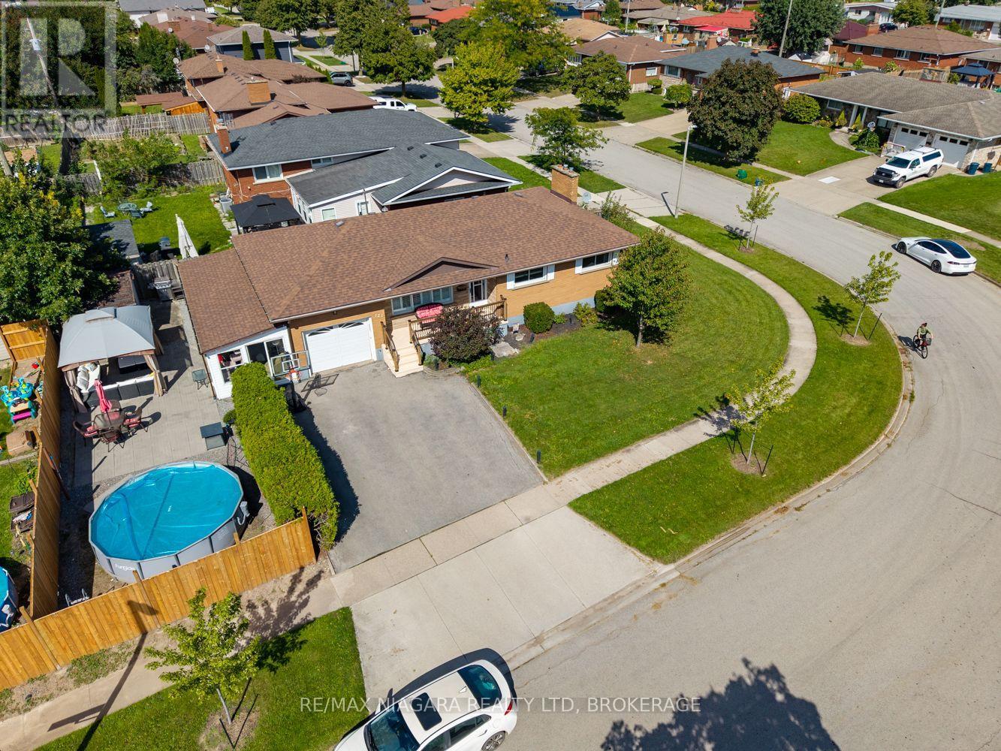
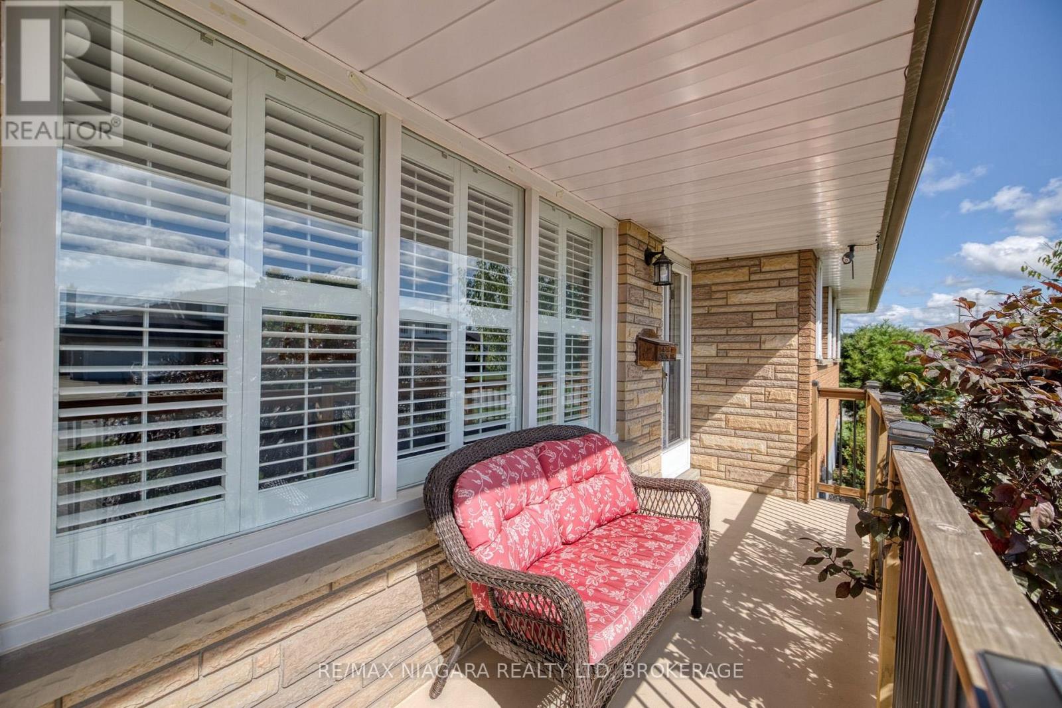
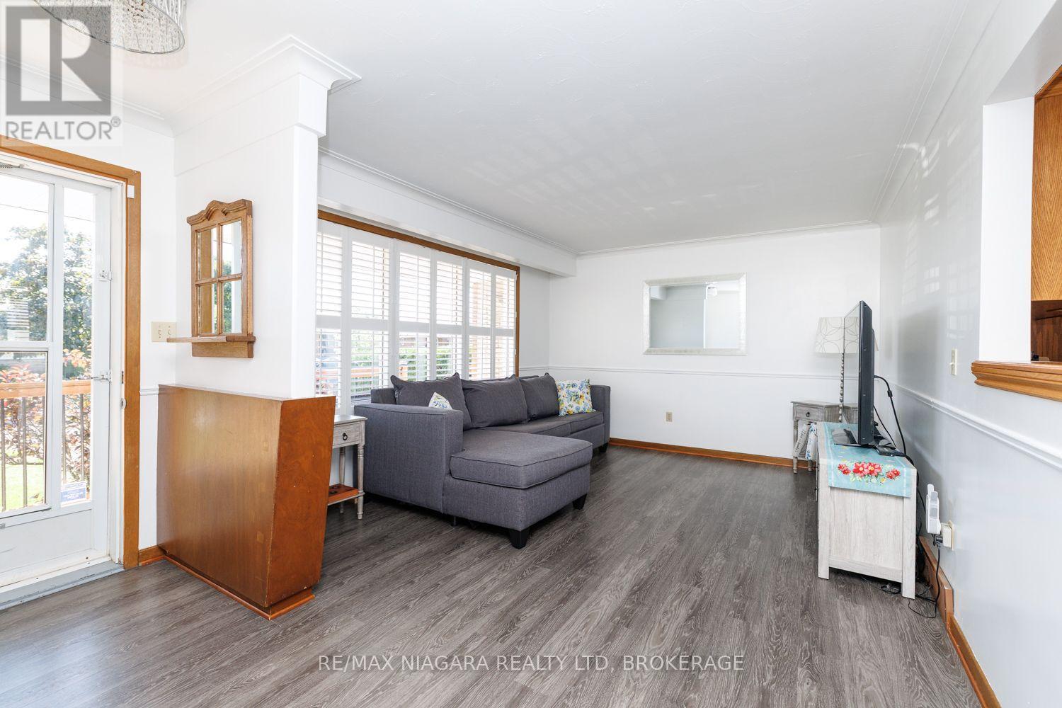
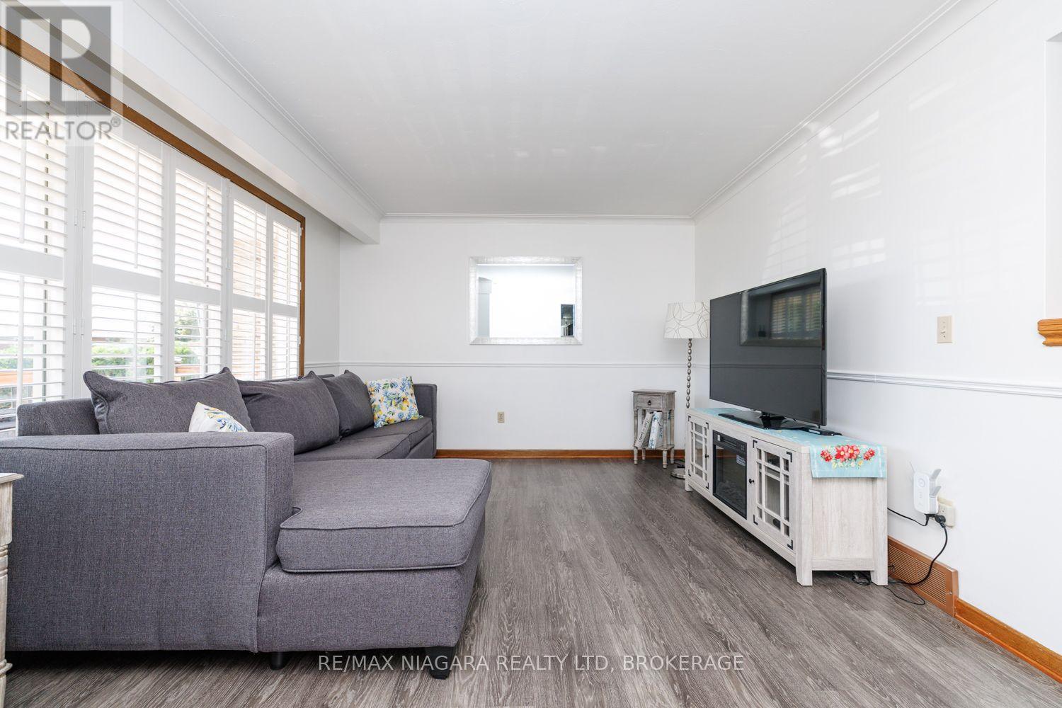
Welcome to 121 Garon Avenue! This spacious bungalow offers a functional layout with plenty of room for the whole family. The main floor features three bedrooms, a full bathroom with a relaxing soaker tub and double sinks, a bright living room, and a generous kitchen. A large sunroom leads to the backyard patio, where you'll find an above-ground pool, a spacious seating area, and a large storage shed-perfect for outdoor entertaining. The finished lower level offers a generously sized recreation room with a gas fireplace, a laundry area, a three-piece bathroom, and an office that could be converted into a fourth bedroom. A standout feature is the large commercial-style kitchen, renovated in 2018 and complete with a stove, refrigerator, prep sink, and industrial sink. The roof was replaced in 2019. Conveniently located close to schools, parks, and with easy access to Highway 406.
Map data © OpenStreetMap contributors
Eastern time. Can't make it? Request a private viewing.
| Living room | Main level | 5.55 x 3.62 m |
| Office | Basement | 2.45 x 4.51 m |
| Laundry room | Basement | 3.67 x 1.59 m |
| Kitchen | Main level | 5.78 x 3.55 m |
| Bathroom | Main level | 3.54 x 2.39 m |
| Primary Bedroom | Main level | 3.93 x 3.57 m |
| Bedroom 2 | Main level | 3.56 x 3.02 m |
| Sunroom | Ground level | 8.73 x 2.97 m |
| Recreational, Games room | Basement | 10.19 x 3.95 m |
| Bathroom | Basement | 2.38 x 1.97 m |
| Kitchen | Basement | 2.97 x 3.74 m |




