 For sale 50
$548,000
3 bed1 bath1,116 sq ft
721 Broadway
Welland
1 month agoMLS® 40861065
RE/MAX Escarpment Realty Inc.
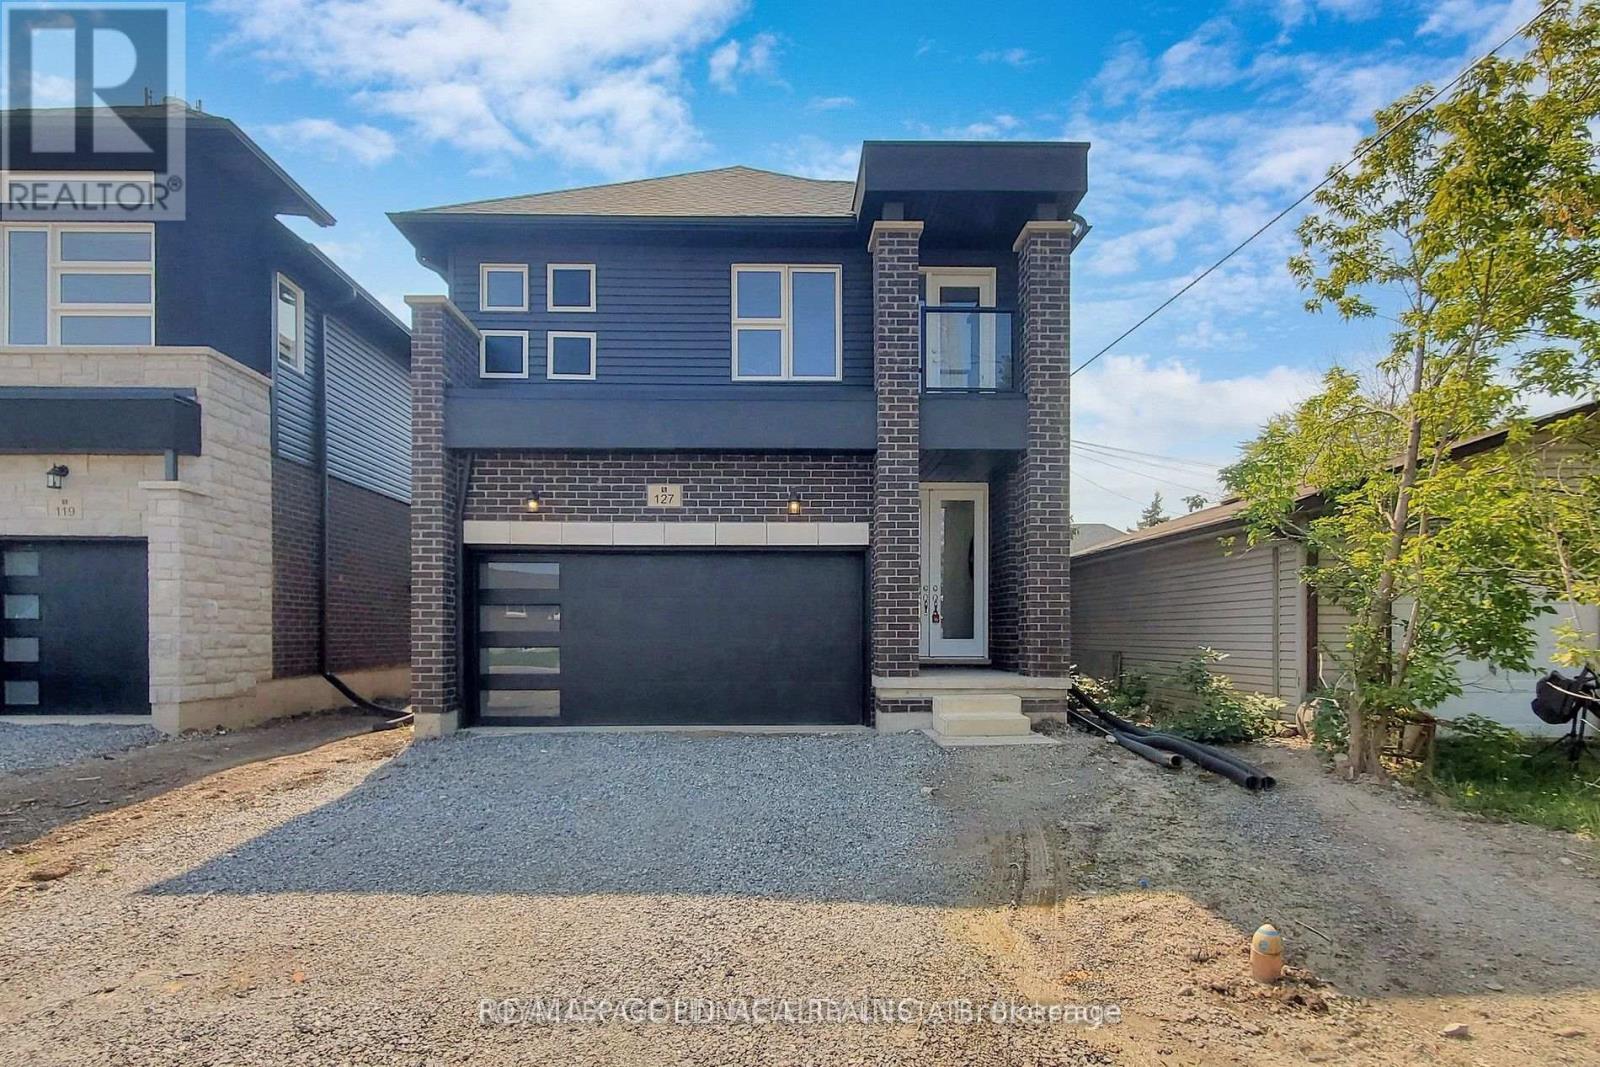
127 Laugher Avenue
Lincoln/Crowland, Welland, Ontario L3B0N6
For sale· Added
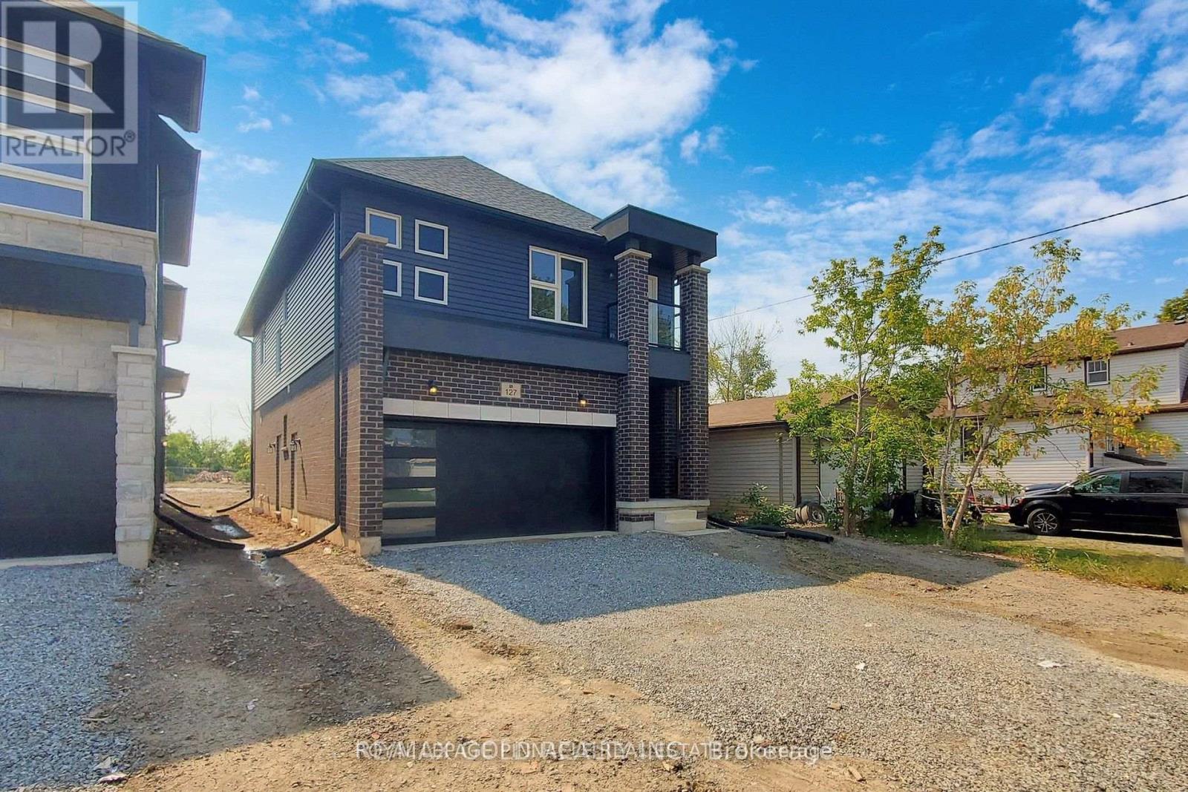
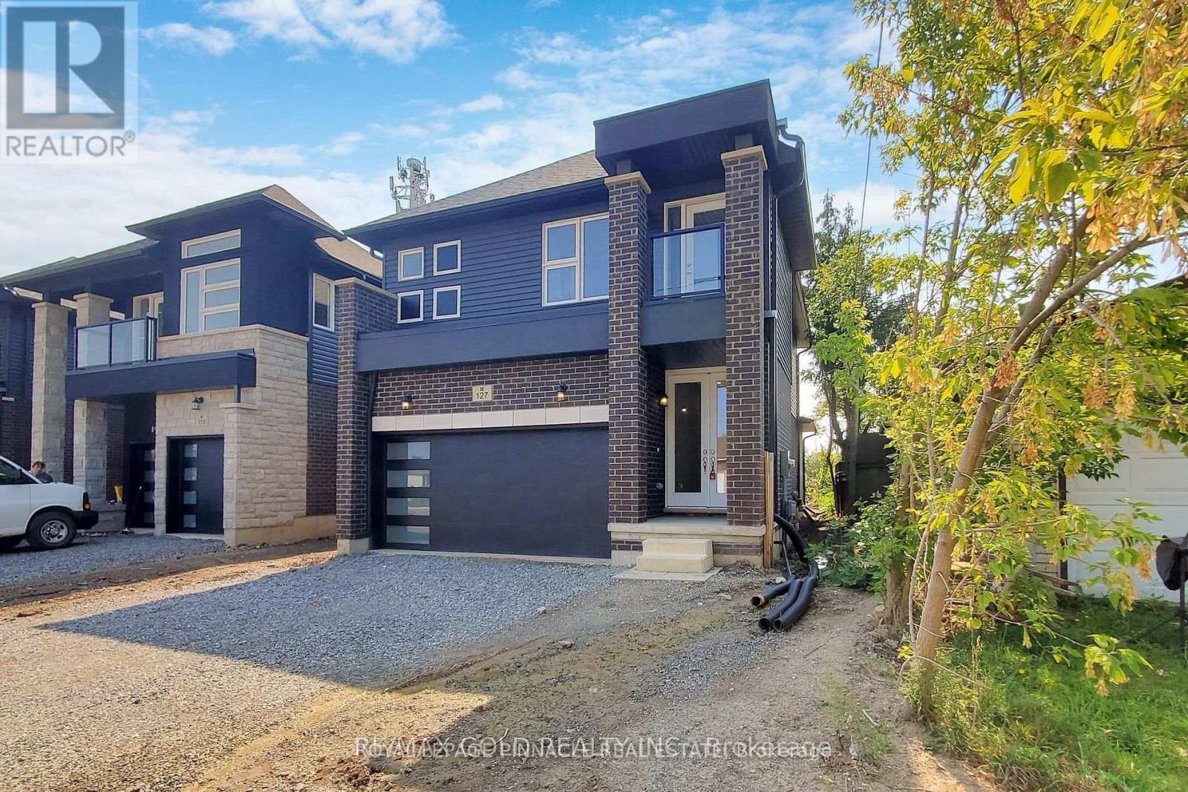
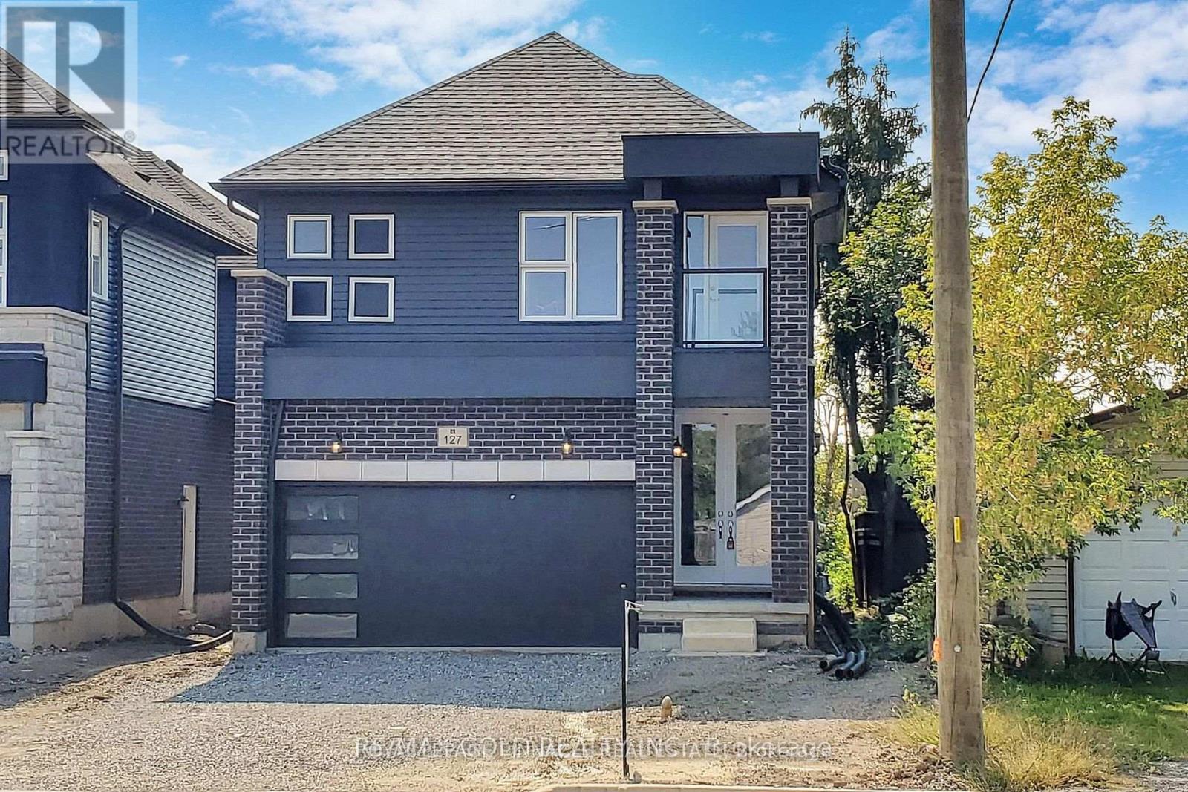
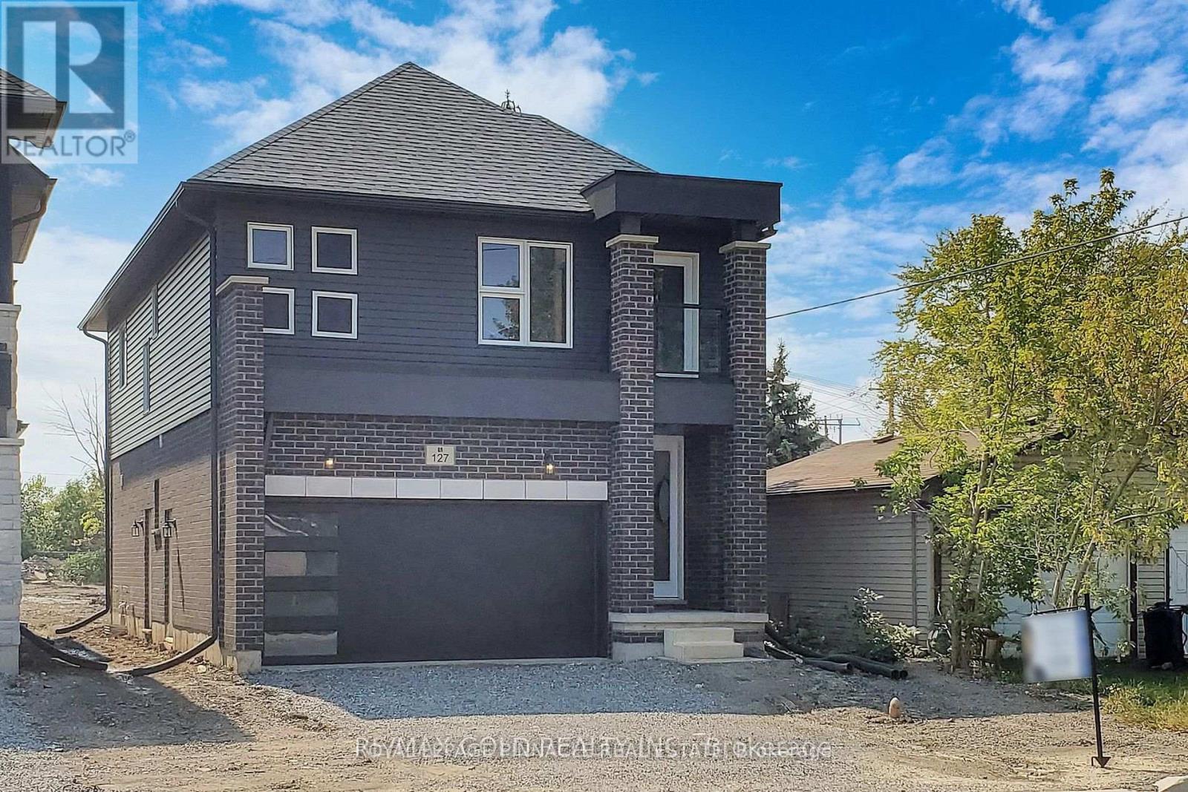
Modern Centennial-Style Home | 4 Beds | 2.5 Baths | Builder-Finished Separate Entrance This beautifully designed 4-bedroom, 2.5-bath home showcases a sleek, modern Centennial aesthetic that impresses at first sight. $$$ spent on upgrades. Each bedroom is generously sized, offering ideal spaces for family living. The open-concept main floor features pot lights throughout and a chefs kitchen with quality appliances and ample counter space, seamlessly flowing into the breakfast area and spacious Great Room perfect for family gatherings. Large windows flood the home with natural light, creating a warm, inviting atmosphere. Added perks include a builder-finished separate entrance and a no-sidewalk lot for extra driveway space.
Map data © OpenStreetMap contributors
No open houses are scheduled for this home.
Can't make it? Request a private viewing.
| Family room | Main level | 3.73 x 3.99 m |
| Bedroom 4 | Second level | 3.99 x 3.7 m |
| Living room | Main level | 4.3 x 3.99 m |
| Foyer | Main level | 4.99 x 1.7 m |
| Bedroom 2 | Second level | 3.49 x 4.4 m |
| Bathroom | Second level | 1.99 x 1.7 m |
| Bedroom 3 | Second level | 3.49 x 5.3 m |
| Kitchen | Main level | 6.5 x 4.49 m |
| Primary Bedroom | Second level | 4.49 x 4.09 m |
| Bathroom | Main level | 2.99 x 0.99 m |