 For sale 50
$699,900
3 bed2 bath1,744 sq ft
843 Lyons Creek Road
Welland
28 days agoMLS® 40863261
RE/MAX Garden City Realty Inc.
139 Quaker Road
N. Welland, Welland, Ontario L3C3G3
For sale· Added
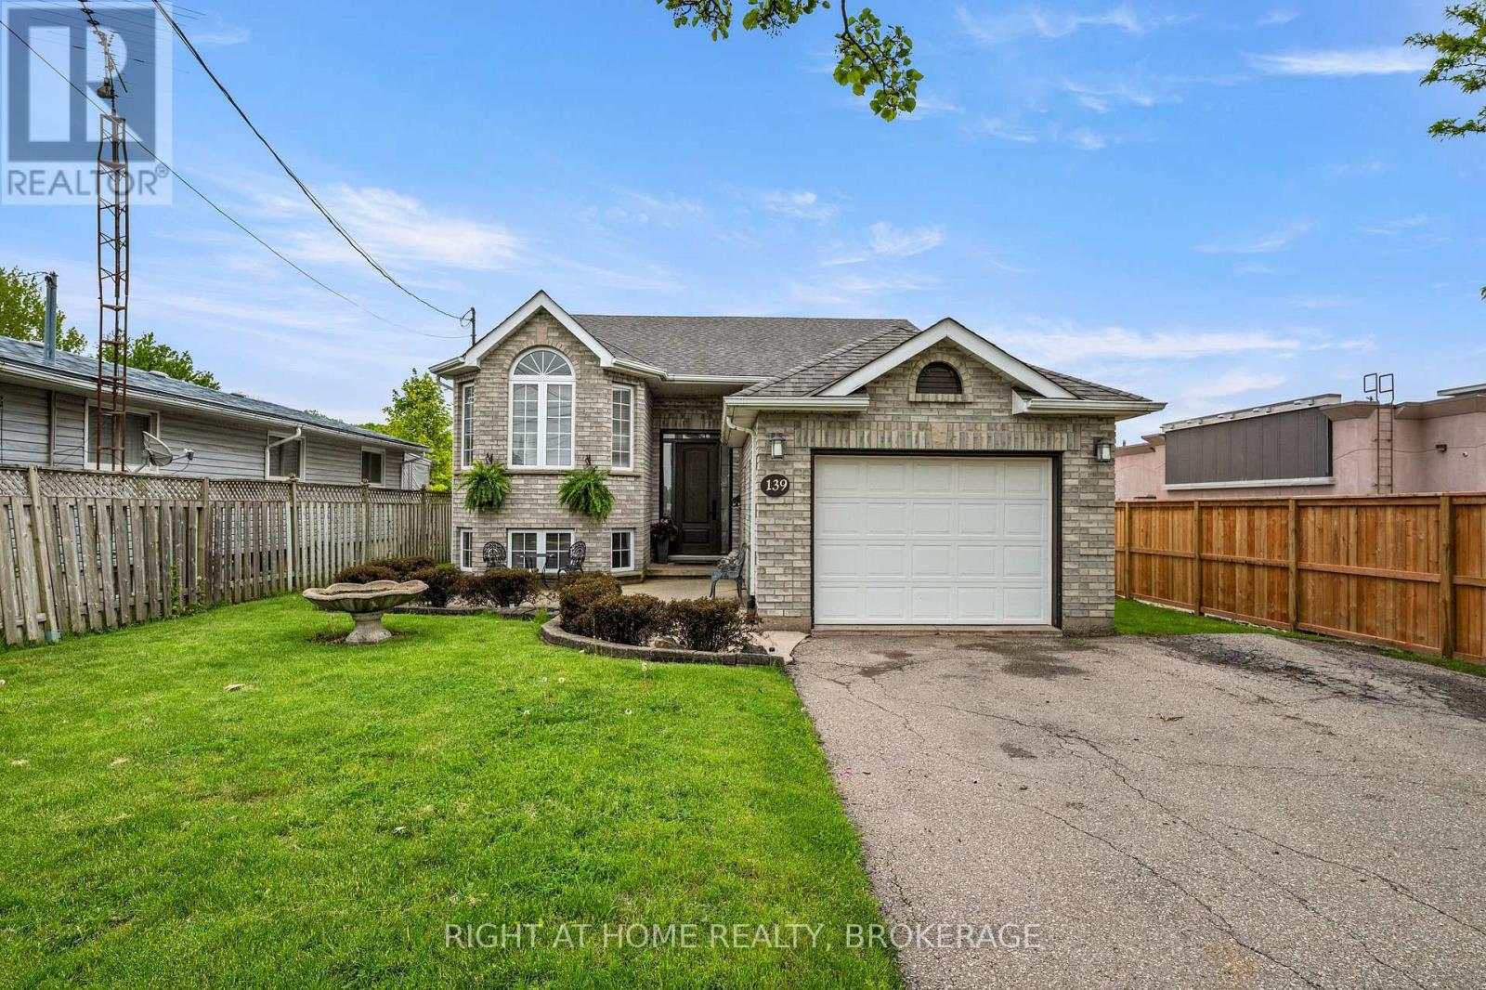
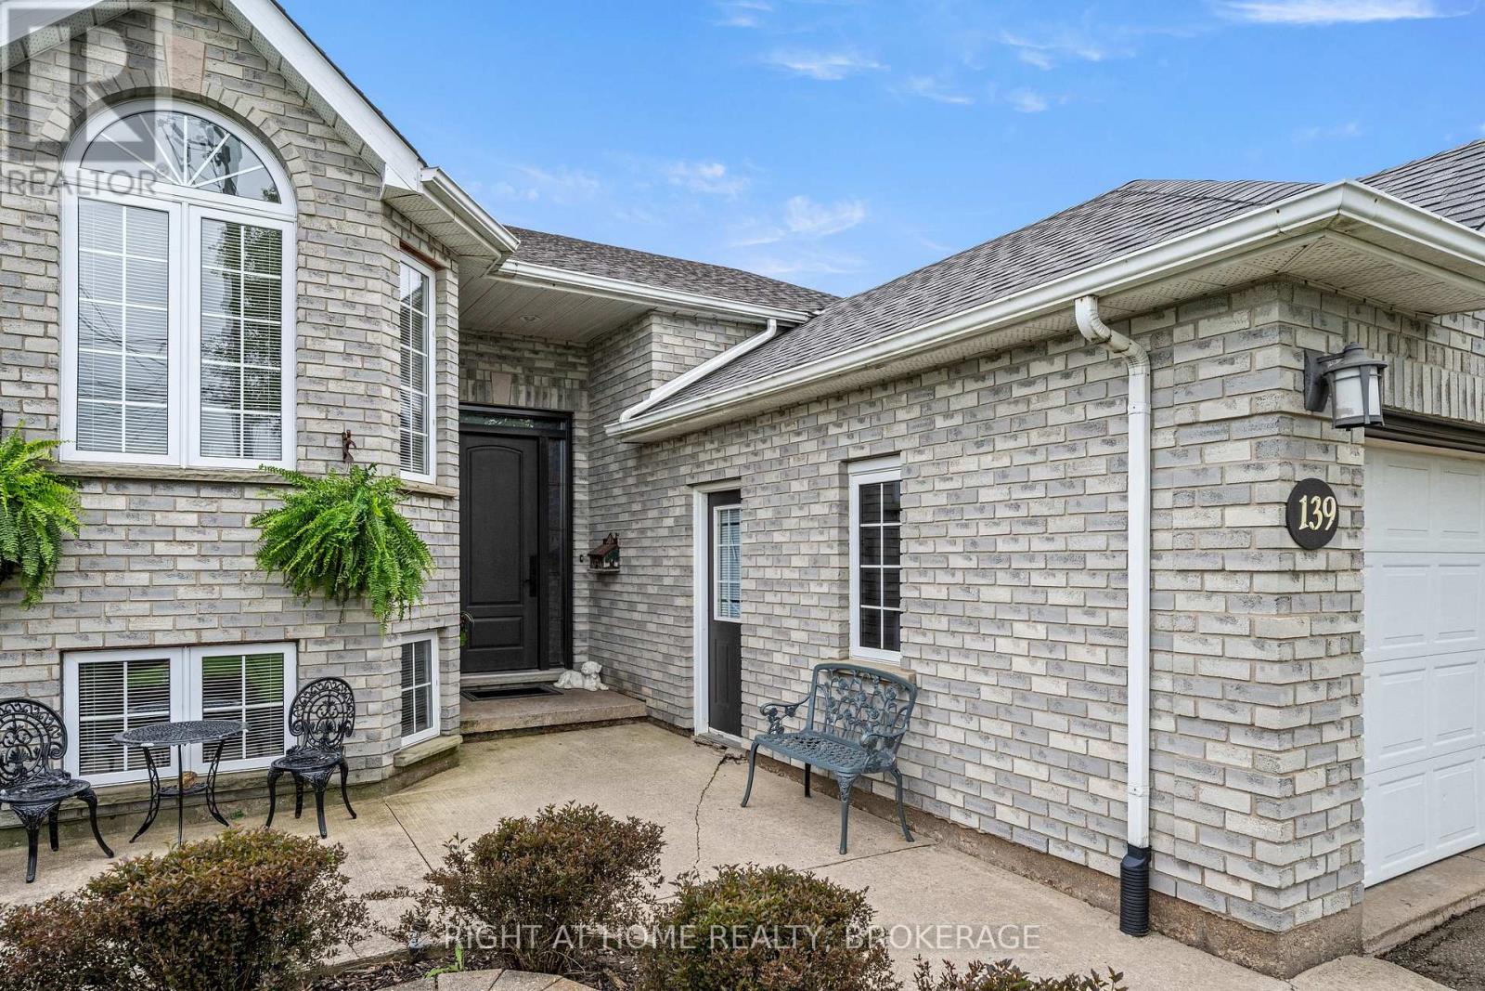
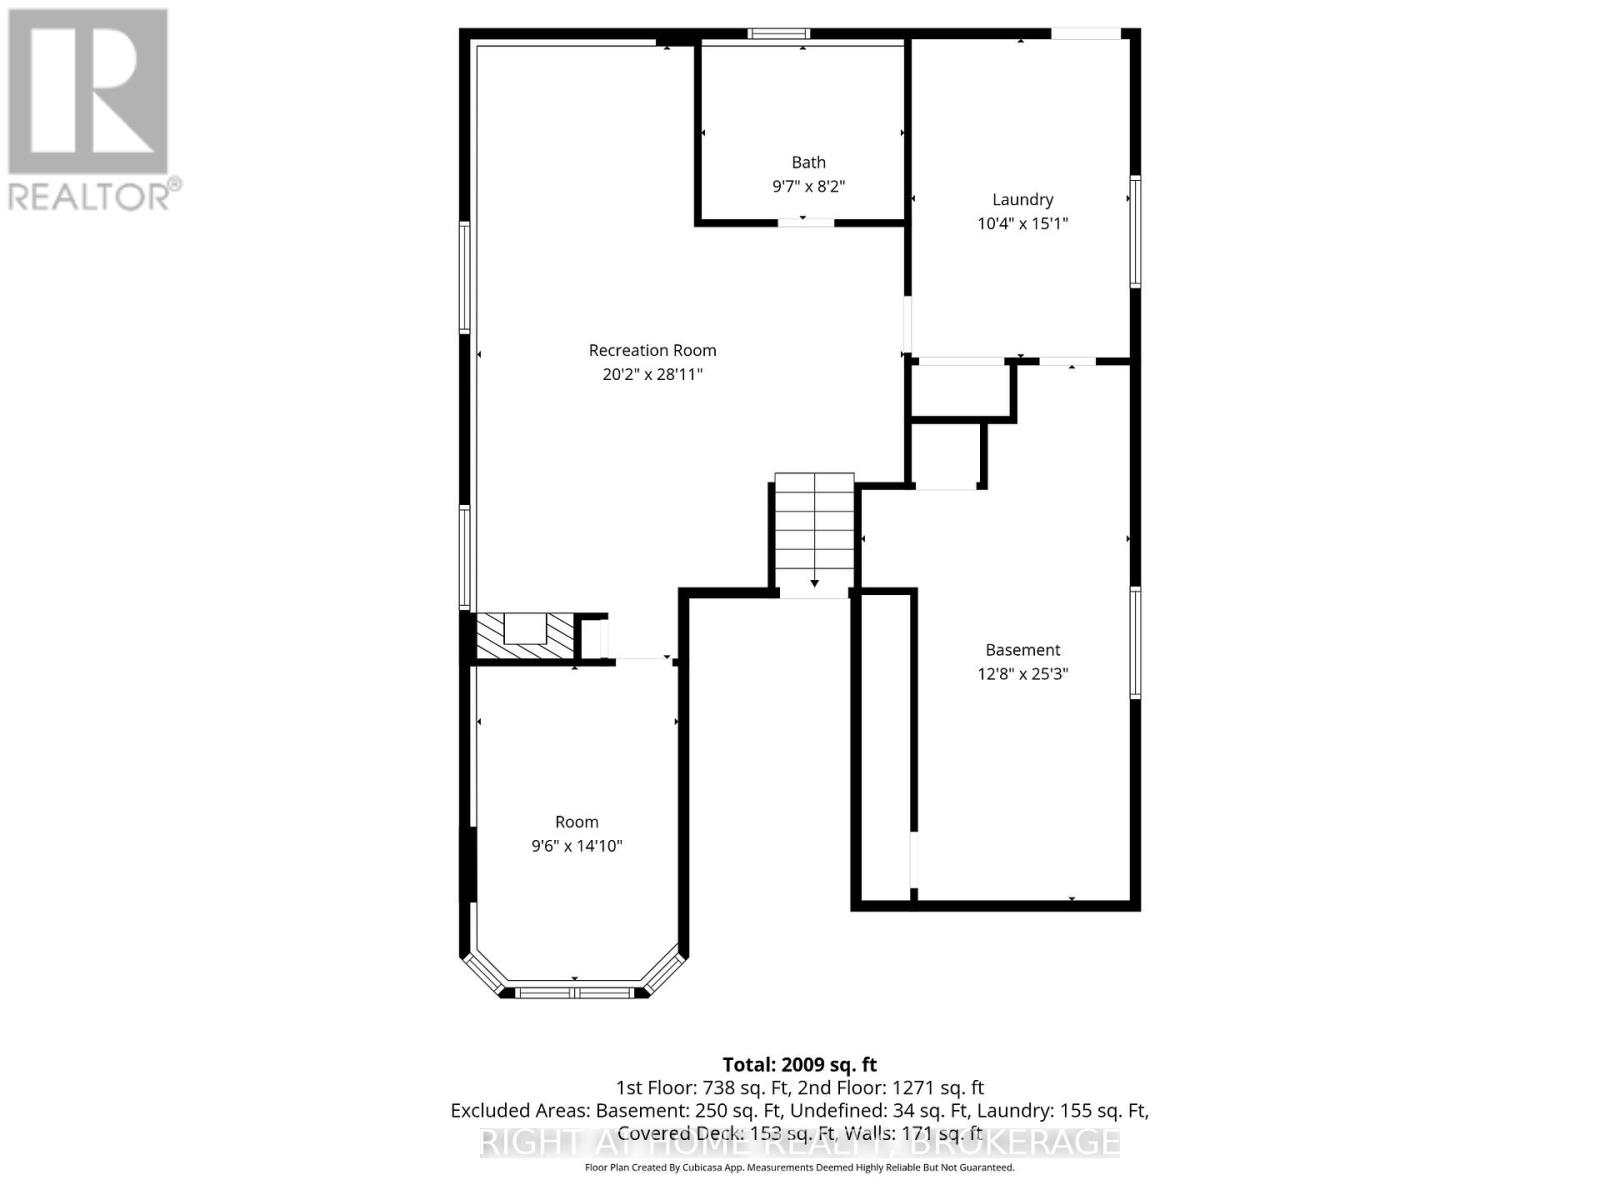
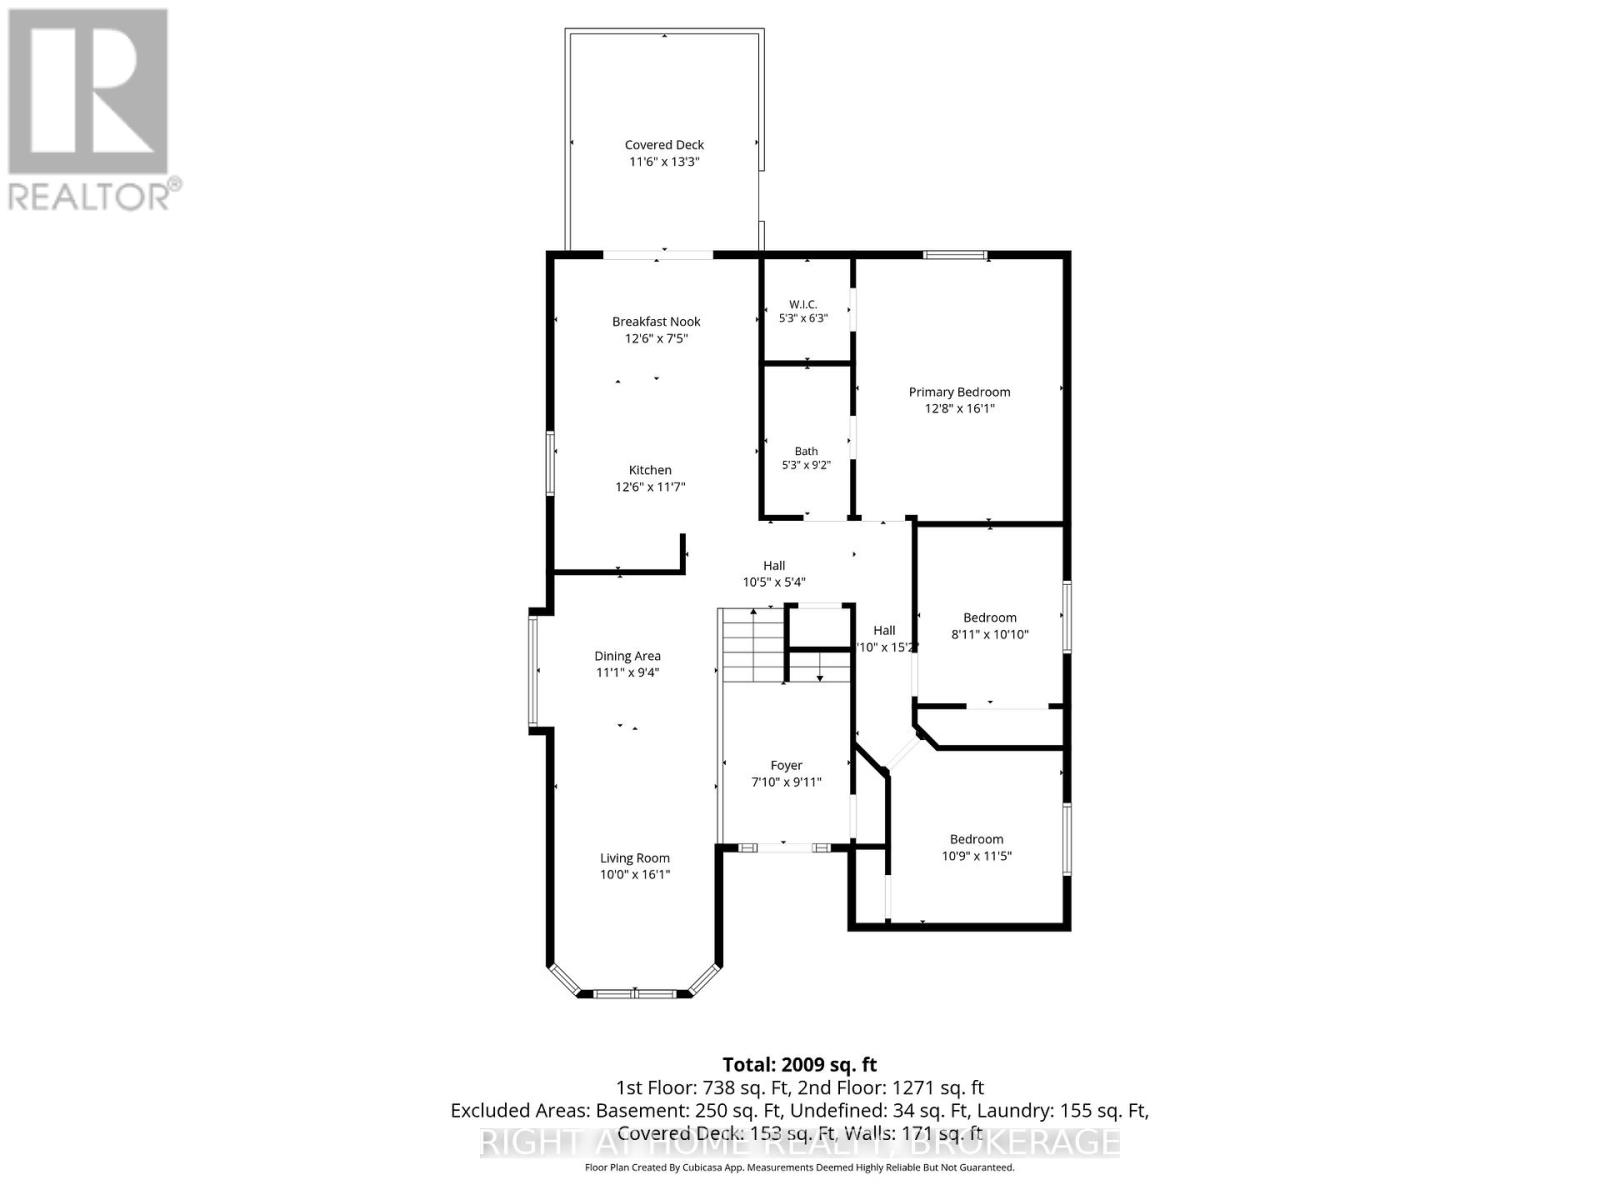
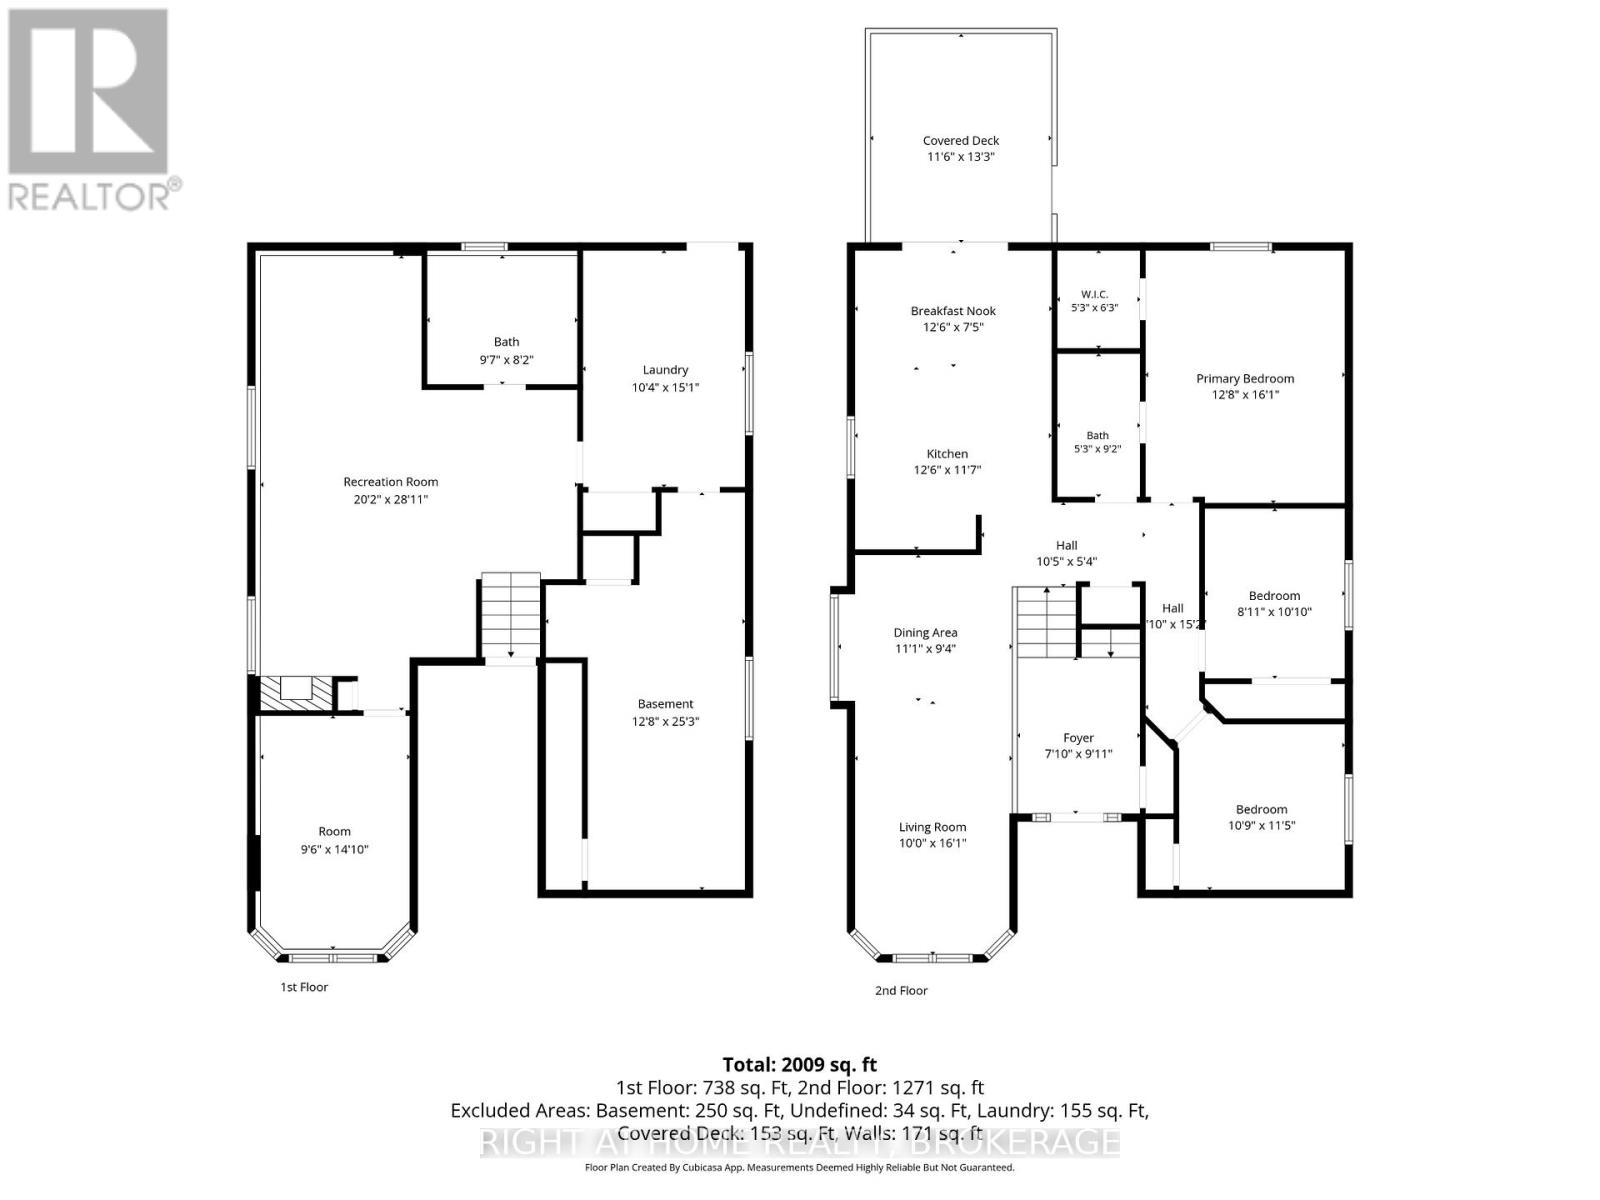
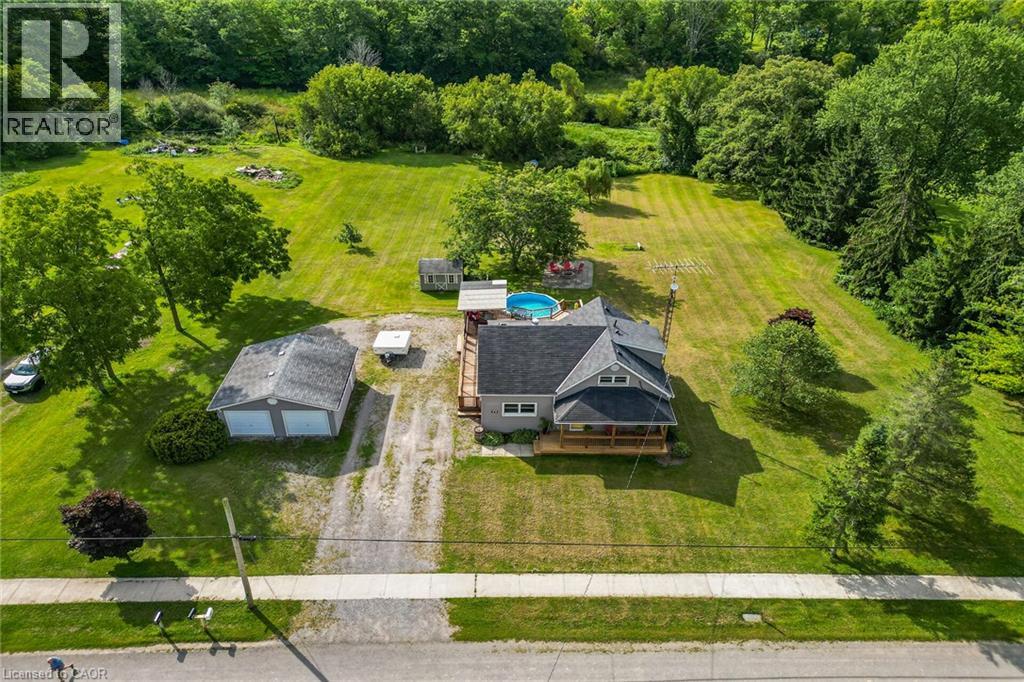
Lovely raised bungalow located in North Welland close to all amenities. This home has been lovingly maintained by the original owners and first time offered to market. As you walk up the walkway you will love the oversized entryway, an inviting foyer leads up to the main level and a nice bright open Living Room and formal dining area. A large functional kitchen with a dinette area that leads to a covered deck and a view and staircase leading to the expansive backyard made for entertaining, including an covered octagon gazebo, a pond with waterfall, and a above ground pool. There are three good sized bedrooms on the upper level as well as an updated bathroom. Lower level has a large L shaped Family room, a fourth bedroom out front and a three piece bathroom complete with jacuzzi tub. A large Laundry room with a convenient walk out to the backyard. A large utility room and workshop that could be a which could be converted to a fifth bedroom! There is the possibility to create a fantastic in-law suite. You will love the features of this family home with a large 50 X 254 lot. This home is great for the growing family or multigenerational use.
Map data © OpenStreetMap contributors
No open houses are scheduled for this home.
Can't make it? Request a private viewing.
| Living room | Main level | 4.57 x 3.04 m |
| Bathroom | Lower level | 2.84 x 2.44 m |
| Laundry room | Lower level | 4.45 x 3.05 m |
| Utility room | Lower level | 7.56 x 2.87 m |
| Dining room | Main level | 3.04 x 3.04 m |
| Kitchen | Main level | 3.65 x 3.53 m |
| Eating area | Main level | 3.65 x 2.4 m |
| Primary Bedroom | Main level | 4.72 x 4.03 m |
| Bedroom 2 | Main level | 3.26 x 3.04 m |
| Bedroom 3 | Main level | 3.35 x 3.35 m |
| Bathroom | Main level | 2.74 x 1.52 m |
| Family room | Lower level | 8.34 x 6.12 m |
| Bedroom 4 | Lower level | 4.49 x 2.98 m |