 For sale 50
$349,000
3 bed1 bath700–1,100 sq ft
12 Ajax Avenue
Lincoln/Crowland, Welland
14 days agoMLS® X13841360
RE/MAX REALTY SERVICES INC.
14 Sauer Avenue
Welland, Ontario L3B5H2
For sale· Added
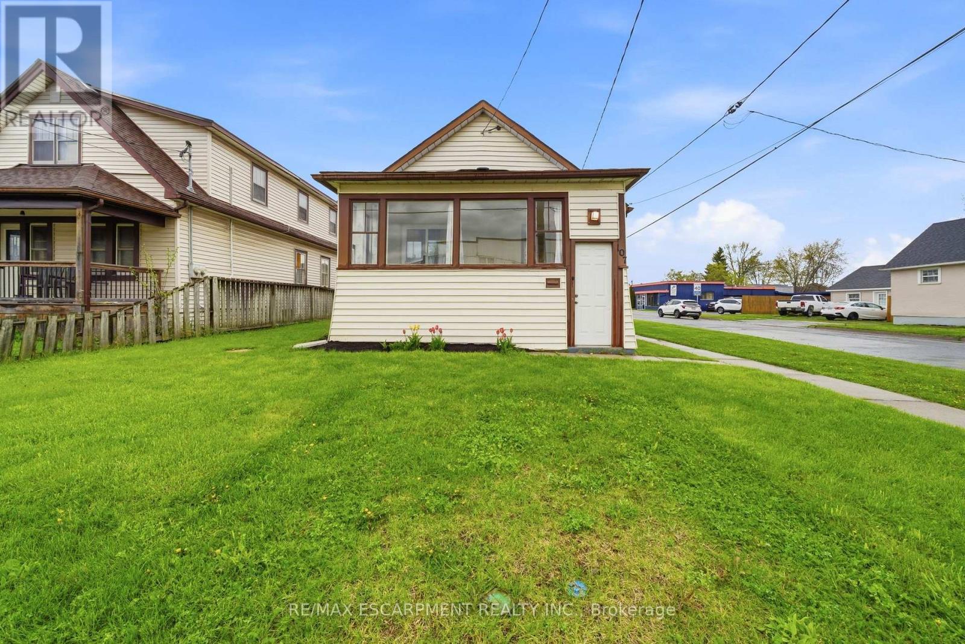
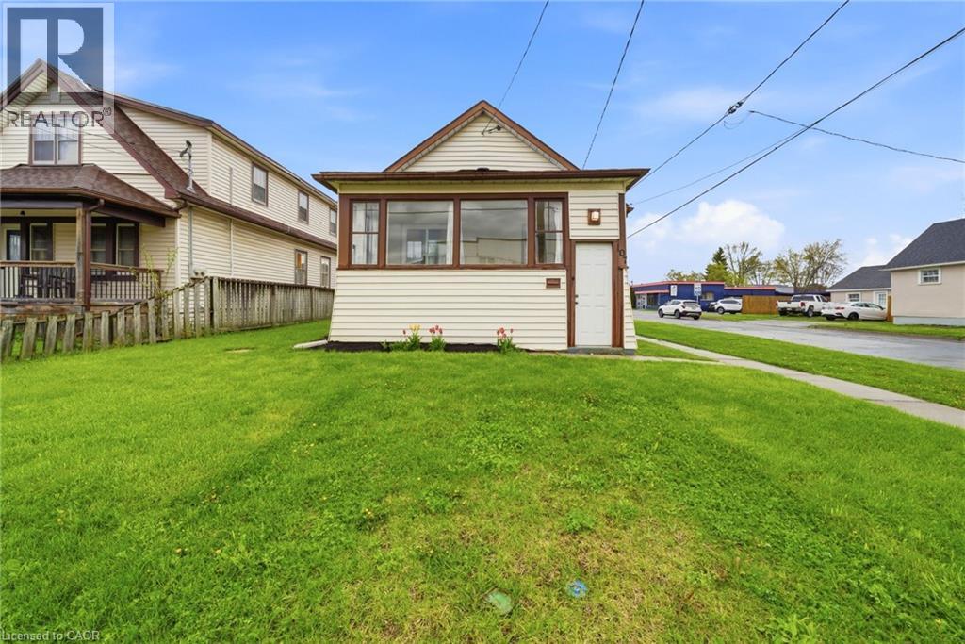
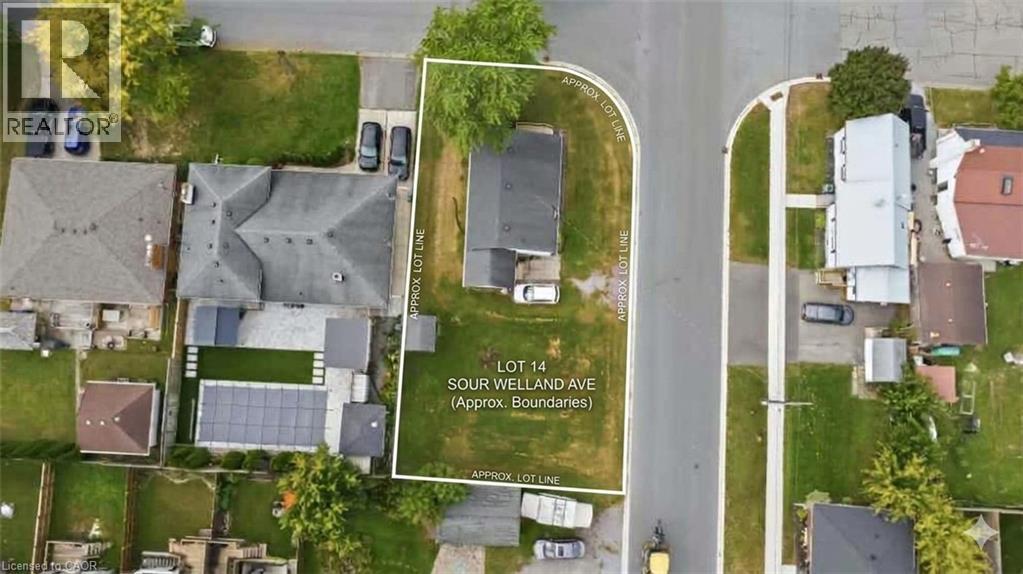
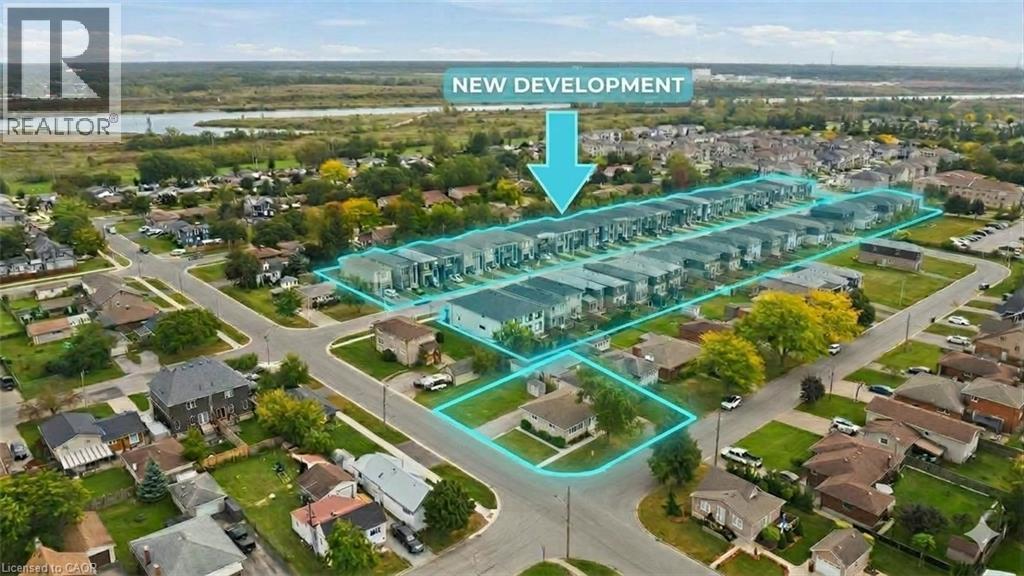
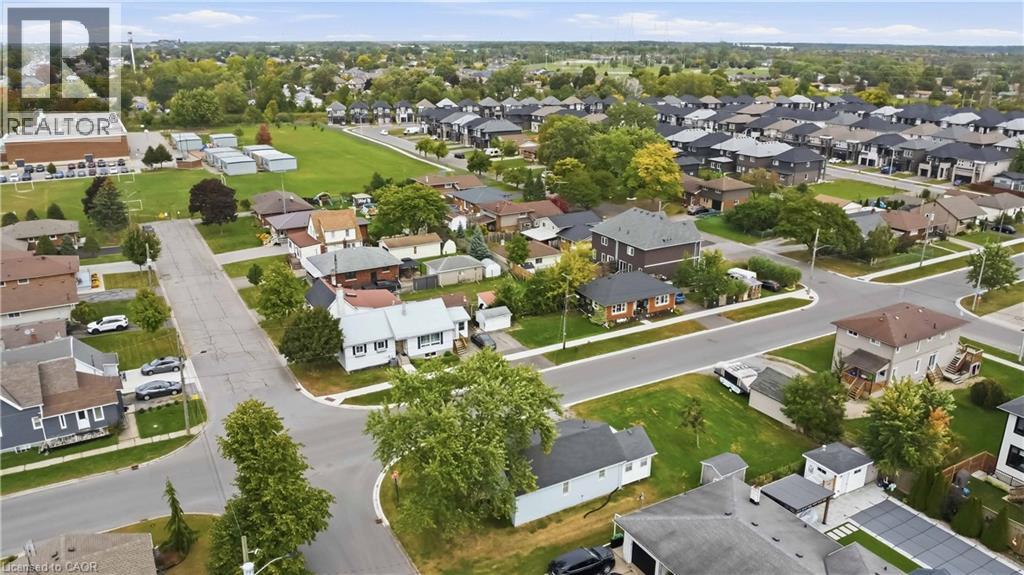
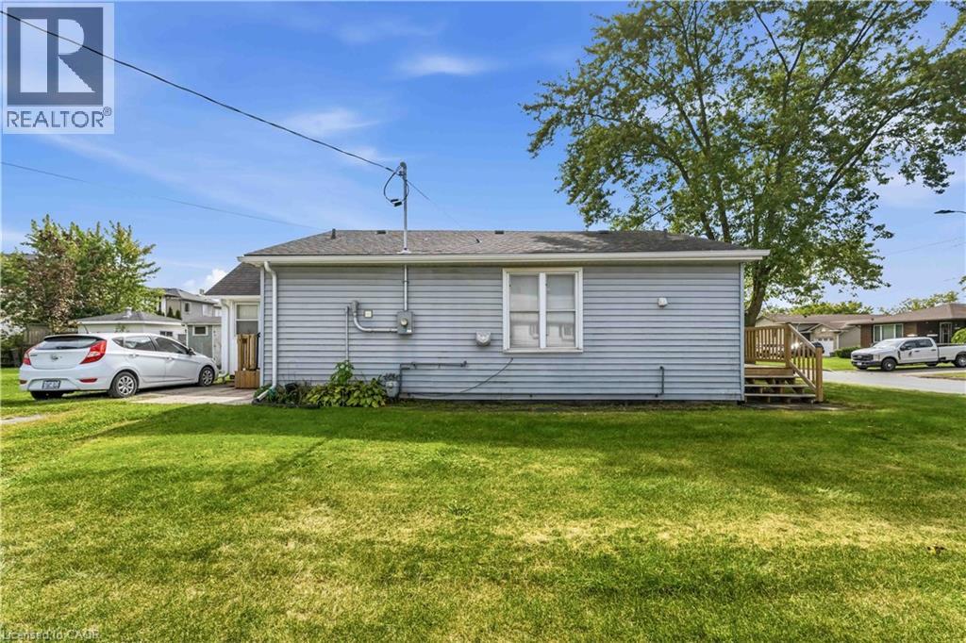
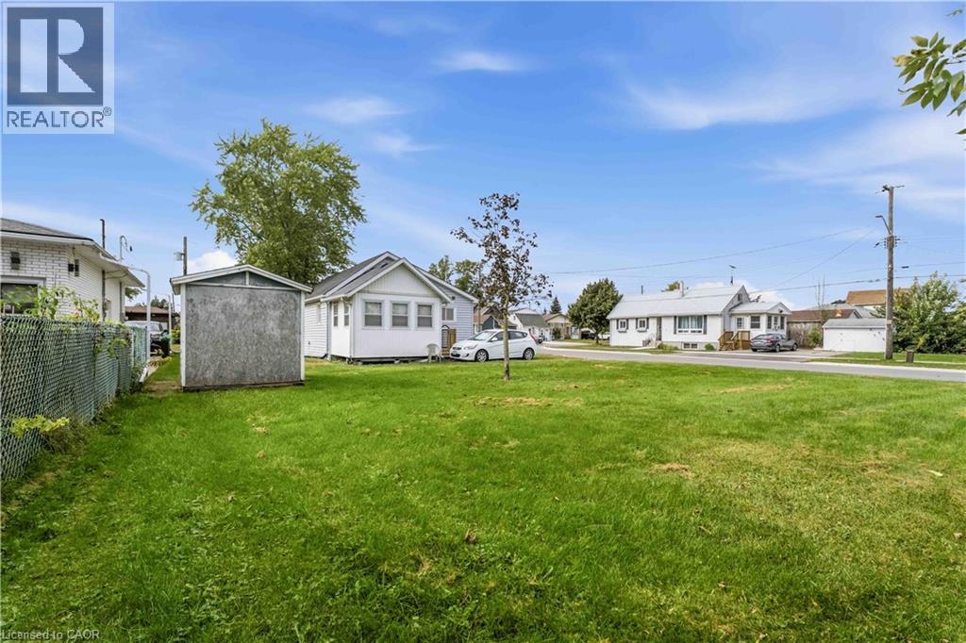
Located in a highly desirable area experiencing exciting growth and neighbourhood revitalization, this charming 2-bedroom home offers plenty of possibilities. Situated close to schools, shopping and everyday amenities, the property features 200-amp electrical service, natural gas radiant heating with electric baseboard backup, a heated sunroom, gas stove, laundry area and 4 appliances included. The generous property provides plenty of outdoor space with room to build your dream garage or explore the potential for a future lot severance with RL1 zoning. Whether you’re looking for a comfortable home, investment opportunity or a property with future potential, this one is worth a look.
Map data © OpenStreetMap contributors
No open houses are scheduled for this home.
Can't make it? Request a private viewing.
| 4pc Bathroom | Main level | 5'0'' x 9'7'' |
| Bedroom | Main level | 8'4'' x 12'9'' |
| Primary Bedroom | Main level | 10'3'' x 11'4'' |
| Eat in kitchen | Main level | 7'4'' x 18'5'' |
| Living room | Main level | 12'6'' x 12'6'' |
| Sunroom | Main level | 9'6'' x 11'6'' |