 For sale 50
$379,900
2 bed1 bath760 sq ft
113 Niagara Street
Welland
5 months agoMLS® 40824347
Royal LePage State Realty Inc.
142 Mcarthur Avenue
Lincoln/Crowland, Welland, Ontario L3B2J9
For sale· Added
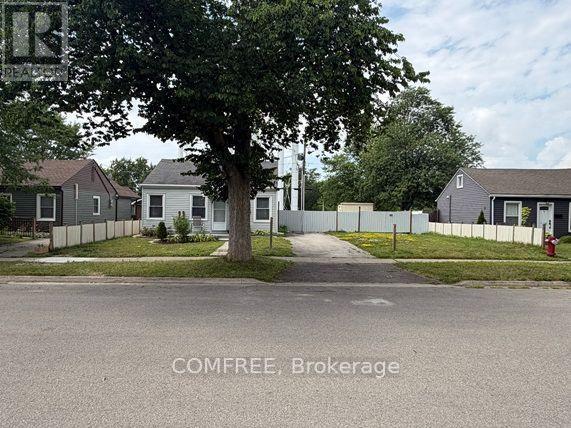
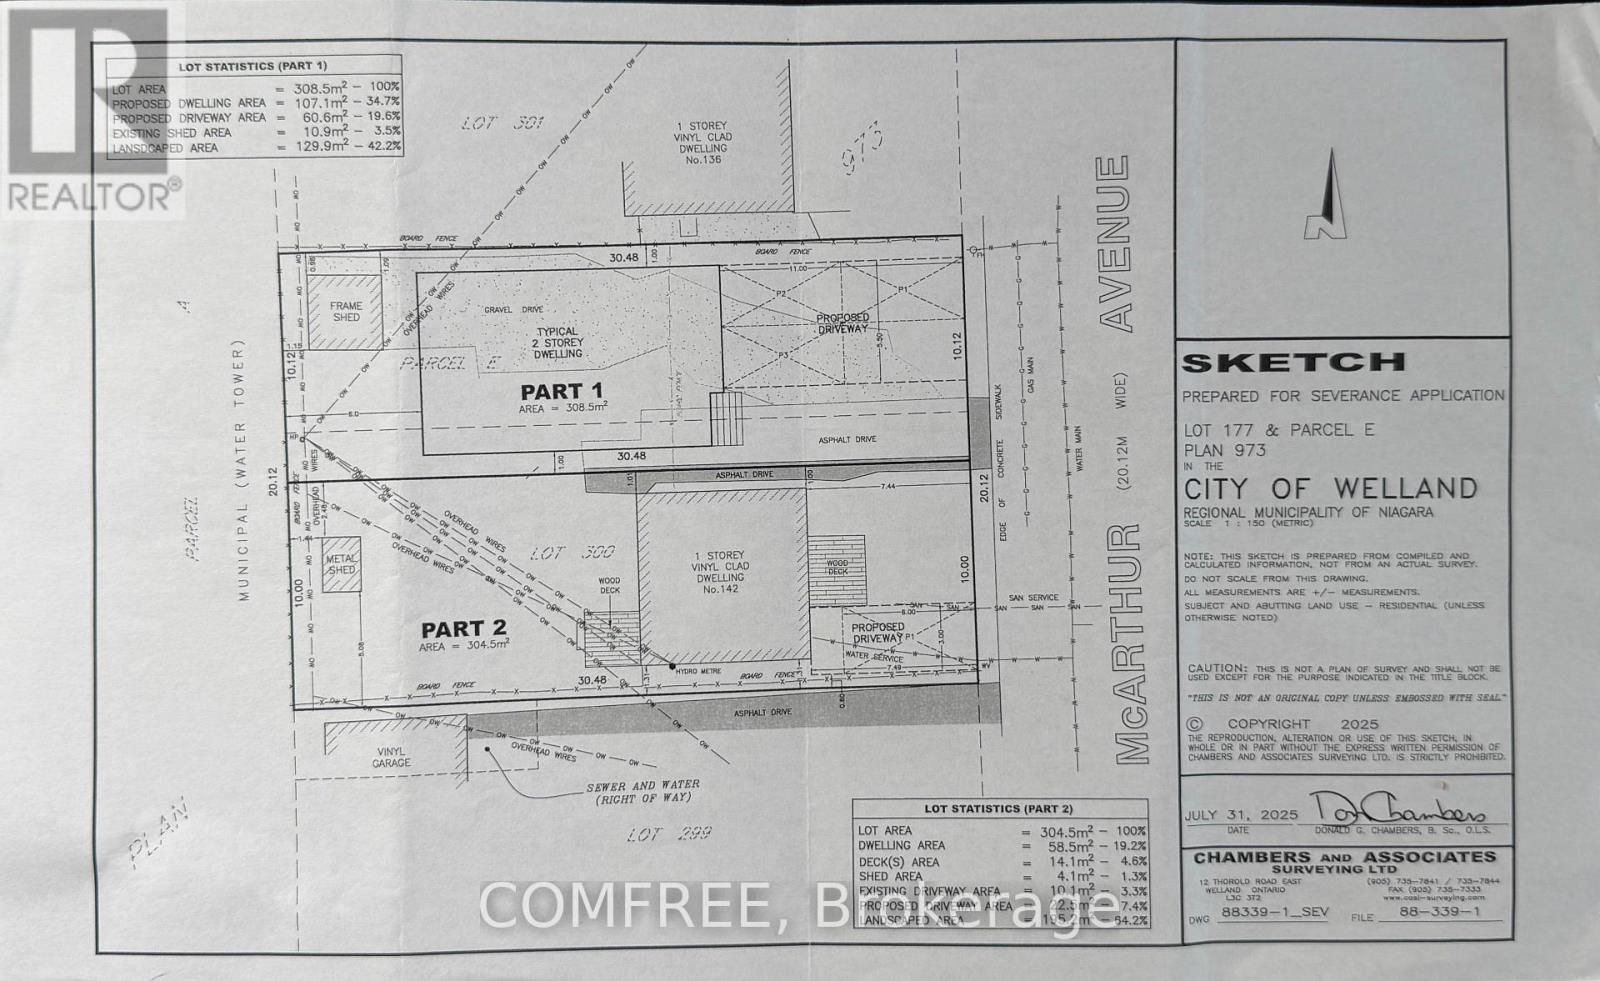
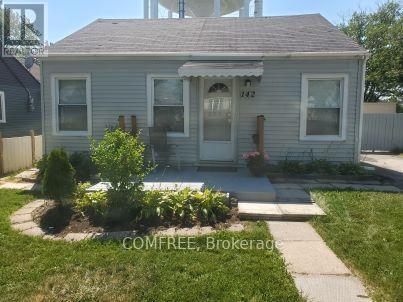
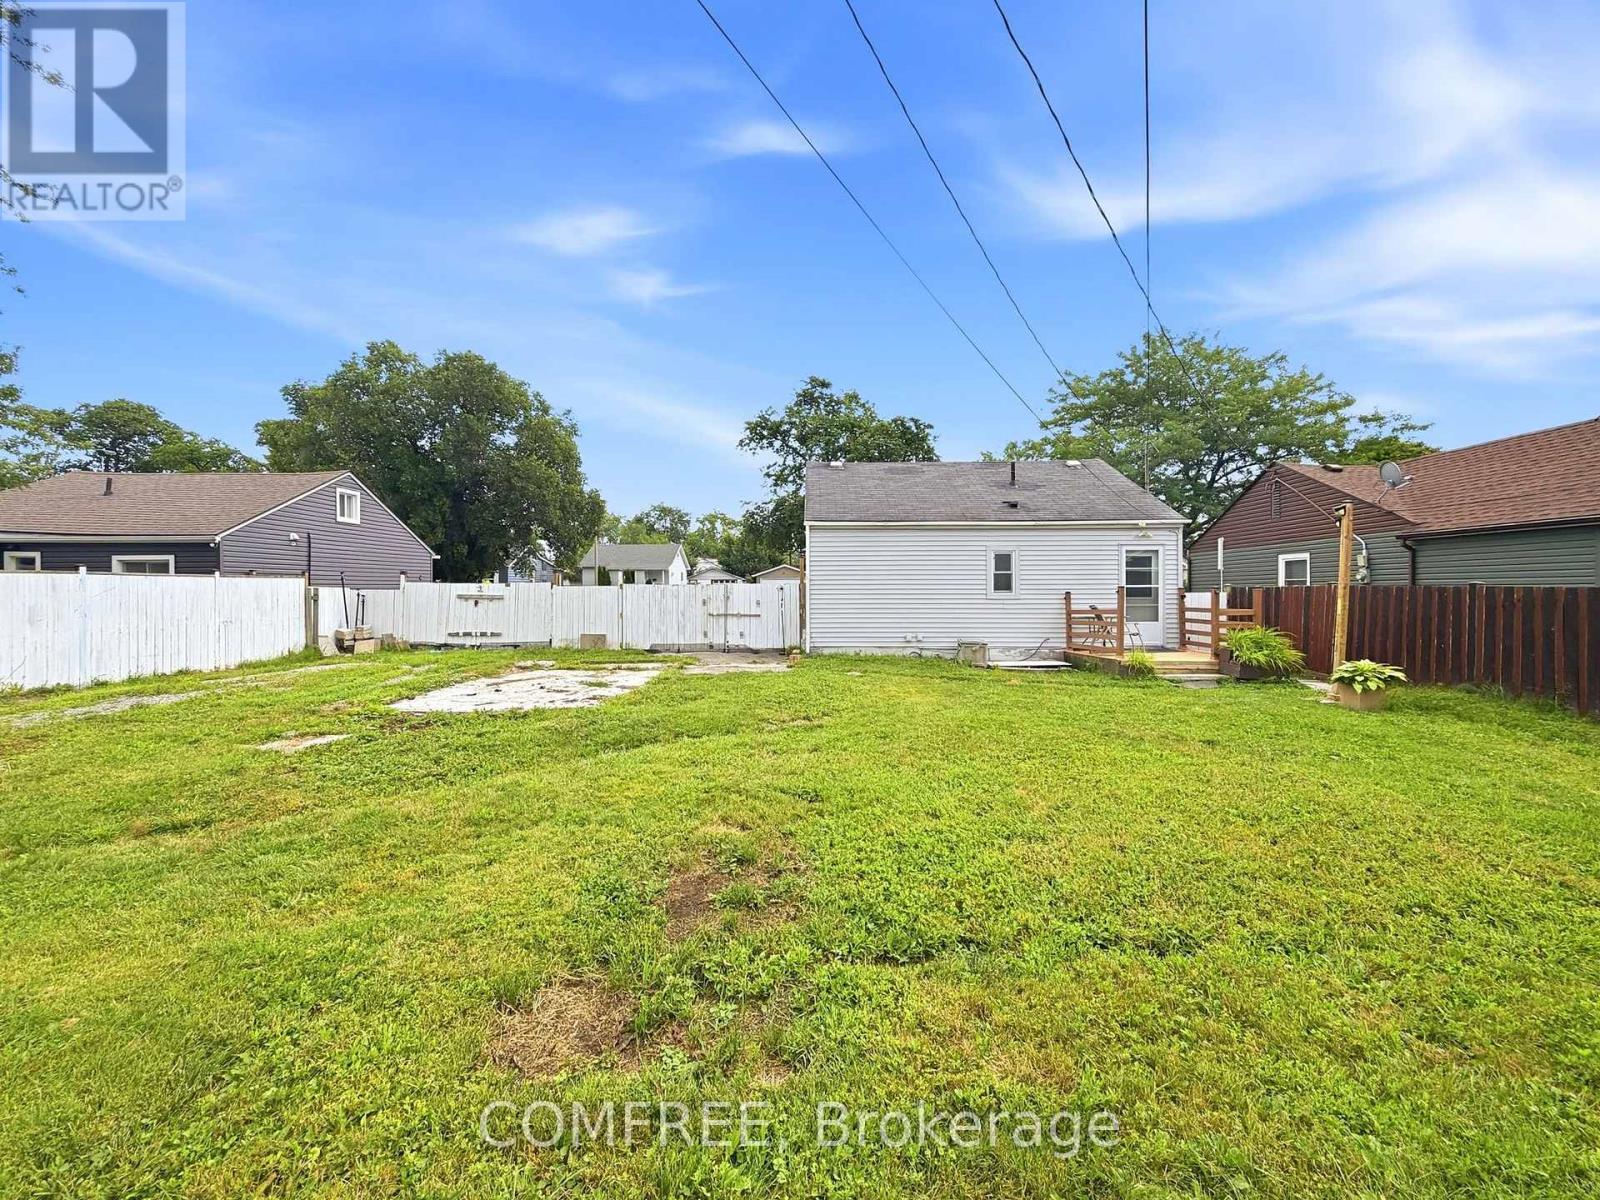
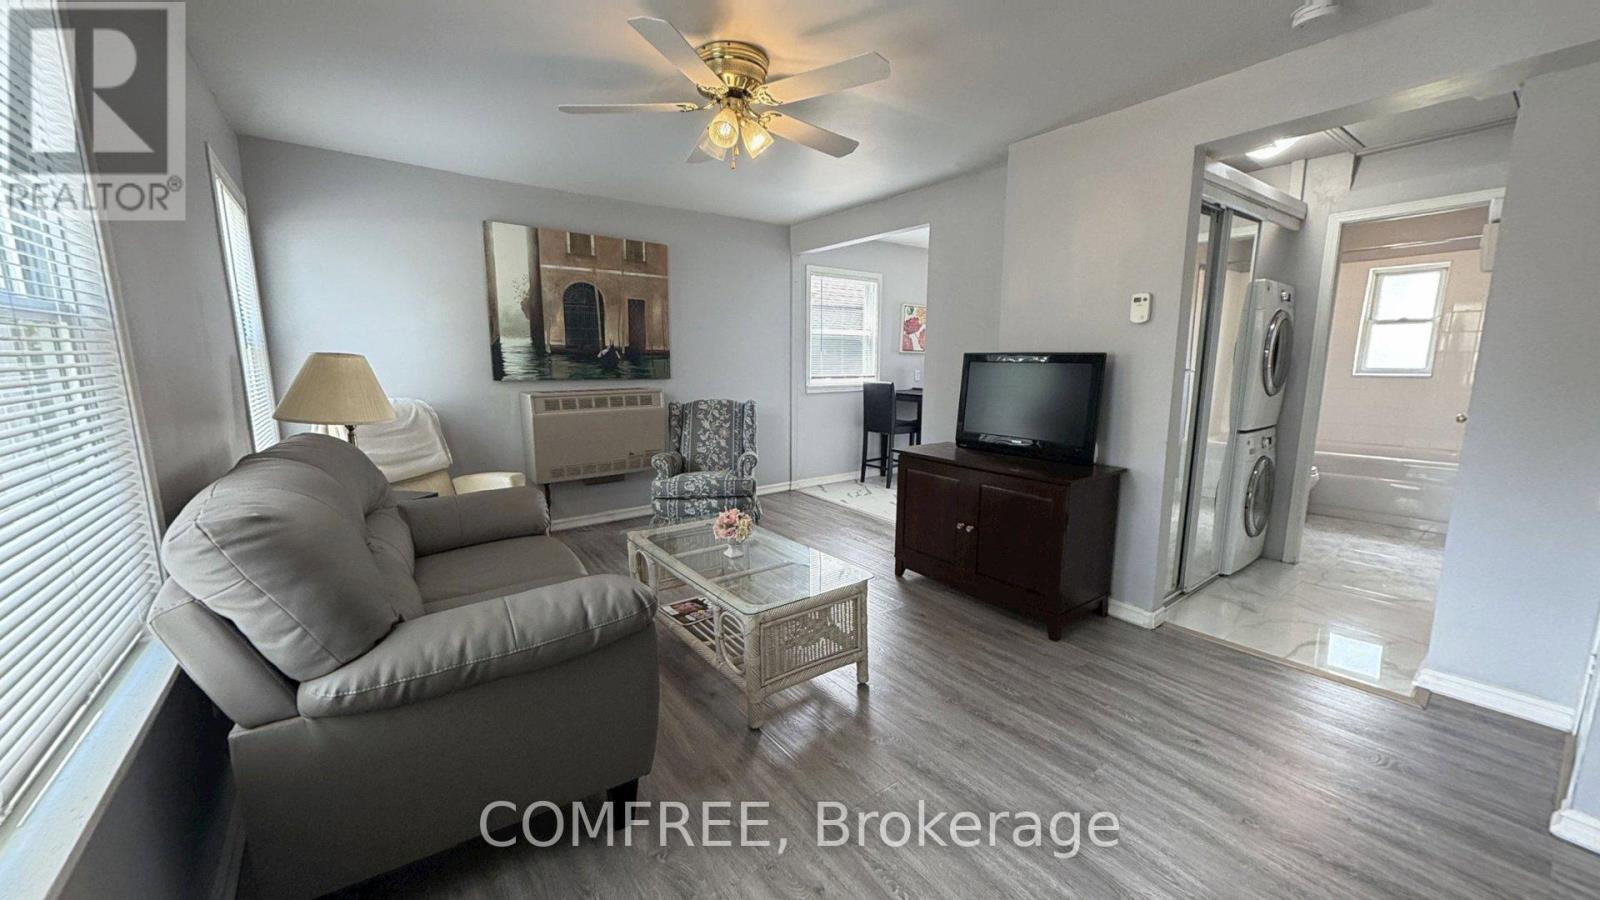
This 2-bedroom, 1-bathroom home features an updated kitchen and laundry area. The property has received City of Welland approval for the severance of an adjacent building lot of similar size. According to the draft survey, each parcel is approximately 33 ft. x 100 ft. The adjacent parcel includes an approximately 12 ft. x 12 ft. insulated accessory building with electrical rough-in. The seller advises that the home's foundation has been reinforced with steel beams. The property is currently zoned R2. Buyers are responsible for completing their own due diligence regarding the status and conditions of the severance, lot dimensions, zoning, permitted uses, accessory-building and electrical approvals, and the feasibility of any future construction or additions. Supporting documentation is available for review.
Map data © OpenStreetMap contributors
No open houses are scheduled for this home.
Can't make it? Request a private viewing.
| Bedroom | Main level | 3.05 x 12 m |
| Bedroom | Main level | 2.44 x 3.05 m |
| Kitchen | Main level | 3.96 x 2.44 m |
| Living room | Main level | 3.66 x 4.88 m |