 For sale 50
$379,900
2 bed1 bath760 sq ft
113 Niagara Street
Welland
5 months agoMLS® 40824347
Royal LePage State Realty Inc.
15 Asher Street
Welland Downtown, Welland, Ontario L3B4H9
For sale· Added
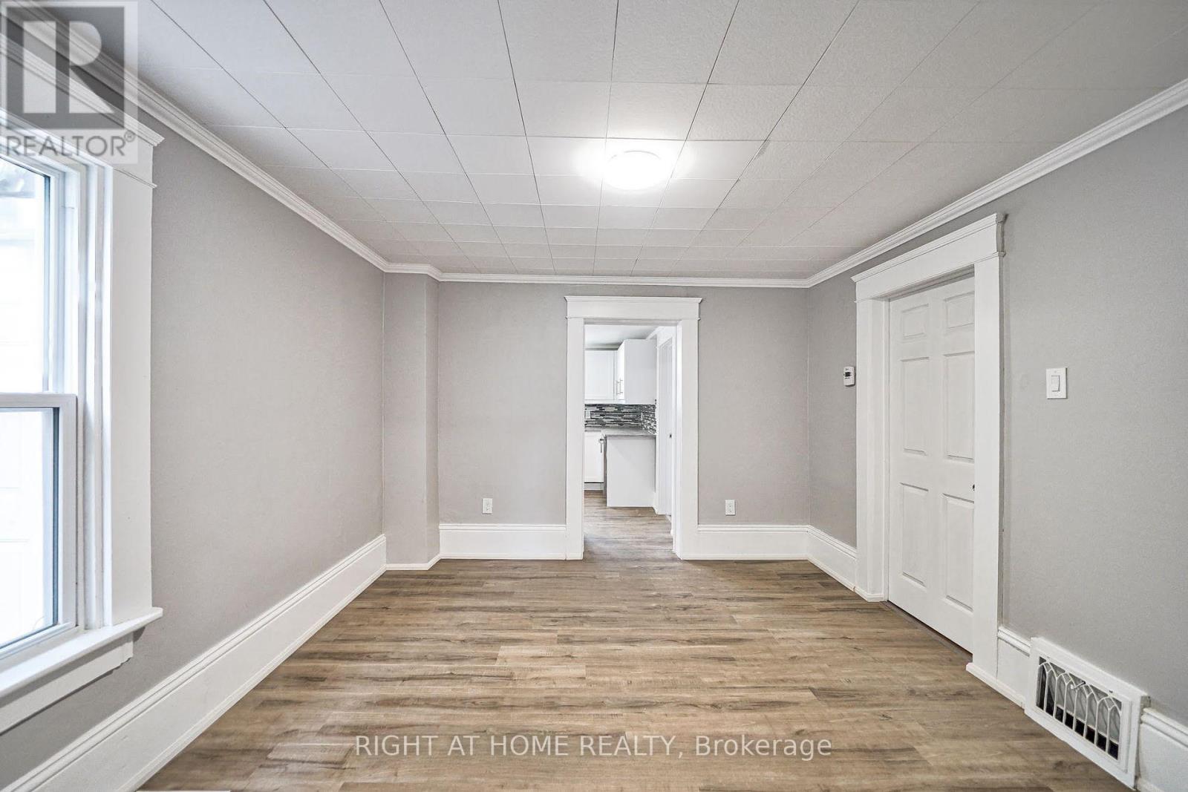
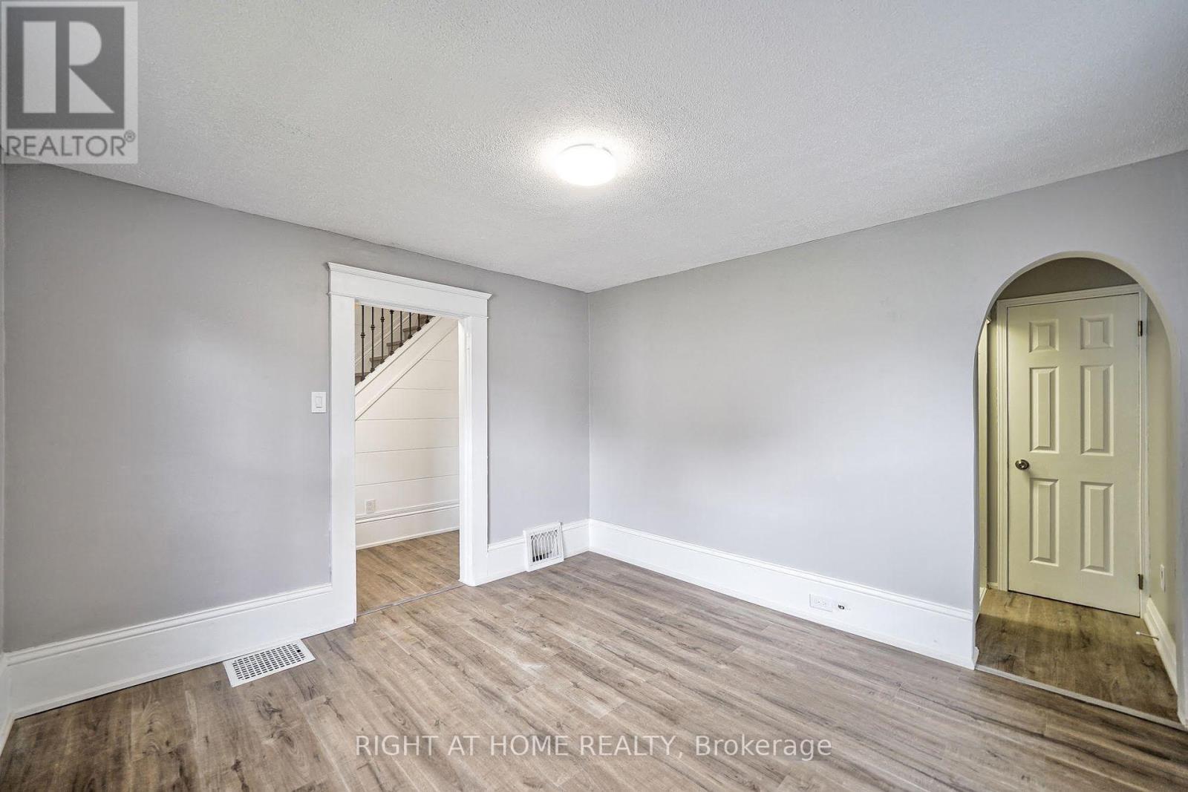
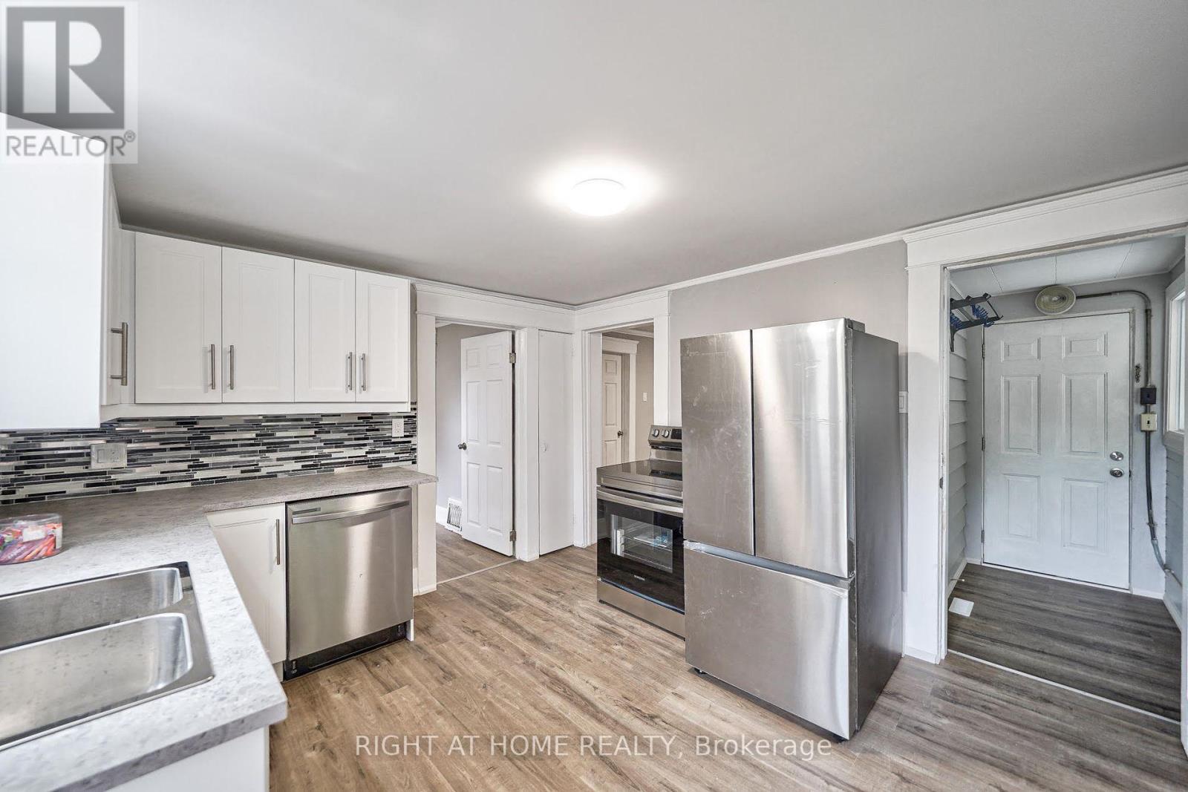
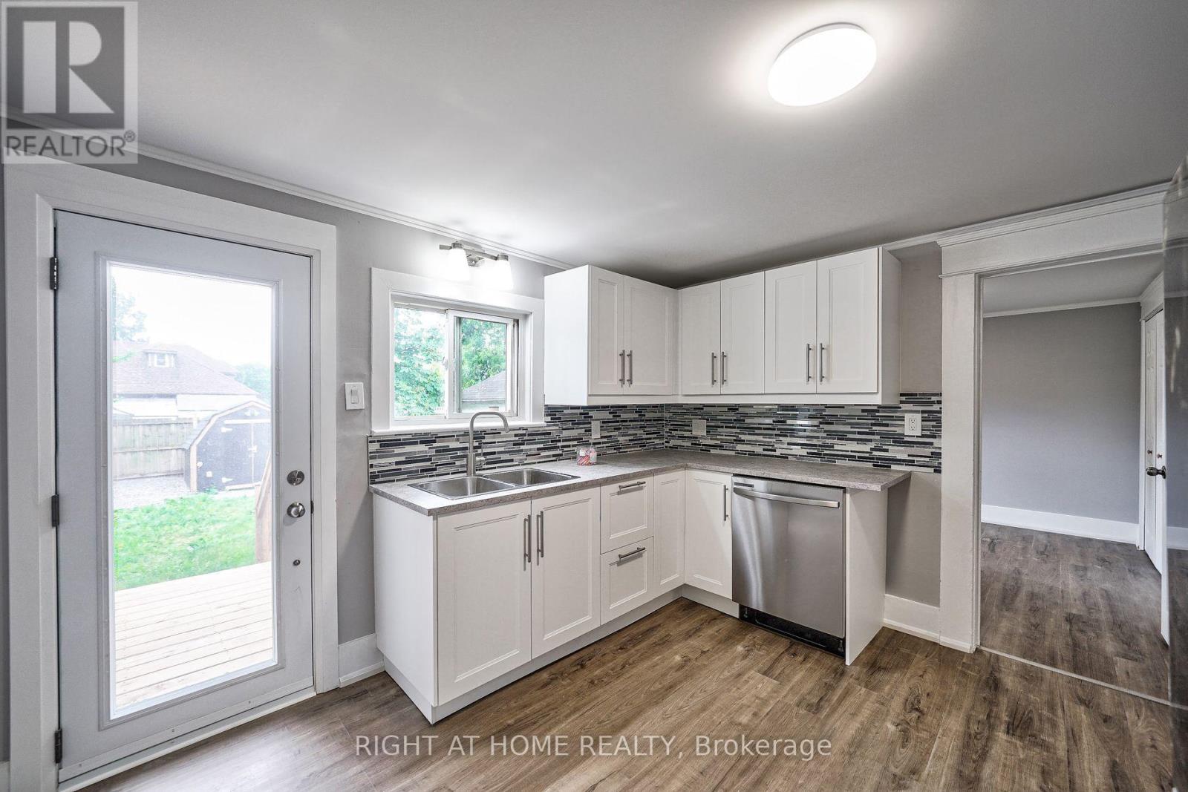
**Beautifully Updated Detached Home - Ideal for First-Time Buyers, Families, and Investors!** Welcome to this charming, extensively upgraded detached home, offering four spacious bedrooms and modern finishes throughout.The main floor features two bedrooms and a three-piece bathroom, while the second floor offers two additional generously sized bedrooms and another three-piece bathroom.The home boasts durable vinyl flooring and a contemporary kitchen equipped with stainless steel appliances, a stylish backsplash, a breakfast bar, and a pantry.The basement features a separate room, an additional 3pc bathroom, and a separate entrance, providing potential for extended family living or future rental income, subject to applicable approvals.Conveniently located, this property offers a combination of comfort, functionality, and versatility, making it an excellent opportunity for homeowners and investors alike.**Don't miss the opportunity to own this beautifully updated detached home!
Map data © OpenStreetMap contributors
No open houses are scheduled for this home.
Can't make it? Request a private viewing.
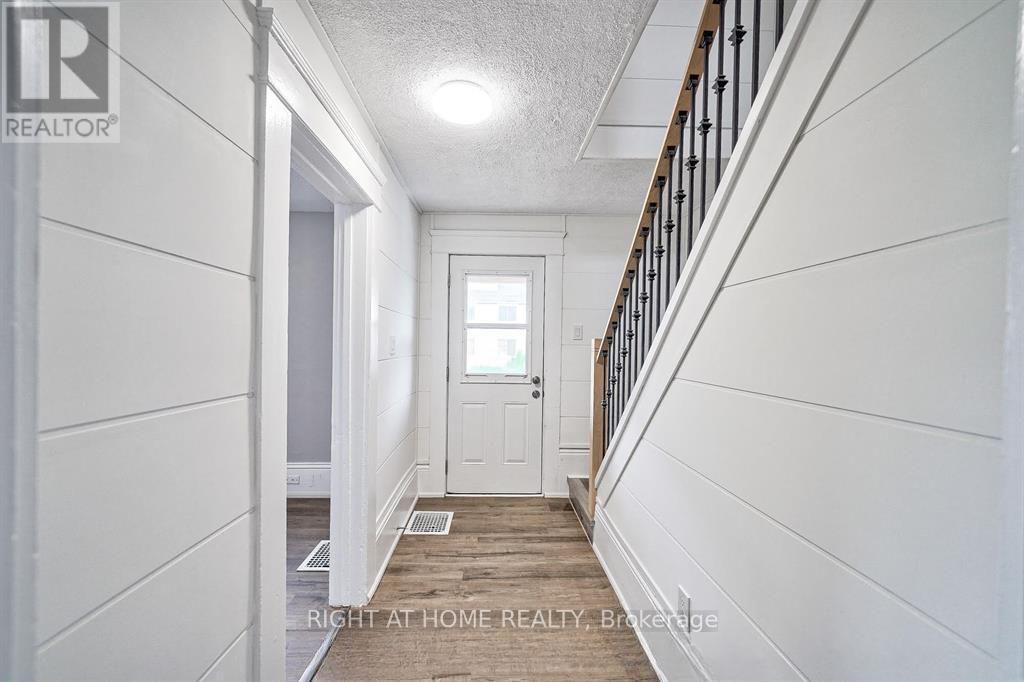
| Foyer | Main level | 1.1 x 2.2 m |
| Living room | Main level | 3.5 x 3.8 m |
| Bedroom | Main level | 3.5 x 3.8 m |
| Bedroom 2 | Main level | 3.5 x 3.8 m |
| Kitchen | Main level | 3.1 x 3.4 m |
| Bedroom 3 | Second level | 3.8 x 4.8 m |
| Bathroom | Second level | — |
| Kitchen | Basement | 1.5 x 2.2 m |